1185 18th Ne Avenue, Hickory, NC 28601
- $410,000
- 4
- BD
- 3
- BA
- 2,247
- SqFt






Listing courtesy of The Joan Killian Everett Company, LLC. kayschmuckerteam@gmail.com
Sold listing courtesy of Huffman Realty Group, LLC
- Sold Price
- $410,000
- List Price
- $410,000
- MLS#
- 4289134
- Status
- CLOSED
- Days on Market
- 34
- Property Type
- Residential
- Year Built
- 1971
- Closing Date
- Sep 12, 2025
- Bedrooms
- 4
- Bathrooms
- 3
- Full Baths
- 2
- Half Baths
- 1
- Lot Size
- 17,424
- Lot Size Area
- 0.4
- Living Area
- 2,247
- Sq Ft Total
- 2247
- County
- Catawba
- Subdivision
- Huntington Forest
- Special Conditions
- None
- Dom
- Yes
Property Description
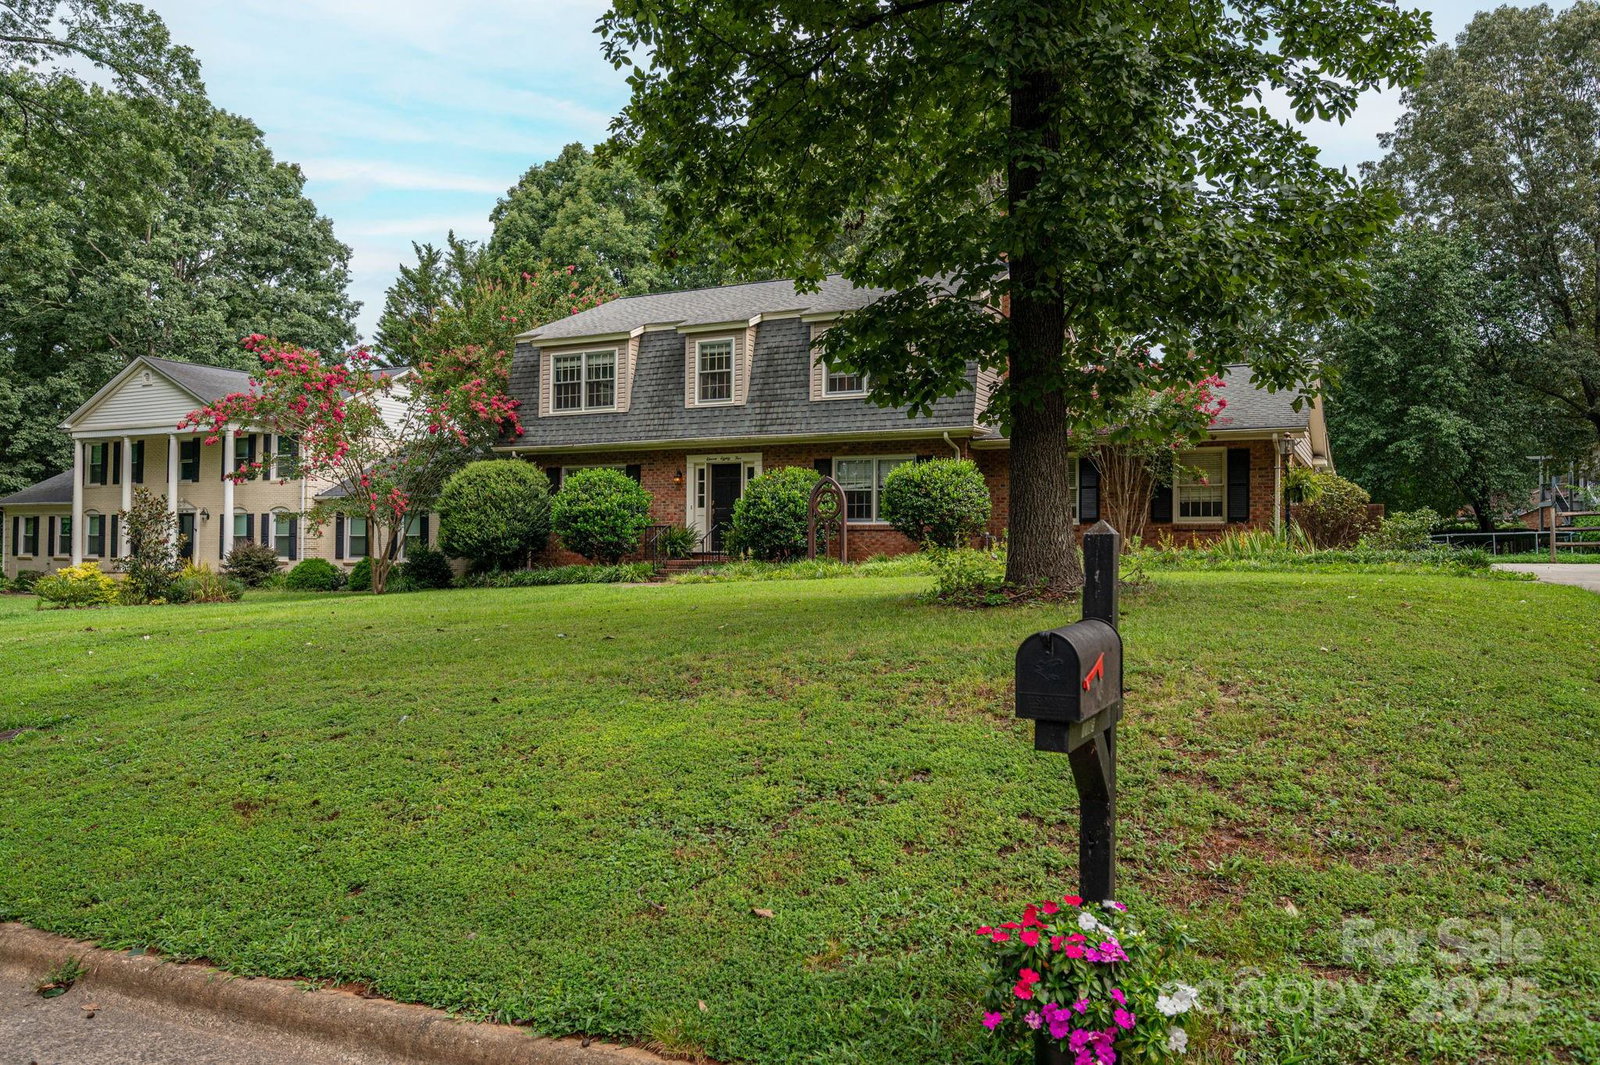
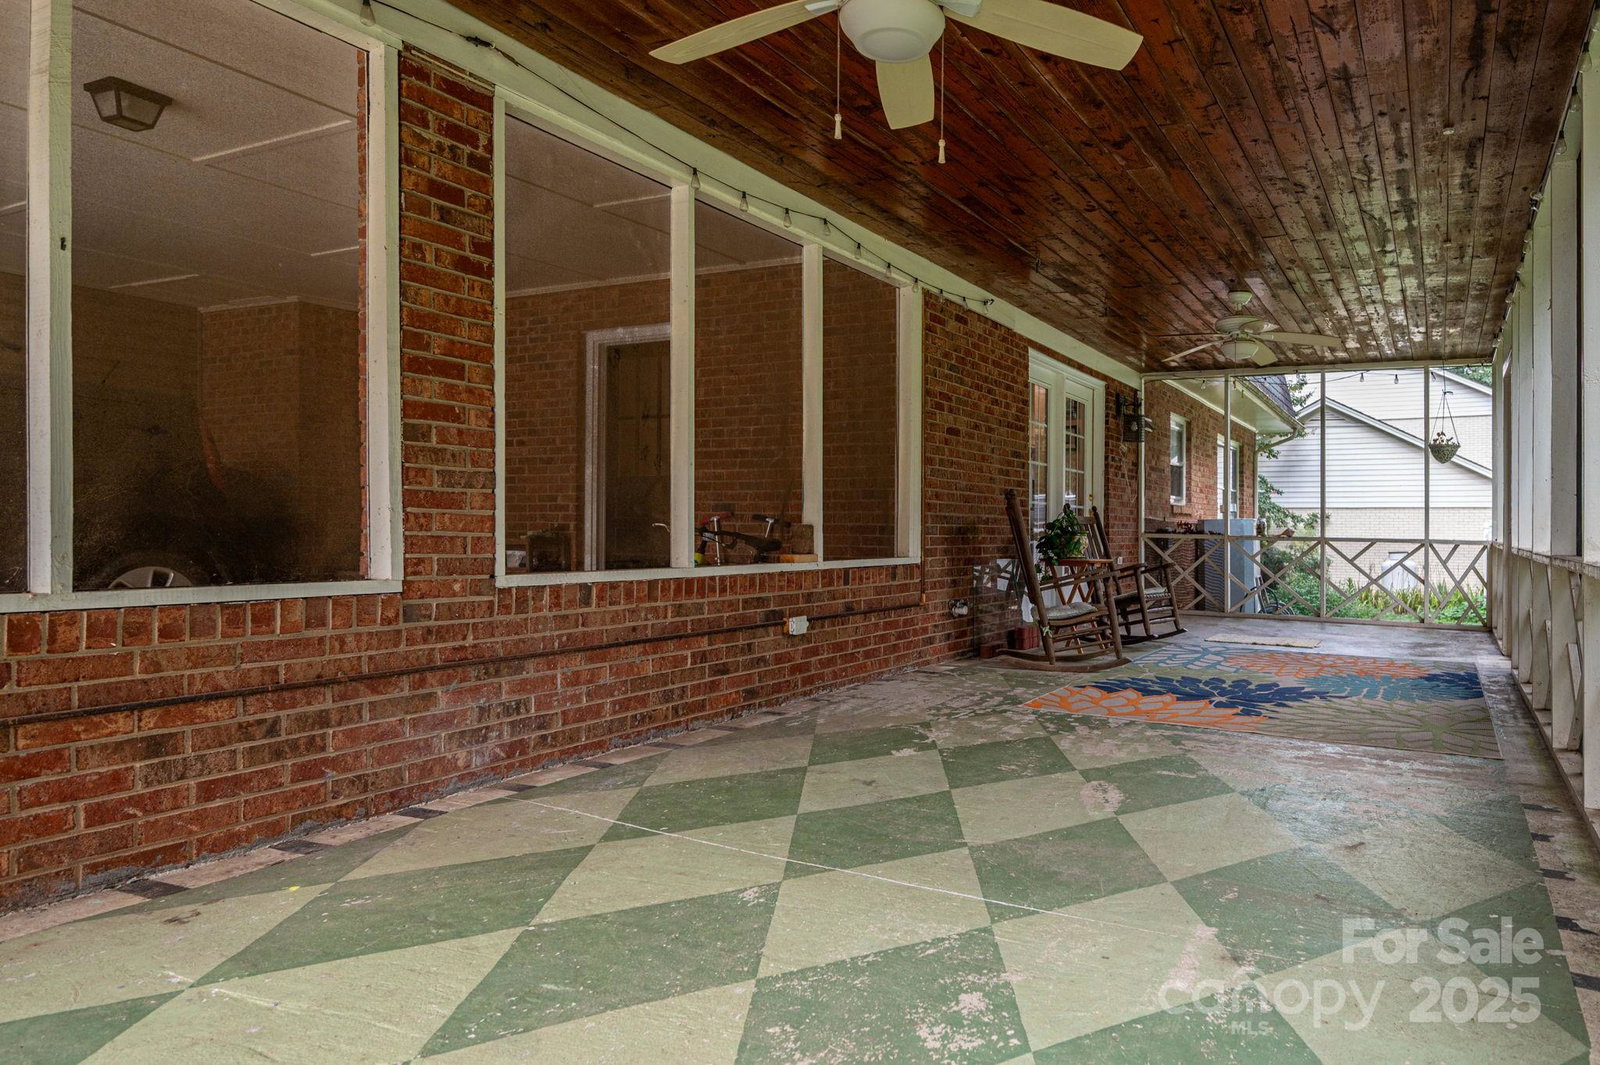
TRADITIONAL SPACIOUS BRICK HOME. THE ULTIMATE LOCATION IN HUNTINGTON FOREST. WELCOMING ENTRY WITH SIDELIGHTS FOR NATURAL LIGHT, WINDING STAIRCASE, HARDWOOD FLOORS, VERY ATTRACTIVE CROWN MOLDINGS. FEATURES LIVING ROOM, FORMAL DINING & DEN WITH FIREPLACE. KITCHEN UPGRADE WITH GRANITE, DESIGNER BACK SPLASH, CABINETS, STAINLESS STEEL APPLIANCES, BAR/GRANITE/AMPLE STORAGE & PANTRY WITH ACCENT RED DOORS. POWDER ROOM. KITCHEN HAS ACCESS TO RELAXING SCREENED/TILED PORCH. SUMMER DAYS ARE FUN WITH THIS ENTERTAINING OR PLAY AREA. UPPER LEVEL FEATURING HARDWOOD & BATHROOMS WITH GRANITE, TILE, VANITIES, FIXTURES. LAUNDRY ROOM, SPACIOUS BEDROOMS, CLOSETS. DOUBLE CARPORT WITH STORAGE/WORK ROOM. AMPLE PARKING/DRIVEWAY. LEVEL REAR YARD. LOCATED NEAR LENOIR RHYNE UNIVERSITY, VIEWMONT SHOPPING, MUSEUM, CITY WALK, RIVER WALK/LAKE HICKORY, MEDICAL, ALL GREAT AMENITIES FOR LIFESTYLE LIVING!
Additional Information
- Fireplace
- Yes
- Interior Features
- Pantry
- Floor Coverings
- Tile, Wood
- Equipment
- Gas Water Heater, Refrigerator, Washer/Dryer, Wine Refrigerator
- Foundation
- Crawl Space
- Main Level Rooms
- Den, Dining Area, Kitchen, Living Room, Dining Room, Bathroom-Half
- Laundry Location
- Upper Level
- Heating
- Forced Air, Natural Gas
- Water
- City
- Sewer
- Public Sewer
- Exterior Construction
- Brick Partial, Vinyl, Wood
- Roof
- Shingle
- Parking
- Attached Carport
- Driveway
- Concrete, Paved
- Lot Description
- Level
- Elementary School
- St. Stephens
- Middle School
- Arndt
- High School
- St. Stephens
- Zoning
- R-3
- Total Property HLA
- 2247
Mortgage Calculator
“ Based on information submitted to the MLS GRID as of . All data is obtained from various sources and may not have been verified by broker or MLS GRID. Supplied Open House Information is subject to change without notice. All information should be independently reviewed and verified for accuracy. Some IDX listings have been excluded from this website. Properties may or may not be listed by the office/agent presenting the information © 2026 Canopy MLS as distributed by MLS GRID”

Last Updated: