220 Coronado Avenue, Matthews, NC 28104
- $809,000
- 5
- BD
- 5
- BA
- 4,413
- SqFt
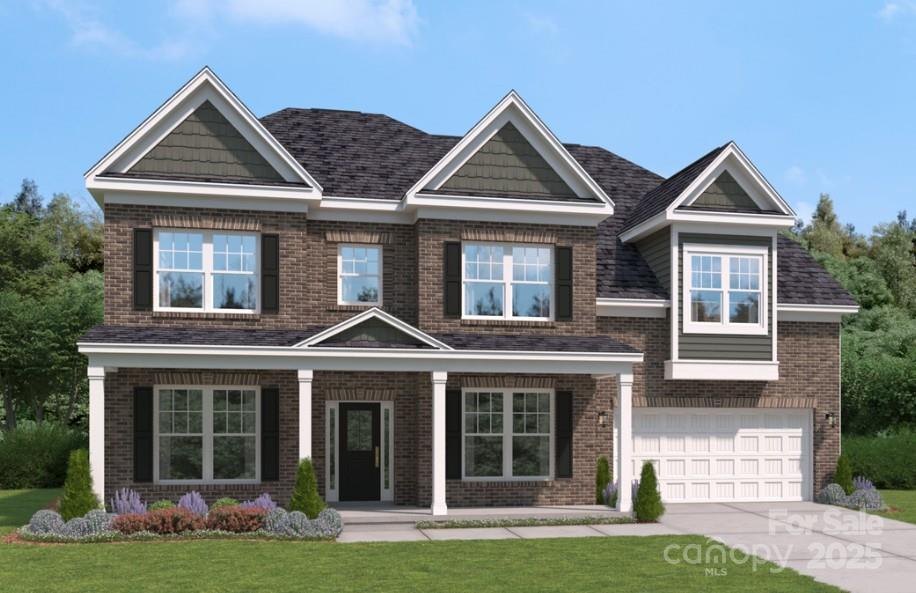


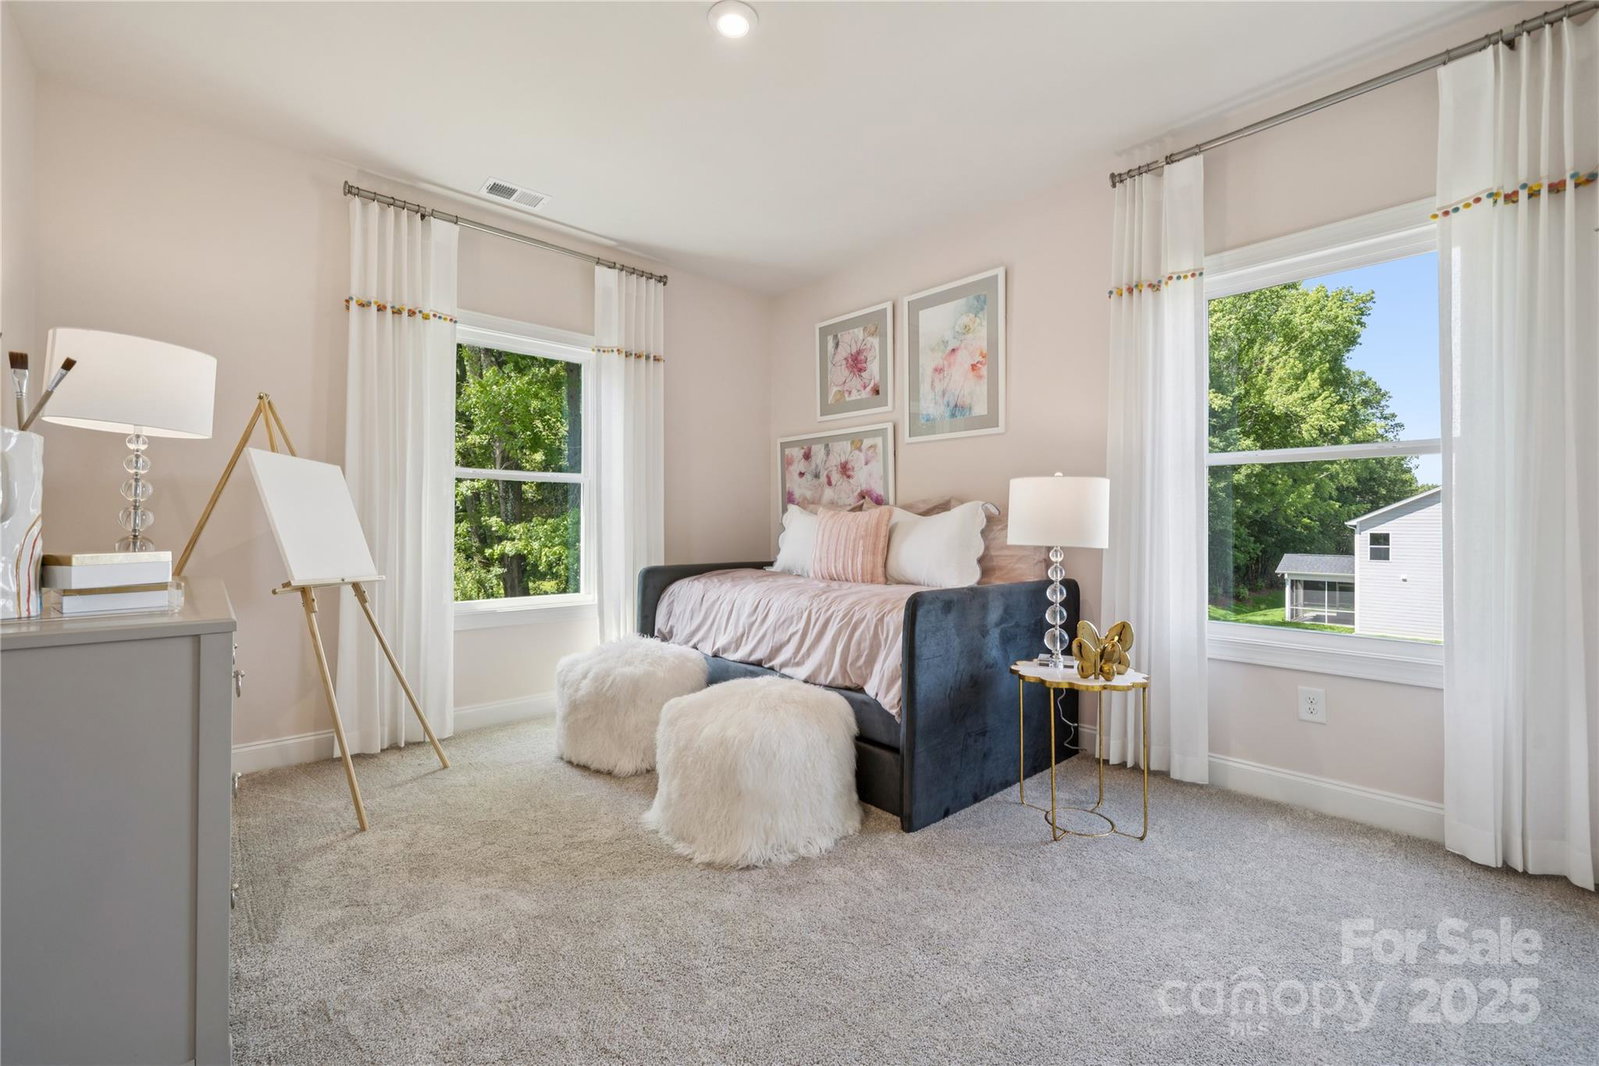


Listing courtesy of SM North Carolina Brokerage. millersl@stanleymartin.com
Sold listing courtesy of COMPASS
- Sold Price
- $809,000
- List Price
- $809,000
- MLS#
- 4289018
- Status
- CLOSED
- Days on Market
- 111
- Property Type
- Residential
- Architectural Style
- Traditional
- Year Built
- 2025
- Closing Date
- Nov 26, 2025
- Bedrooms
- 5
- Bathrooms
- 5
- Full Baths
- 4
- Half Baths
- 1
- Lot Size
- 10,018
- Lot Size Area
- 0.23
- Living Area
- 4,413
- Sq Ft Total
- 4413
- County
- Union
- Subdivision
- Glenhurst
- Special Conditions
- None
Property Description
Discover the perfect mix of comfort and style in this spacious 5-bedroom, 4.5-bath home designed for modern living. The open floor plan features elevated finishes, a gourmet kitchen with quartz countertops, dual pantries, and a center island—ideal for entertaining. Enjoy flexible spaces like a private study with French doors, formal dining room, and a sun-filled year-round sunroom. The family room impresses with a coffered ceiling, while the luxurious primary suite offers a vaulted ceiling and three walk-in closets. Upstairs includes generous bedrooms and a versatile flex space. With energy-efficient features throughout, this home is built for the way you live. Don’t miss out—make it yours today!
Additional Information
- Hoa Fee
- $790
- Hoa Fee Paid
- Annually
- Community Features
- Walking Trails
- Fireplace
- Yes
- Interior Features
- Breakfast Bar, Entrance Foyer, Garden Tub, Kitchen Island, Open Floorplan, Storage, Walk-In Closet(s), Walk-In Pantry
- Floor Coverings
- Carpet, Tile, Vinyl
- Equipment
- Dishwasher, Disposal, Exhaust Hood, Gas Cooktop, Microwave, Tankless Water Heater, Wall Oven
- Foundation
- Slab
- Main Level Rooms
- Bathroom-Half, Sunroom, Bathroom-Full, Bedroom(s), Living Room, Dining Room, Kitchen, Breakfast, Family Room
- Laundry Location
- Laundry Room, Upper Level
- Heating
- Forced Air
- Water
- City
- Sewer
- Public Sewer
- Exterior Construction
- Brick Full, Fiber Cement, Shingle/Shake
- Roof
- Architectural Shingle
- Parking
- Driveway, Attached Garage, Garage Faces Front
- Driveway
- Concrete, Paved
- Lot Description
- Corner Lot
- Elementary School
- Indian Trail
- Middle School
- Sun Valley
- High School
- Sun Valley
- New Construction
- Yes
- Builder Name
- Stanley Martin Homes
- Total Property HLA
- 4413
Mortgage Calculator
“ Based on information submitted to the MLS GRID as of . All data is obtained from various sources and may not have been verified by broker or MLS GRID. Supplied Open House Information is subject to change without notice. All information should be independently reviewed and verified for accuracy. Some IDX listings have been excluded from this website. Properties may or may not be listed by the office/agent presenting the information © 2026 Canopy MLS as distributed by MLS GRID”

Last Updated: