Share this with your friends


+17045766234
Ivester Jackson Christie's
15113 Autumn Sage Drive, Charlotte, NC 28278
- $515,000
- 4
- BD
- 3
- BA
- 2,789
- SqFt




Listing courtesy of Corcoran HM Properties. madalynhull@hmproperties.com
Sold listing courtesy of Velocity Properties LLC
- Sold Price
- $515,000
- List Price
- $525,000
- MLS#
- 4288918
- Status
- CLOSED
- Days on Market
- 62
- Property Type
- Residential
- Architectural Style
- Transitional
- Year Built
- 2020
- Closing Date
- Oct 16, 2025
- Bedrooms
- 4
- Bathrooms
- 3
- Full Baths
- 3
- Lot Size
- 8,276
- Lot Size Area
- 0.19
- Living Area
- 2,789
- Sq Ft Total
- 2789
- County
- Mecklenburg
- Subdivision
- Beckett Cove
- Special Conditions
- None
- Dom
- Yes
Property Description
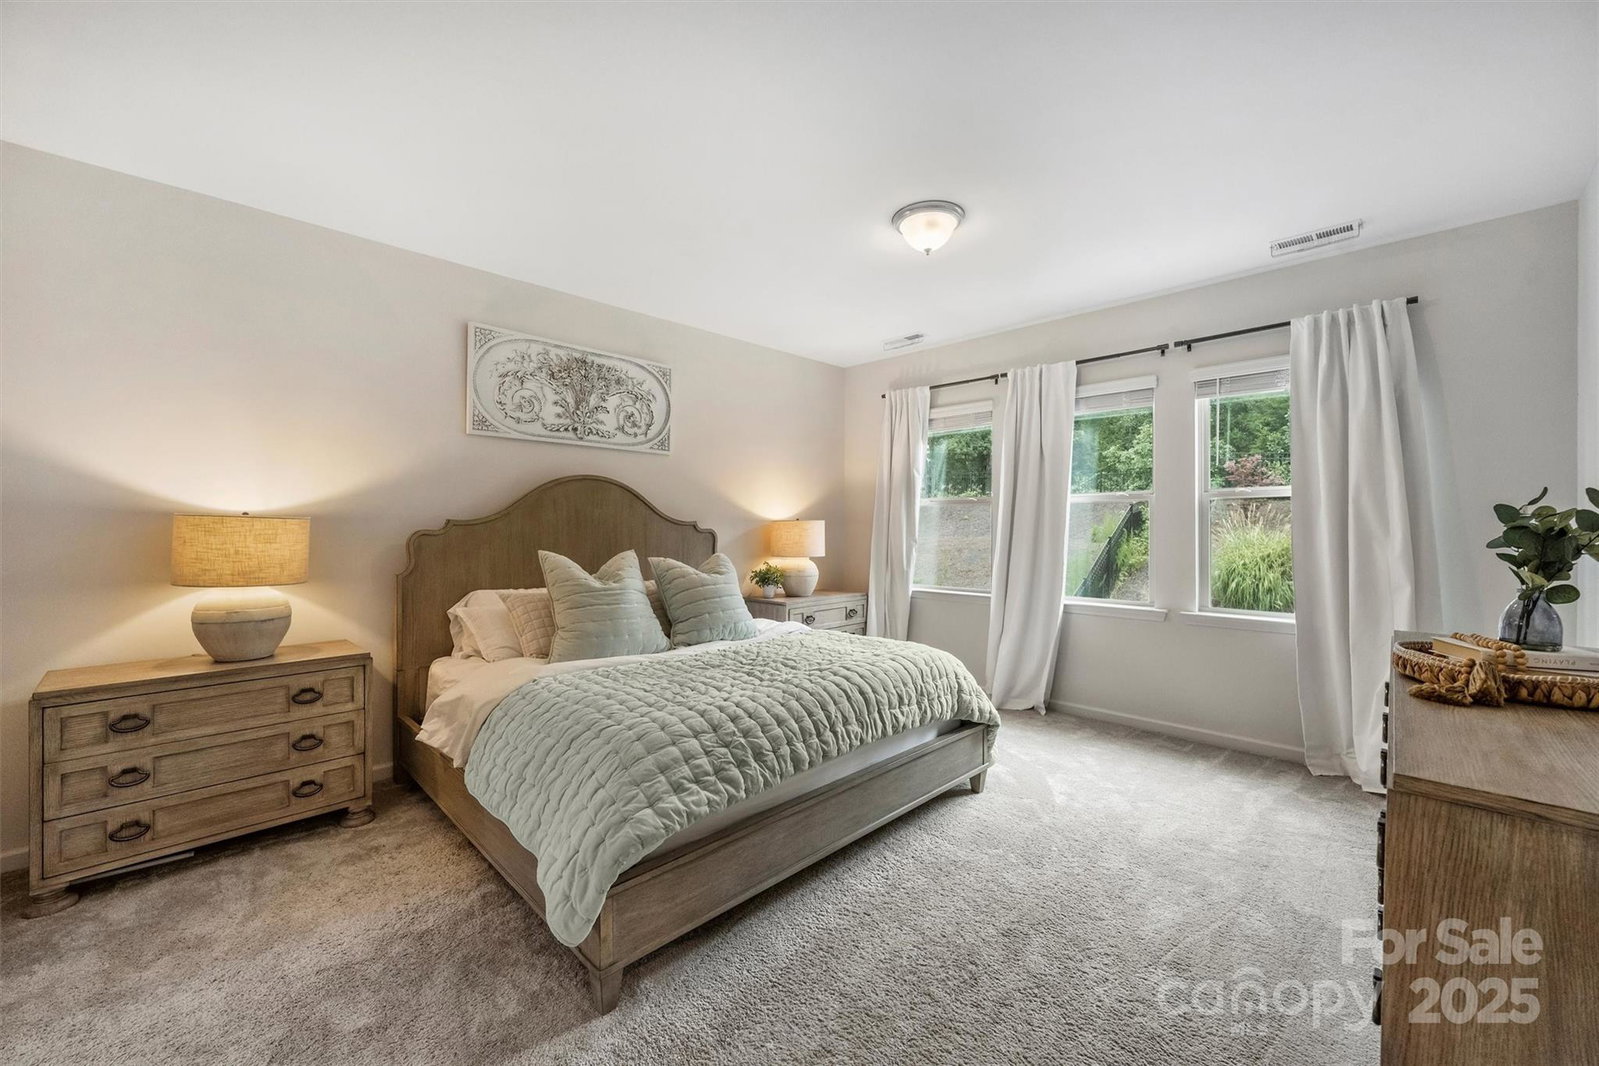
Stylish, sun-filled spaces blend seamlessly in this thoughtfully designed open-concept home! The gourmet kitchen boasts granite countertops, a generous island ideal for gatherings, 42-inch cabinetry, and a walk-in pantry. The great room, centered around a gas fireplace, flows seamlessly for easy entertaining. A main-level bedroom and full bath offer flexible living options. Upstairs, the luxurious owner’s suite features dual vanities and a spacious walk-in closet. A versatile loft, two secondary bedrooms with ample storage, second-level laundry, and an additional full bath complete this thoughtfully designed home. Just minutes from Lake Wylie, this pristine 2020 build offers low maintenance, easy living!
Additional Information
- Hoa Fee
- $363
- Hoa Fee Paid
- Semi-Annually
- Community Features
- Sidewalks, Street Lights
- Fireplace
- Yes
- Interior Features
- Attic Stairs Pulldown, Entrance Foyer, Kitchen Island, Storage, Walk-In Closet(s), Walk-In Pantry
- Floor Coverings
- Carpet, Tile, Vinyl
- Equipment
- Dishwasher, Disposal, Double Oven, Gas Cooktop, Microwave, Plumbed For Ice Maker, Self Cleaning Oven
- Foundation
- Slab
- Main Level Rooms
- Bedroom(s), Bathroom-Full, Family Room, Kitchen, Dining Area
- Laundry Location
- Electric Dryer Hookup, Laundry Room, Upper Level, Washer Hookup
- Heating
- Electric, Zoned
- Water
- City
- Sewer
- Public Sewer
- Exterior Construction
- Fiber Cement, Stone Veneer
- Roof
- Architectural Shingle
- Parking
- Driveway, Attached Garage, Garage Faces Front
- Driveway
- Concrete, Paved
- Elementary School
- Palisades Park
- Middle School
- Southwest
- High School
- Palisades
- Total Property HLA
- 2789
Mortgage Calculator
“ Based on information submitted to the MLS GRID as of . All data is obtained from various sources and may not have been verified by broker or MLS GRID. Supplied Open House Information is subject to change without notice. All information should be independently reviewed and verified for accuracy. Some IDX listings have been excluded from this website. Properties may or may not be listed by the office/agent presenting the information © 2026 Canopy MLS as distributed by MLS GRID”

Last Updated: