8628 Addingham Drive, Charlotte, NC 28269
- $500,000
- 5
- BD
- 3
- BA
- 2,739
- SqFt




Listing courtesy of Real Broker, LLC. heather@jansonhomerealty.com
Sold listing courtesy of Coldwell Banker Realty
- Sold Price
- $500,000
- List Price
- $519,000
- MLS#
- 4288905
- Status
- CLOSED
- Days on Market
- 98
- Property Type
- Residential
- Year Built
- 2019
- Closing Date
- Nov 21, 2025
- Bedrooms
- 5
- Bathrooms
- 3
- Full Baths
- 3
- Lot Size
- 12,414
- Lot Size Area
- 0.28500000000000003
- Living Area
- 2,739
- Sq Ft Total
- 2739
- County
- Mecklenburg
- Subdivision
- Meridale
- Special Conditions
- None
Property Description
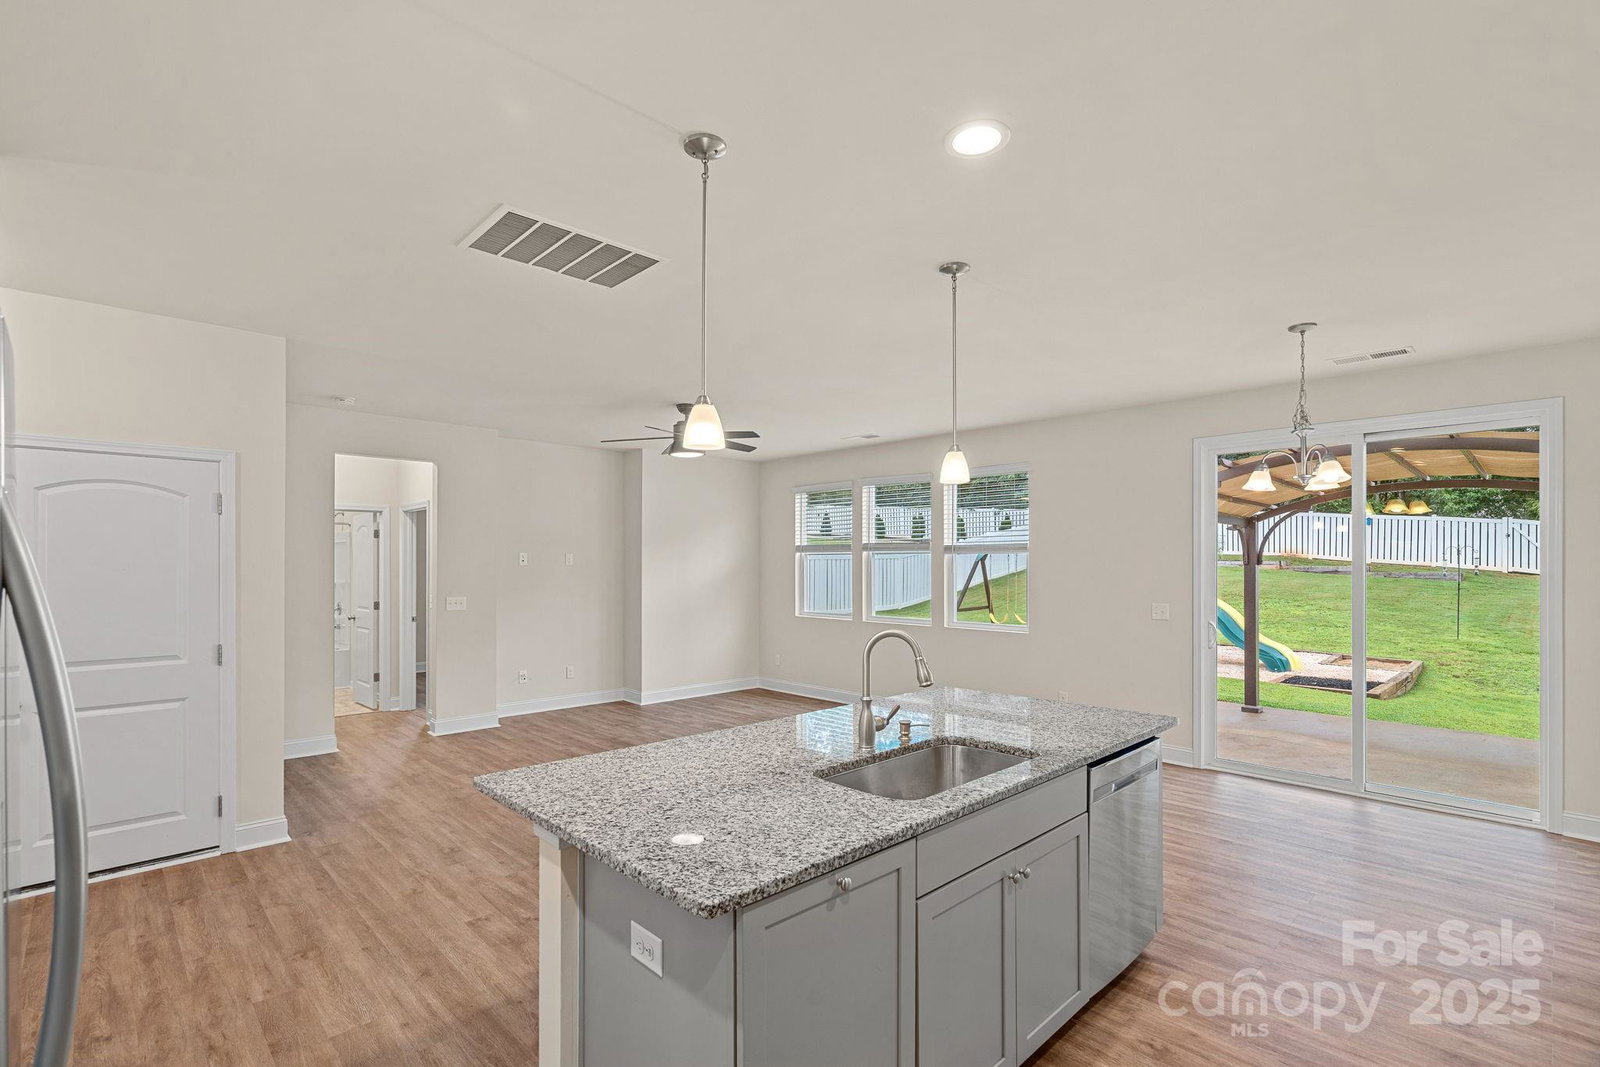
This home qualifies for an estimated $400/mo LOWER PAYMENT WITH SELLER CREDIT! Ask about the buydown!! Your search ends here—freshly updated, full of flex space, and a backyard built for both peace and play. Why wait for new construction when this 2019 Meridale beauty is move-in ready and better than new? Sellers recently had yearly maintenance for HVAC completed, and Fall lawn treatments/maintenance are underway! Home boasts Greenguard-certified flooring and fresh neutral paint, this 5-bed, 3-bath home offers a main-level flex room plus an upstairs loft for work, play, or guests. The open kitchen—with oversized walk-in pantry—flows into spacious dining and living areas, perfect for gatherings. Step outside to a large fenced yard backing to HOA-owned woods with gate access, plus cedar raised garden beds, a pergola for cookouts, and play space. A rocking-chair front porch adds charm, while tall garage ceilings provide extra storage. Conveniently close to I-485, I-85, I-77, Uptown Charlotte & shopping. This home truly checks all the boxes!
Additional Information
- Hoa Fee
- $140
- Hoa Fee Paid
- Quarterly
- Community Features
- Outdoor Pool, Picnic Area, Playground, Sidewalks, Street Lights
- Interior Features
- Attic Stairs Pulldown
- Floor Coverings
- Laminate, Other - See Remarks
- Equipment
- Dishwasher, Disposal, Exhaust Fan, Gas Oven, Gas Range, Gas Water Heater, Microwave, Refrigerator with Ice Maker, Self Cleaning Oven
- Foundation
- Slab
- Main Level Rooms
- Bedroom(s), Bathroom-Full, Kitchen, Living Room, Dining Area, Flex Space
- Laundry Location
- Upper Level
- Heating
- Natural Gas
- Water
- City
- Sewer
- Public Sewer
- Exterior Construction
- Brick Partial, Vinyl
- Roof
- Architectural Shingle
- Parking
- Driveway
- Driveway
- Concrete, Paved
- Elementary School
- Blythe
- Middle School
- J.M. Alexander
- High School
- North Mecklenburg
- Total Property HLA
- 2739
Mortgage Calculator
“ Based on information submitted to the MLS GRID as of . All data is obtained from various sources and may not have been verified by broker or MLS GRID. Supplied Open House Information is subject to change without notice. All information should be independently reviewed and verified for accuracy. Some IDX listings have been excluded from this website. Properties may or may not be listed by the office/agent presenting the information © 2026 Canopy MLS as distributed by MLS GRID”

Last Updated: