Share this with your friends


+17045766234
Ivester Jackson Christie's
1433 Moss Creek Drive, Harrisburg, NC 28075
- $359,000
- 4
- BD
- 2
- BA
- 1,927
- SqFt




Listing courtesy of Redfin Corporation. joseph.tartaglia@redfin.com
Sold listing courtesy of Howard Hanna Allen Tate Charlotte South
- Sold Price
- $359,000
- List Price
- $365,000
- MLS#
- 4288869
- Status
- CLOSED
- Days on Market
- 179
- Property Type
- Residential
- Year Built
- 2004
- Closing Date
- Feb 12, 2026
- Bedrooms
- 4
- Bathrooms
- 2
- Full Baths
- 2
- Lot Size
- 7,405
- Lot Size Area
- 0.17
- Living Area
- 1,927
- Sq Ft Total
- 1927
- County
- Cabarrus
- Subdivision
- Canterfield Estates
- Special Conditions
- None
Property Description
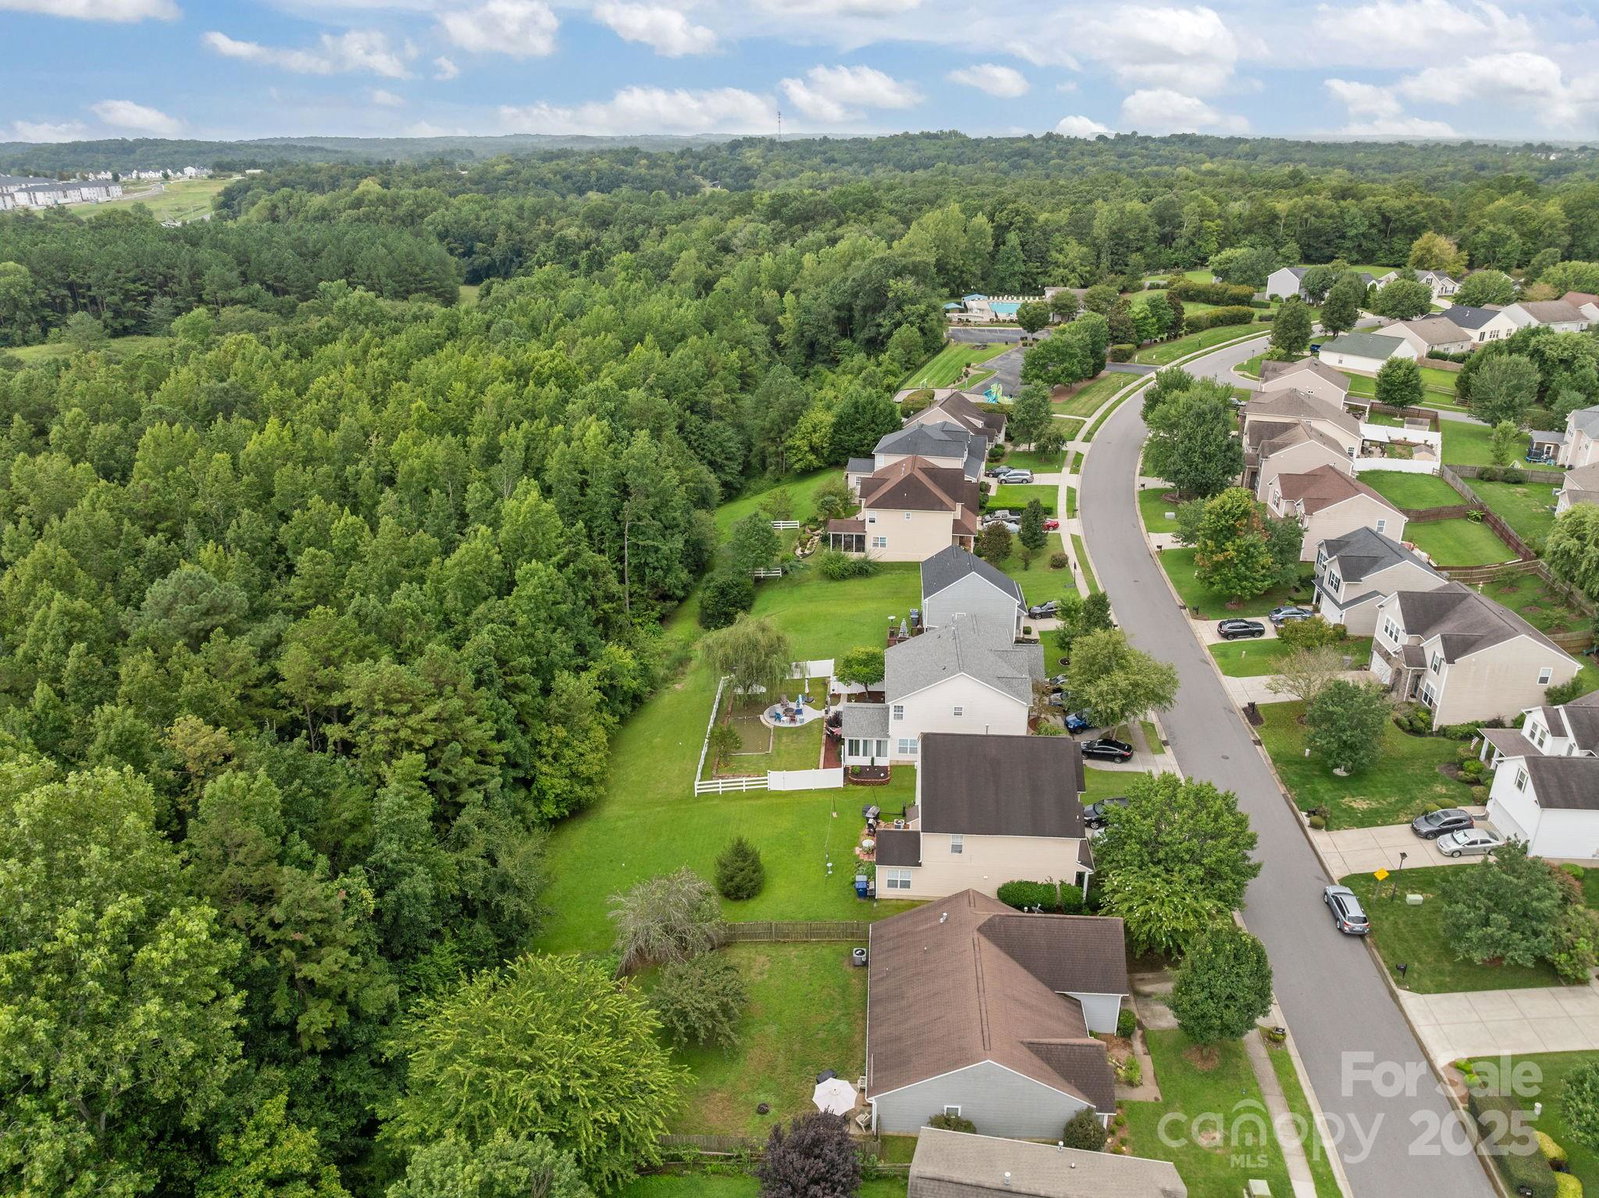
Welcome home to 1433 Moss Creek Dr! This spacious 4BR/2BA home includes the builder’s upgrade package, an upstairs bonus room (5th BR option), upgraded baseboards, LVP flooring, and matching granite countertops in the kitchen and baths. Kitchen and bathroom cabinets were professionally painted within the past 3 years for a fresh look. The remodeled primary bath features travertine tile, glass shower door, built-in bench, updated sinks/faucets, and new flooring. Nearly all light fixtures have been replaced. The fully fenced backyard with 3 gates offers privacy with no rear neighbors and backs to woods with apple, plum, and peach trees. Major updates: AC (2024), water heater (2023), dishwasher (2023), windows (2021), disposal (2020), interior paint (2020) and roof (2012). Just a short walk to the town park with scenic trails. Located in Canterfield Estates offering a newer playground, resurfaced pool, and direct access to a hiking/biking trail. Close to shops, dining, & more—don't wait! Seller offering $2,500 credit to buyer at closing – can be used toward closing costs, rate buy-down, or updates/repairs of buyer’s choice.
Additional Information
- Hoa Fee
- $126
- Hoa Fee Paid
- Quarterly
- Community Features
- Clubhouse, Outdoor Pool, Playground, Sidewalks
- Fireplace
- Yes
- Interior Features
- Cable Prewire, Pantry, Walk-In Closet(s)
- Floor Coverings
- Carpet, Tile, Vinyl
- Equipment
- Dishwasher, Disposal, Electric Cooktop, Electric Oven, Electric Range, Gas Water Heater, Microwave
- Foundation
- Slab
- Main Level Rooms
- Bathroom-Full, Bedroom(s), Dining Room, Kitchen, Laundry, Living Room, Primary Bedroom
- Laundry Location
- Laundry Room, Main Level
- Heating
- Forced Air, Natural Gas
- Water
- City
- Sewer
- Public Sewer
- Exterior Construction
- Vinyl
- Roof
- Architectural Shingle
- Parking
- Driveway, Attached Garage, Garage Faces Front
- Driveway
- Concrete, Paved
- Lot Description
- Flood Plain/Bottom Land
- Elementary School
- Patriots
- Middle School
- Roberta Road
- High School
- Jay M. Robinson
- Total Property HLA
- 1927
- Master on Main Level
- Yes
Mortgage Calculator
“ Based on information submitted to the MLS GRID as of . All data is obtained from various sources and may not have been verified by broker or MLS GRID. Supplied Open House Information is subject to change without notice. All information should be independently reviewed and verified for accuracy. Some IDX listings have been excluded from this website. Properties may or may not be listed by the office/agent presenting the information © 2026 Canopy MLS as distributed by MLS GRID”

Last Updated: