4711 Brownes Ferry Road, Charlotte, NC 28269
- $430,000
- 4
- BD
- 3
- BA
- 2,331
- SqFt






Listing courtesy of Howard Hanna Allen Tate Center City. sandy.kindbom@allentate.com
Sold listing courtesy of Allen Tate Charlotte South
- Sold Price
- $430,000
- List Price
- $430,000
- MLS#
- 4288809
- Status
- CLOSED
- Days on Market
- 42
- Property Type
- Residential
- Year Built
- 1991
- Closing Date
- Sep 16, 2025
- Bedrooms
- 4
- Bathrooms
- 3
- Full Baths
- 2
- Half Baths
- 1
- Lot Size
- 11,761
- Lot Size Area
- 0.27
- Living Area
- 2,331
- Sq Ft Total
- 2331
- County
- Mecklenburg
- Subdivision
- Cheshunt
- Special Conditions
- None
Property Description
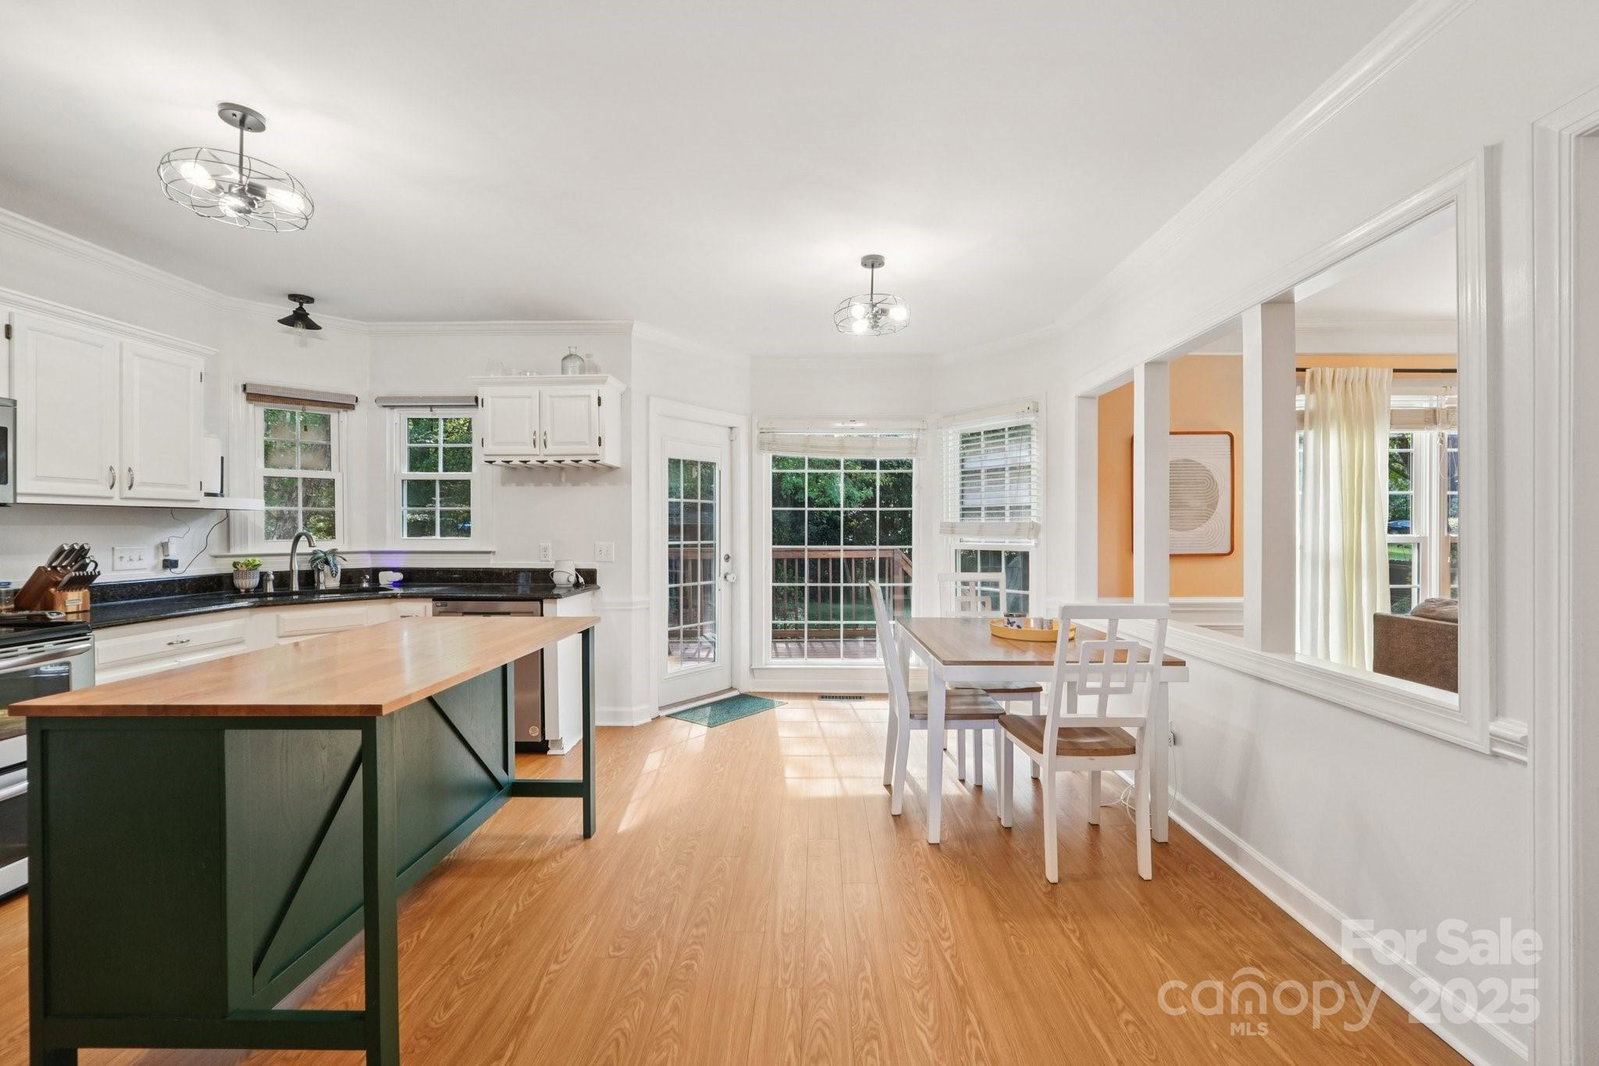
Desirable Cheshunt is one of the best kept secrets in Charlotte. This established community has mature trees and lush landscaping that welcomes owners arriving home. This property shows it's quality with extensive moldings and value features including cathedral ceilings and an elegant 2 story foyer. Spacious formals and an open concept greatroom are all bathed in light from ample windows and light decor. The floors gleam. The owner's retreat is en-suite and has been extensively renovated with free standing "egg" tub and huge walk-in shower. The flat fenced yard is a peaceful escape and includes an extensive deck, charming shed for equipment storage and a soothing fish pond. All of this is 20 minutes from Uptown and easy access to main highways, UNCC, shopping and the lightrail. These owners have made extensive upgrades including HVAC and fiber cement siding among others. The neighborhood pool, tennis, playground and pond are just down the street. This one is special. Come see!
Additional Information
- Hoa Fee
- $259
- Hoa Fee Paid
- Quarterly
- Community Features
- Clubhouse, Indoor Pool, Playground, Pond, Tennis Court(s)
- Fireplace
- Yes
- Interior Features
- Cable Prewire, Entrance Foyer, Garden Tub, Open Floorplan, Storage, Walk-In Closet(s)
- Floor Coverings
- Carpet, Tile, Vinyl, Wood
- Equipment
- Dishwasher, Disposal, Electric Range
- Foundation
- Crawl Space
- Laundry Location
- Utility Room, Inside, Upper Level
- Heating
- Forced Air, Natural Gas
- Water
- City
- Sewer
- Public Sewer
- Exterior Features
- Storage
- Exterior Construction
- Fiber Cement
- Roof
- Shingle
- Parking
- Attached Garage, Garage Faces Side
- Driveway
- Concrete, Paved
- Lot Description
- Corner Lot, Level
- Elementary School
- Unspecified
- Middle School
- Unspecified
- High School
- Unspecified
- Total Property HLA
- 2331
Mortgage Calculator
“ Based on information submitted to the MLS GRID as of . All data is obtained from various sources and may not have been verified by broker or MLS GRID. Supplied Open House Information is subject to change without notice. All information should be independently reviewed and verified for accuracy. Some IDX listings have been excluded from this website. Properties may or may not be listed by the office/agent presenting the information © 2026 Canopy MLS as distributed by MLS GRID”

Last Updated: