9101 Merlot Lane, Charlotte, NC 28269
- $318,000
- 3
- BD
- 3
- BA
- 1,587
- SqFt




Listing courtesy of NorthGroup Real Estate LLC. hayadtc@gmail.com
Sold listing courtesy of Keller Williams South Park
- Sold Price
- $318,000
- List Price
- $345,000
- MLS#
- 4288767
- Status
- CLOSED
- Days on Market
- 137
- Property Type
- Residential
- Architectural Style
- Traditional
- Year Built
- 1994
- Closing Date
- Dec 19, 2025
- Bedrooms
- 3
- Bathrooms
- 3
- Full Baths
- 2
- Half Baths
- 1
- Lot Size
- 13,068
- Lot Size Area
- 0.30000000000000004
- Living Area
- 1,587
- Sq Ft Total
- 1587
- County
- Mecklenburg
- Subdivision
- The Vineyards
- Special Conditions
- None
- Waterfront Features
- None
Property Description
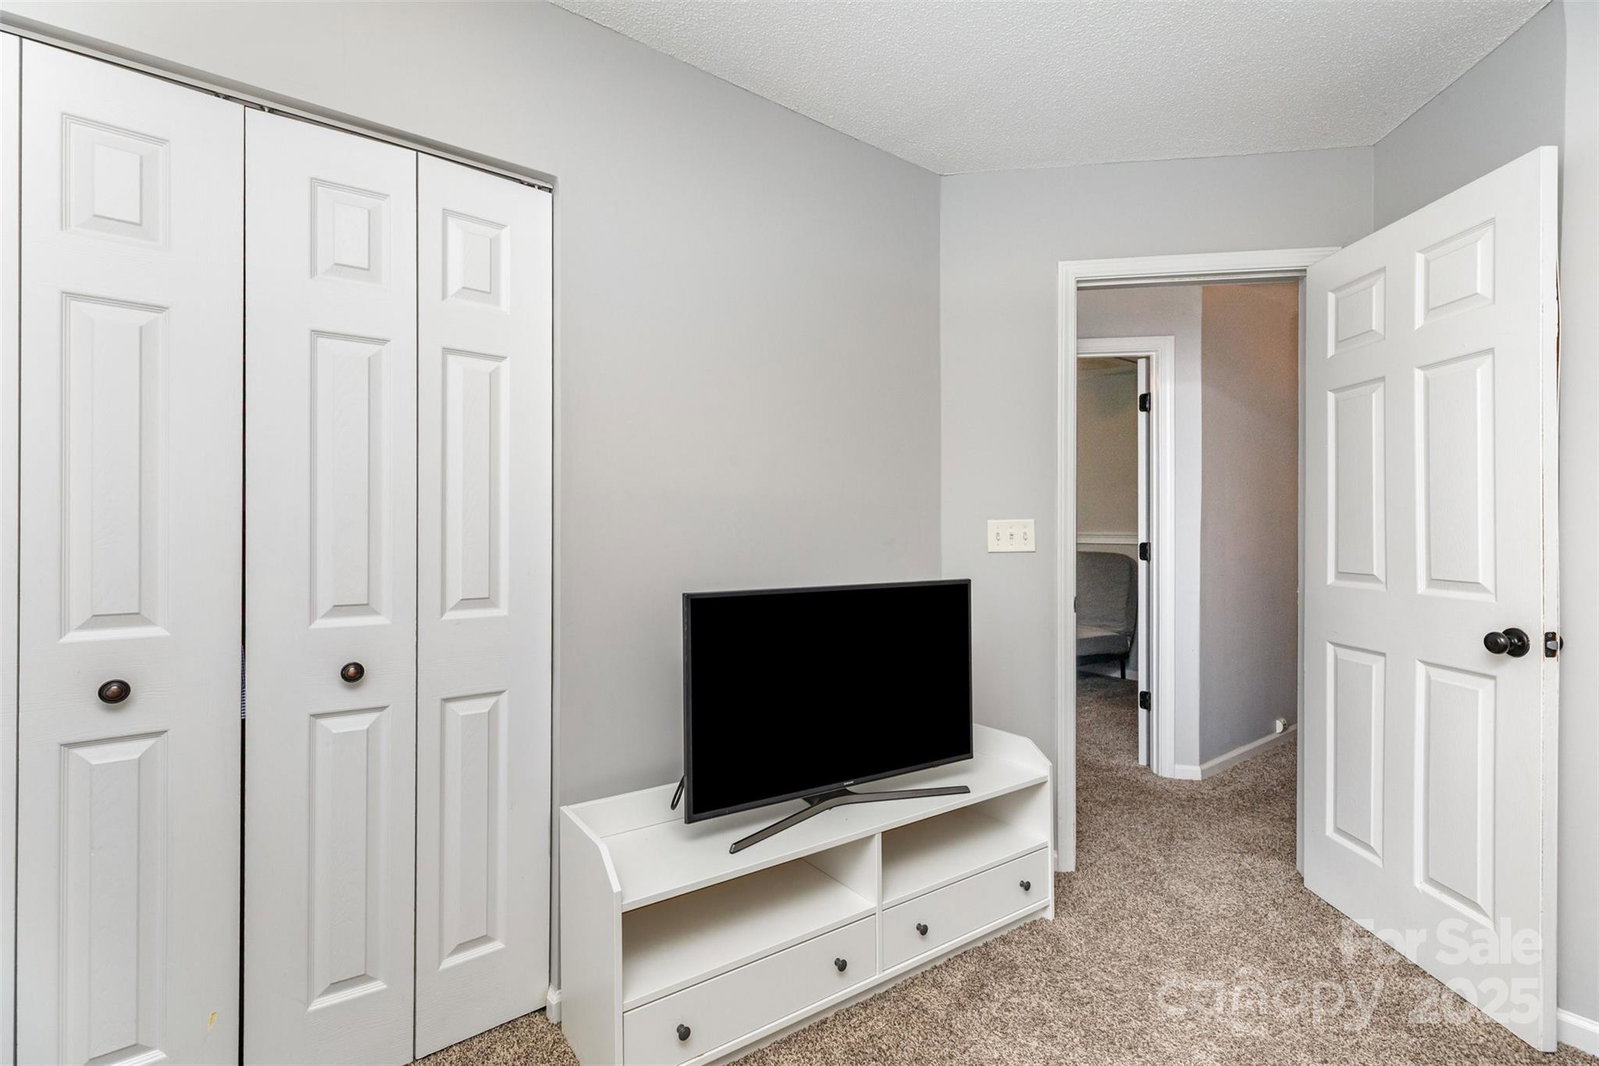
Welcome to this spacious 3-bedroom home featuring 2 full bathrooms and a versatile bonus room, perfect for a home office, creative space, or guest room. The open-concept layout offers great natural light and a smooth flow between living, dining, and kitchen areas. A large, fully fenced backyard provides plenty of room for outdoor enjoyment, whether you’re relaxing, gardening, or entertaining. The bonus room adds flexibility to suit your needs and lifestyle. Situated in a convenient location close to shopping, dining, and major roadways, this property offers both comfort and accessibility. The generous lot size adds to the appeal, with space to enjoy or personalize your outdoor surroundings. With its balanced layout, indoor space, and outdoor potential, this home offers a unique opportunity in today’s market. Don’t miss your chance to make it yours!
Additional Information
- Community Features
- None
- Fireplace
- Yes
- Interior Features
- Open Floorplan, Pantry, Walk-In Closet(s)
- Floor Coverings
- Carpet, Tile
- Equipment
- Dishwasher, Disposal, Microwave, Refrigerator, Washer/Dryer
- Foundation
- Slab
- Main Level Rooms
- Primary Bedroom, Bathroom-Full, Bathroom-Half, Kitchen, Living Room, Dining Area, Laundry, Bedroom(s), Bedroom(s), Bathroom-Full
- Laundry Location
- Laundry Room
- Heating
- Central
- Water
- City
- Sewer
- Public Sewer
- Exterior Features
- Fire Pit
- Exterior Construction
- Wood
- Roof
- Architectural Shingle
- Parking
- Driveway, Attached Garage
- Driveway
- Concrete, Gravel
- Lot Description
- Corner Lot
- Elementary School
- Unspecified
- Middle School
- Unspecified
- High School
- Unspecified
- Total Property HLA
- 1587
- Master on Main Level
- Yes
Mortgage Calculator
“ Based on information submitted to the MLS GRID as of . All data is obtained from various sources and may not have been verified by broker or MLS GRID. Supplied Open House Information is subject to change without notice. All information should be independently reviewed and verified for accuracy. Some IDX listings have been excluded from this website. Properties may or may not be listed by the office/agent presenting the information © 2026 Canopy MLS as distributed by MLS GRID”

Last Updated: