5150 Blackberry Lane, Matthews, NC 28104
- $450,000
- 3
- BD
- 3
- BA
- 1,773
- SqFt






Listing courtesy of David Hoffman Realty. katie.popp@davidhoffmanrealty.com
Sold listing courtesy of Allen Tate Charlotte South
- Sold Price
- $450,000
- List Price
- $460,000
- MLS#
- 4288763
- Status
- CLOSED
- Days on Market
- 46
- Property Type
- Residential
- Architectural Style
- Traditional
- Year Built
- 1988
- Closing Date
- Sep 30, 2025
- Bedrooms
- 3
- Bathrooms
- 3
- Full Baths
- 2
- Half Baths
- 1
- Lot Size
- 58,370
- Lot Size Area
- 1.34
- Living Area
- 1,773
- Sq Ft Total
- 1773
- County
- Union
- Subdivision
- Blackberry Ridge
- Special Conditions
- None
- Waterfront Features
- None
Property Description
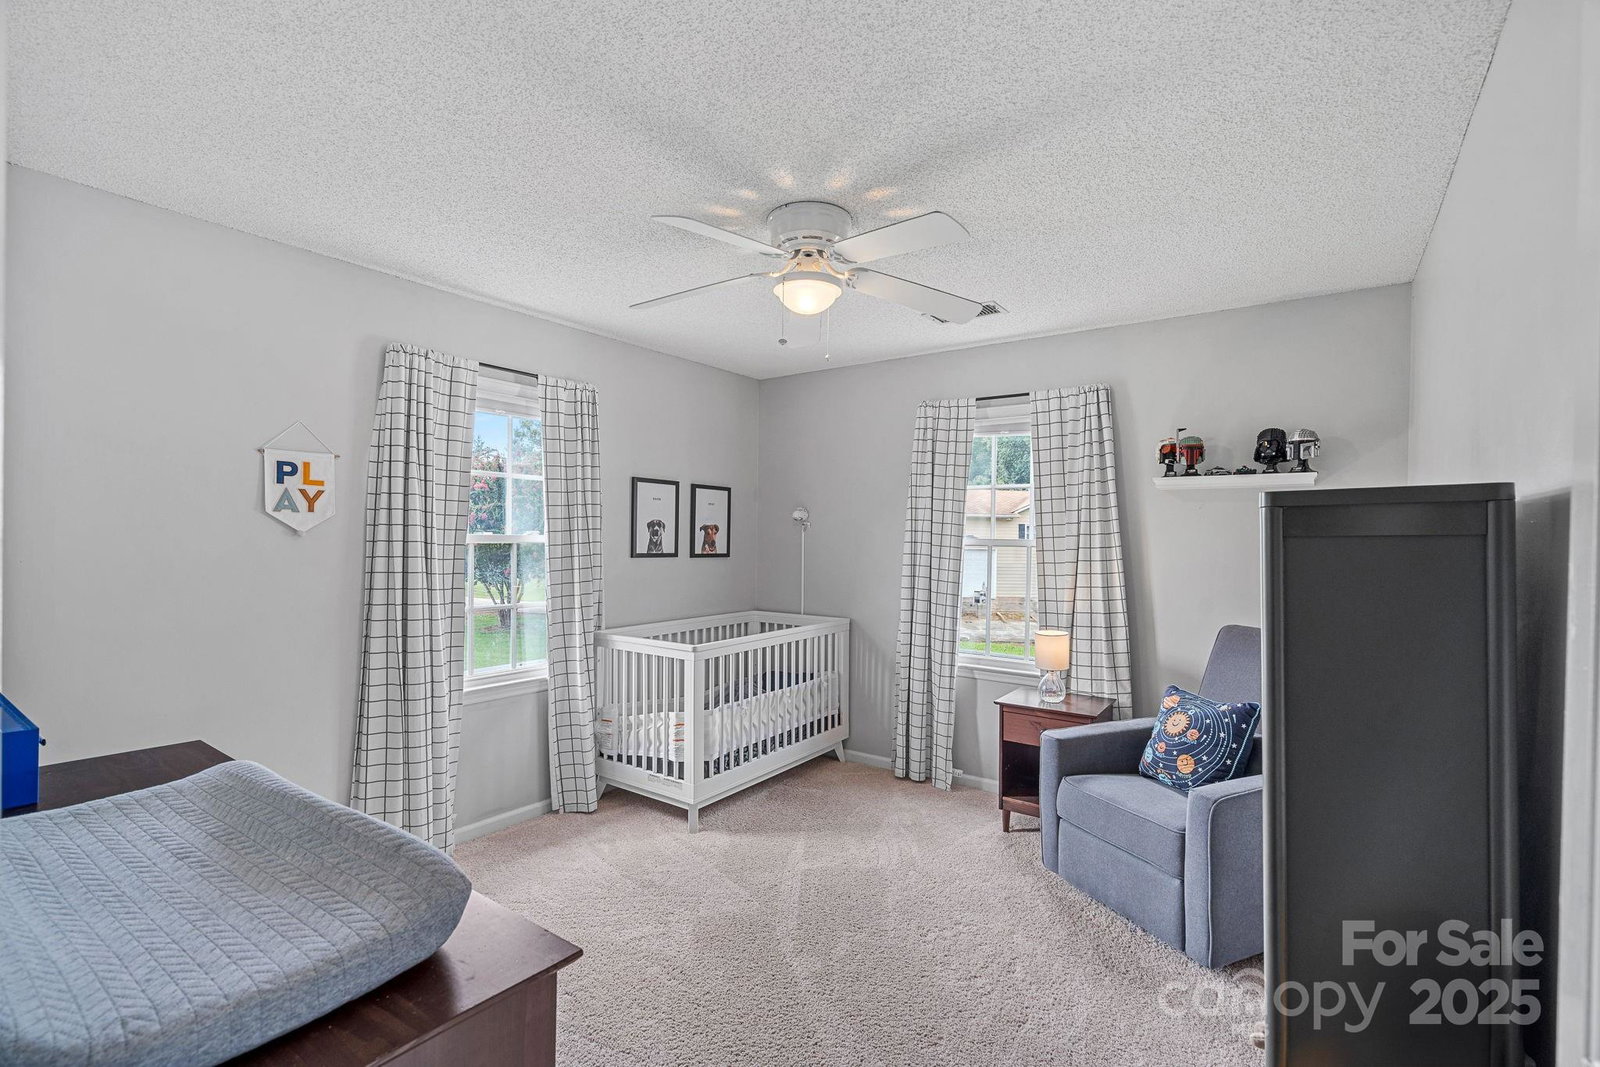
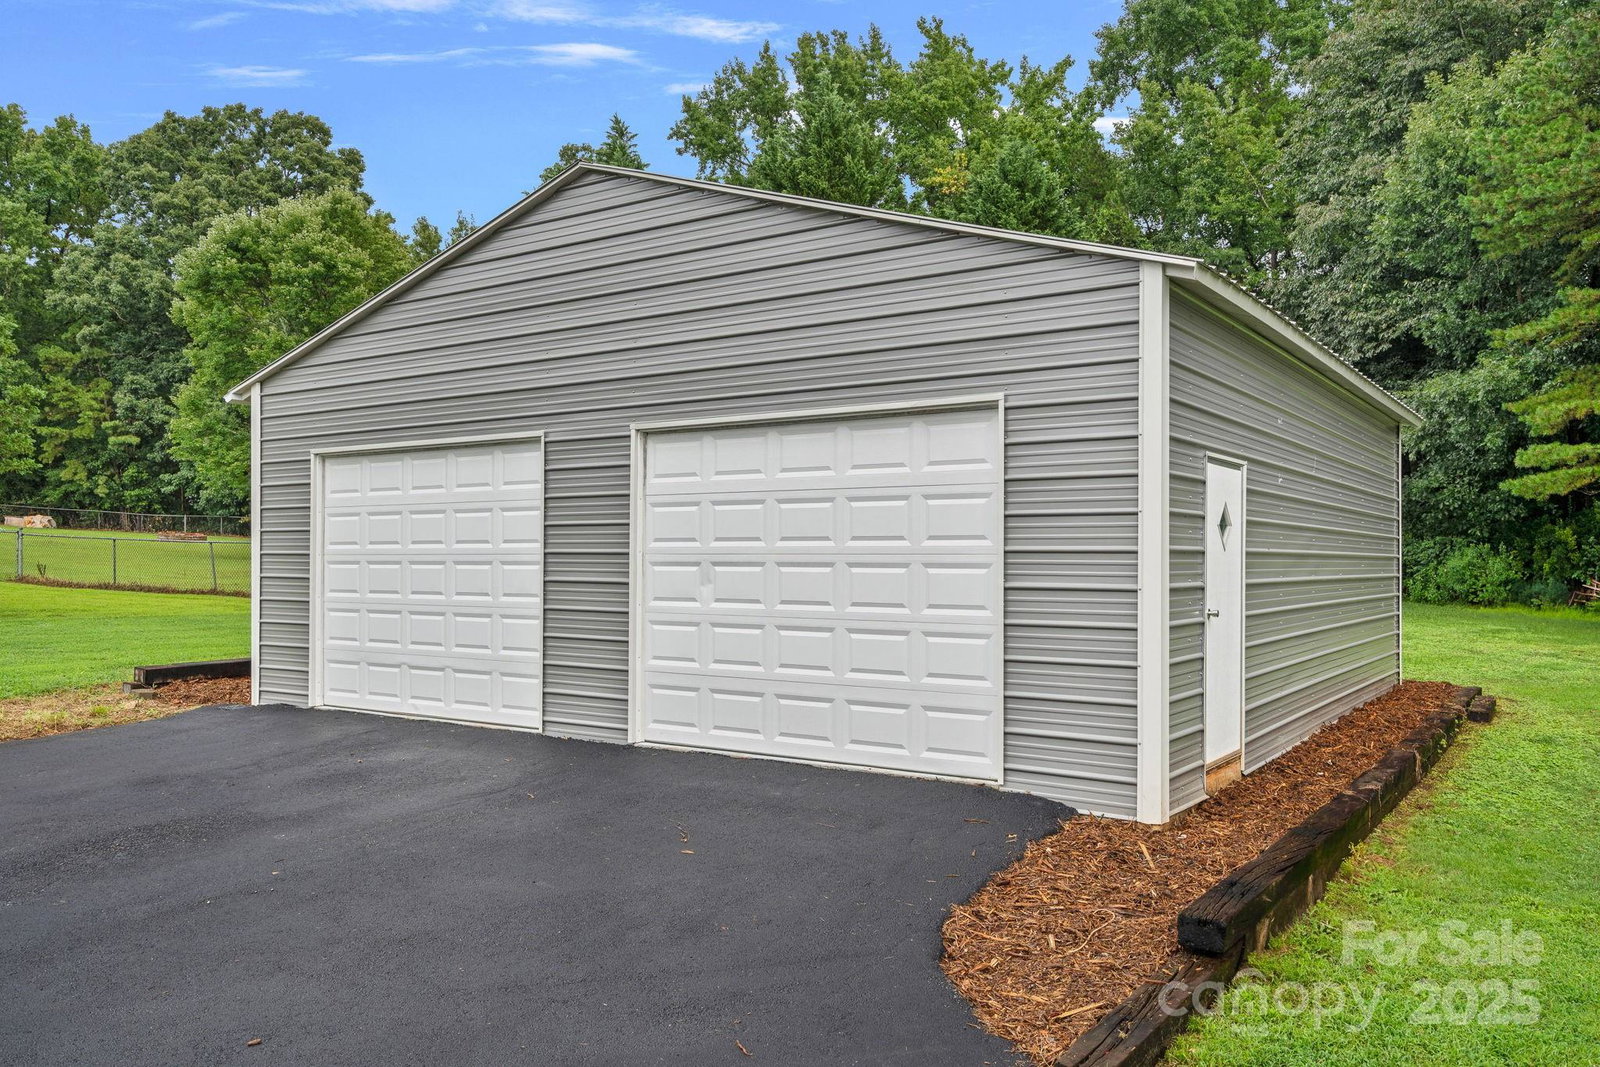
Beautiful farmhouse tucked away on cul-de-sac lot w/ over 1.3 acres w/ NO HOA! Rocking chair front porch welcomes you into the semi-open floorplan w/ Cocoa waterproof laminate plank flooring thru-out the main! Kitchen w/ subway tile backsplash, SS appliances, granite counters, farmhouse sink & pantry. Ample-sized living rm w/ wood burning brick fireplace; leads to large deck overlooking serene backyard. Powder rm w/ shiplap. Flex rm can be used as formal dining, office, playrm.. you name it! Upstairs features 3 bedrms- primary w/ 2 closets. Exterior boasts multiple areas for entertainment – front & side porch & 372SF deck. 900SF+ detached garage & 2 additional sheds (1 w/ electric). Updates include new roof w/ onyx black architectural shingles & transferable warranty (2024), downstairs heat pump (2022), water heater (2019), downstairs flooring (2022) & detached garage (2019/2020). Just minutes away from I-485 & Independence Blvd, yet feels like it’s tucked away in country-like setting!
Additional Information
- Community Features
- None
- Fireplace
- Yes
- Interior Features
- Attic Stairs Pulldown, Pantry, Walk-In Closet(s)
- Floor Coverings
- Carpet, Tile, Wood
- Equipment
- Dishwasher, Electric Range, Microwave
- Foundation
- Crawl Space
- Main Level Rooms
- Dining Room, Great Room, Kitchen, Breakfast, Bathroom-Half, Laundry
- Laundry Location
- Inside, Laundry Room, Main Level, Washer Hookup
- Heating
- Central
- Water
- Well
- Sewer
- Septic Installed
- Exterior Construction
- Other - See Remarks
- Roof
- Shingle
- Parking
- Driveway, Detached Garage, Garage Faces Front
- Driveway
- Asphalt, Paved
- Lot Description
- Cul-De-Sac, Level, Wooded
- Elementary School
- Stallings
- Middle School
- Porter Ridge
- High School
- Porter Ridge
- Zoning
- AN4
- Total Property HLA
- 1773
Mortgage Calculator
“ Based on information submitted to the MLS GRID as of . All data is obtained from various sources and may not have been verified by broker or MLS GRID. Supplied Open House Information is subject to change without notice. All information should be independently reviewed and verified for accuracy. Some IDX listings have been excluded from this website. Properties may or may not be listed by the office/agent presenting the information © 2026 Canopy MLS as distributed by MLS GRID”

Last Updated: