17217 River Race Drive, Huntersville, NC 28078
- $565,000
- 4
- BD
- 3
- BA
- 2,834
- SqFt




Listing courtesy of Keller Williams South Park. wendyosborne@kw.com
Sold listing courtesy of Keller Williams Lake Norman
- Sold Price
- $565,000
- List Price
- $590,000
- MLS#
- 4288736
- Status
- CLOSED
- Days on Market
- 110
- Property Type
- Residential
- Year Built
- 2022
- Closing Date
- Feb 05, 2026
- Bedrooms
- 4
- Bathrooms
- 3
- Full Baths
- 2
- Half Baths
- 1
- Lot Size
- 7,840
- Lot Size Area
- 0.18
- Living Area
- 2,834
- Sq Ft Total
- 2834
- County
- Mecklenburg
- Subdivision
- Northbrook
- Special Conditions
- None
Property Description
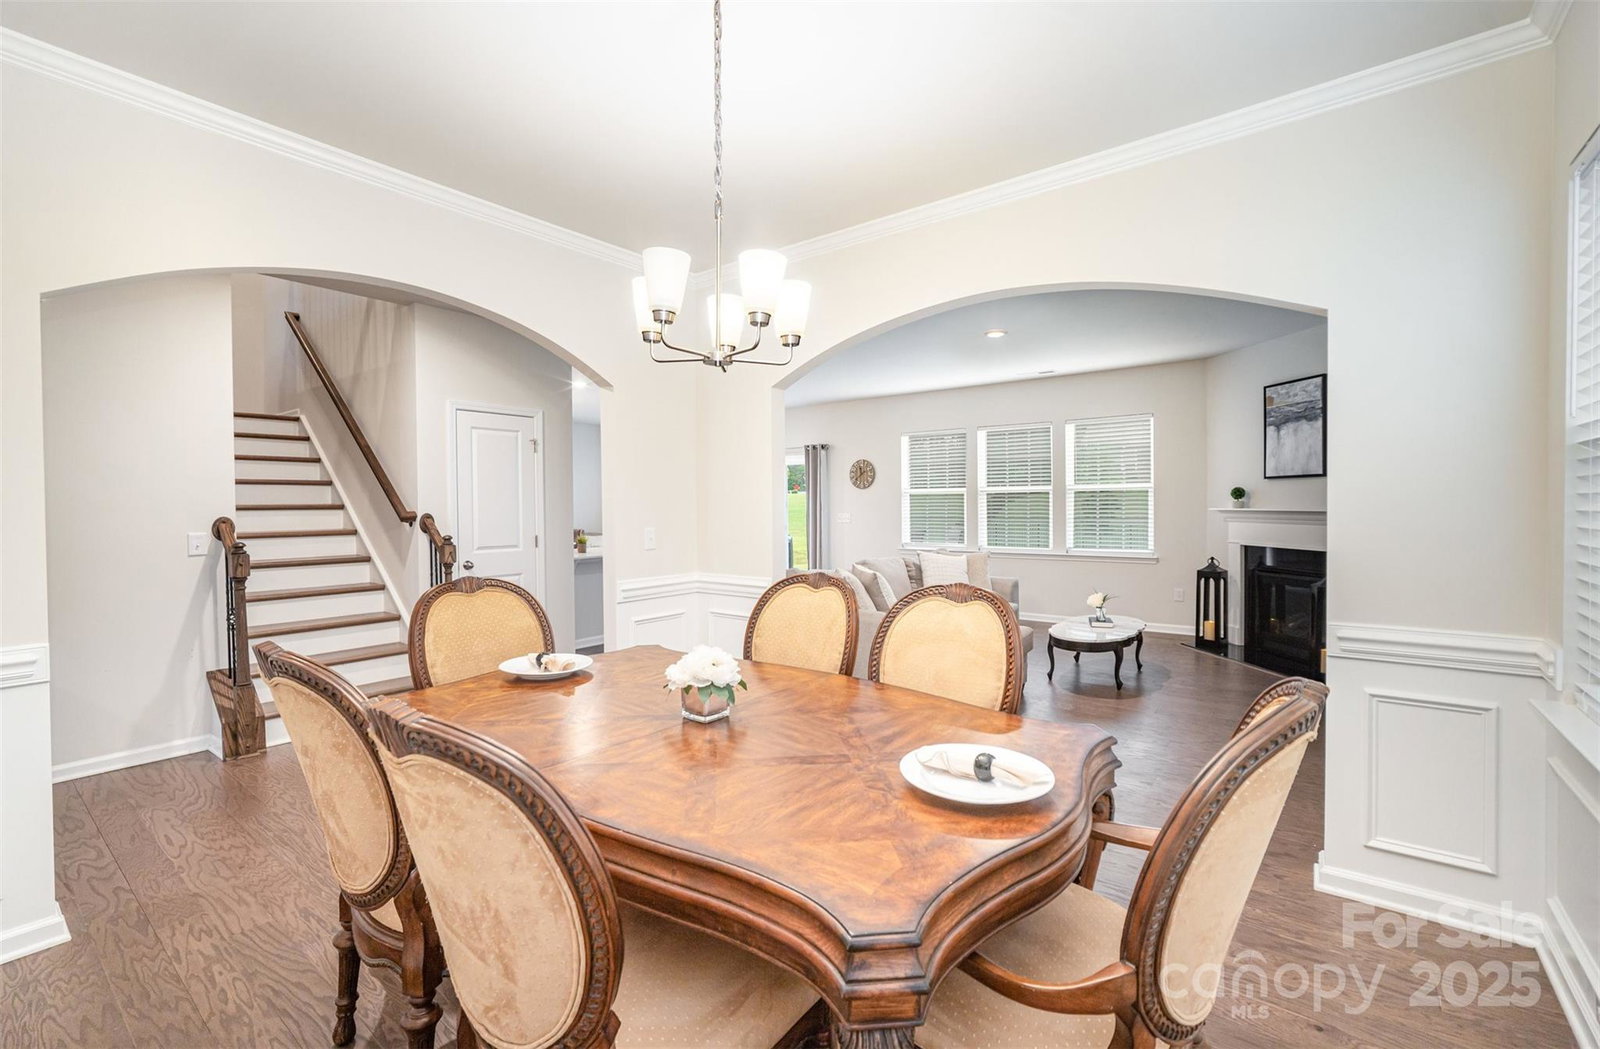
Welcome to Northbrook! This home will not disappoint as it has barely been occupied. Kitchen comes fully equipped with gas range, double oven with built-in air fryer & lots of counter space! We've got you covered for all the meals....large walk-in pantry, 2 separate areas for bar seating, breakfast area AND a formal dining area. Enjoy a nice space just inside the garage to hide shoes, coats, bags etc. The main floor boasts an office with French doors, powder room, gas fireplace, custom built-in storage for media equipment and large open floor plan. Upstairs you'll find a large flex space; perfect for workout equipment or another TV viewing area, 4 bedrooms, 2 baths and large walk-in laundry room. Conveniently located to so much that Huntersville offers including: Birkdale Village, Publix and the new Atrium Health hospital all located within three miles. Schools are Huntersville/Bailey/Hough for school year 2025-2026.
Additional Information
- Hoa Fee Paid
- Quarterly
- Community Features
- Sidewalks, Street Lights
- Fireplace
- Yes
- Interior Features
- Attic Stairs Pulldown, Breakfast Bar, Drop Zone, Kitchen Island, Open Floorplan, Walk-In Closet(s), Walk-In Pantry
- Equipment
- Dishwasher, Disposal, Double Oven, Gas Cooktop, Microwave
- Foundation
- Slab
- Main Level Rooms
- Living Room, Kitchen, Dining Room, Bathroom-Half, Office
- Laundry Location
- Electric Dryer Hookup, Laundry Room, Upper Level
- Heating
- Central
- Water
- City
- Sewer
- Public Sewer
- Exterior Construction
- Brick Partial, Fiber Cement
- Parking
- Driveway, Attached Garage, Garage Faces Front
- Driveway
- Concrete, Paved
- Elementary School
- Huntersville
- Middle School
- Bailey
- High School
- William Amos Hough
- Total Property HLA
- 2834
Mortgage Calculator
“ Based on information submitted to the MLS GRID as of . All data is obtained from various sources and may not have been verified by broker or MLS GRID. Supplied Open House Information is subject to change without notice. All information should be independently reviewed and verified for accuracy. Some IDX listings have been excluded from this website. Properties may or may not be listed by the office/agent presenting the information © 2026 Canopy MLS as distributed by MLS GRID”

Last Updated: