10231 Reindeer Way Lane, Charlotte, NC 28216
- $250,800
- 3
- BD
- 3
- BA
- 1,407
- SqFt






Listing courtesy of Howard Hanna Allen Tate Huntersville. Amy.Baker@allentate.com
Sold listing courtesy of Lochmoor Realty LLC
- Sold Price
- $250,800
- List Price
- $260,000
- MLS#
- 4288631
- Status
- CLOSED
- Days on Market
- 134
- Property Type
- Residential
- Year Built
- 2000
- Closing Date
- Dec 22, 2025
- Bedrooms
- 3
- Bathrooms
- 3
- Full Baths
- 2
- Half Baths
- 1
- Lot Size
- 2,178
- Lot Size Area
- 0.05
- Living Area
- 1,407
- Sq Ft Total
- 1407
- County
- Mecklenburg
- Subdivision
- Holly Ridge
- Building Name
- Holly Ridge
- Special Conditions
- None
Property Description
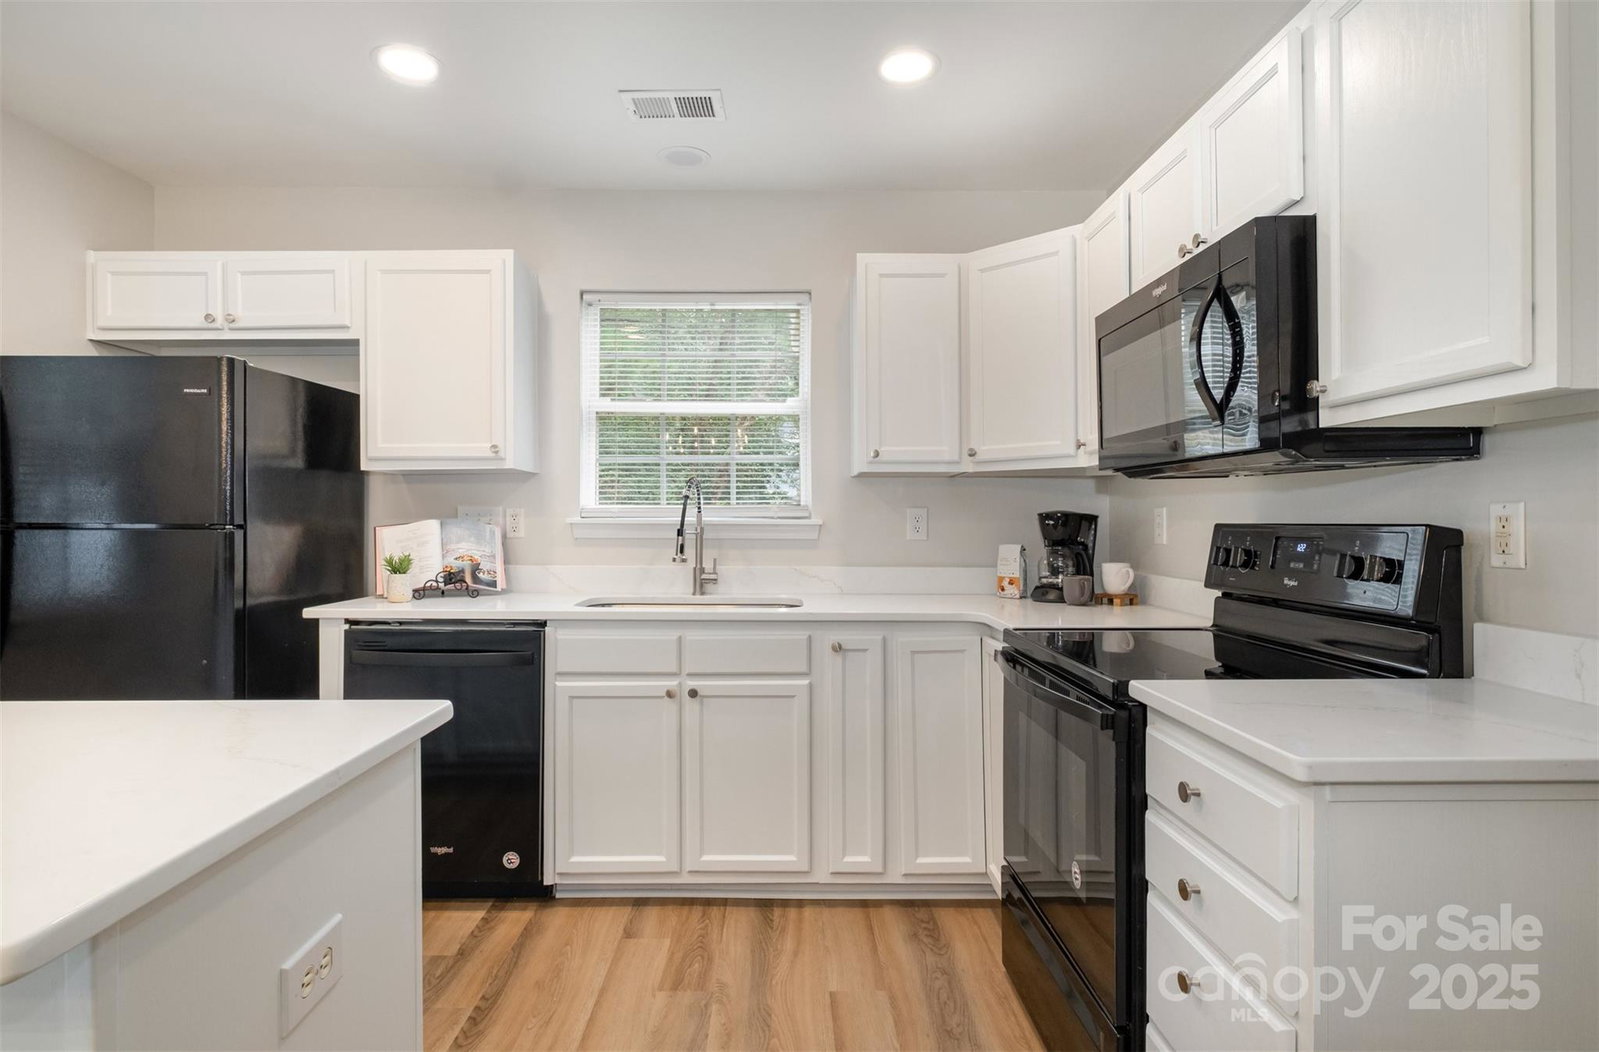
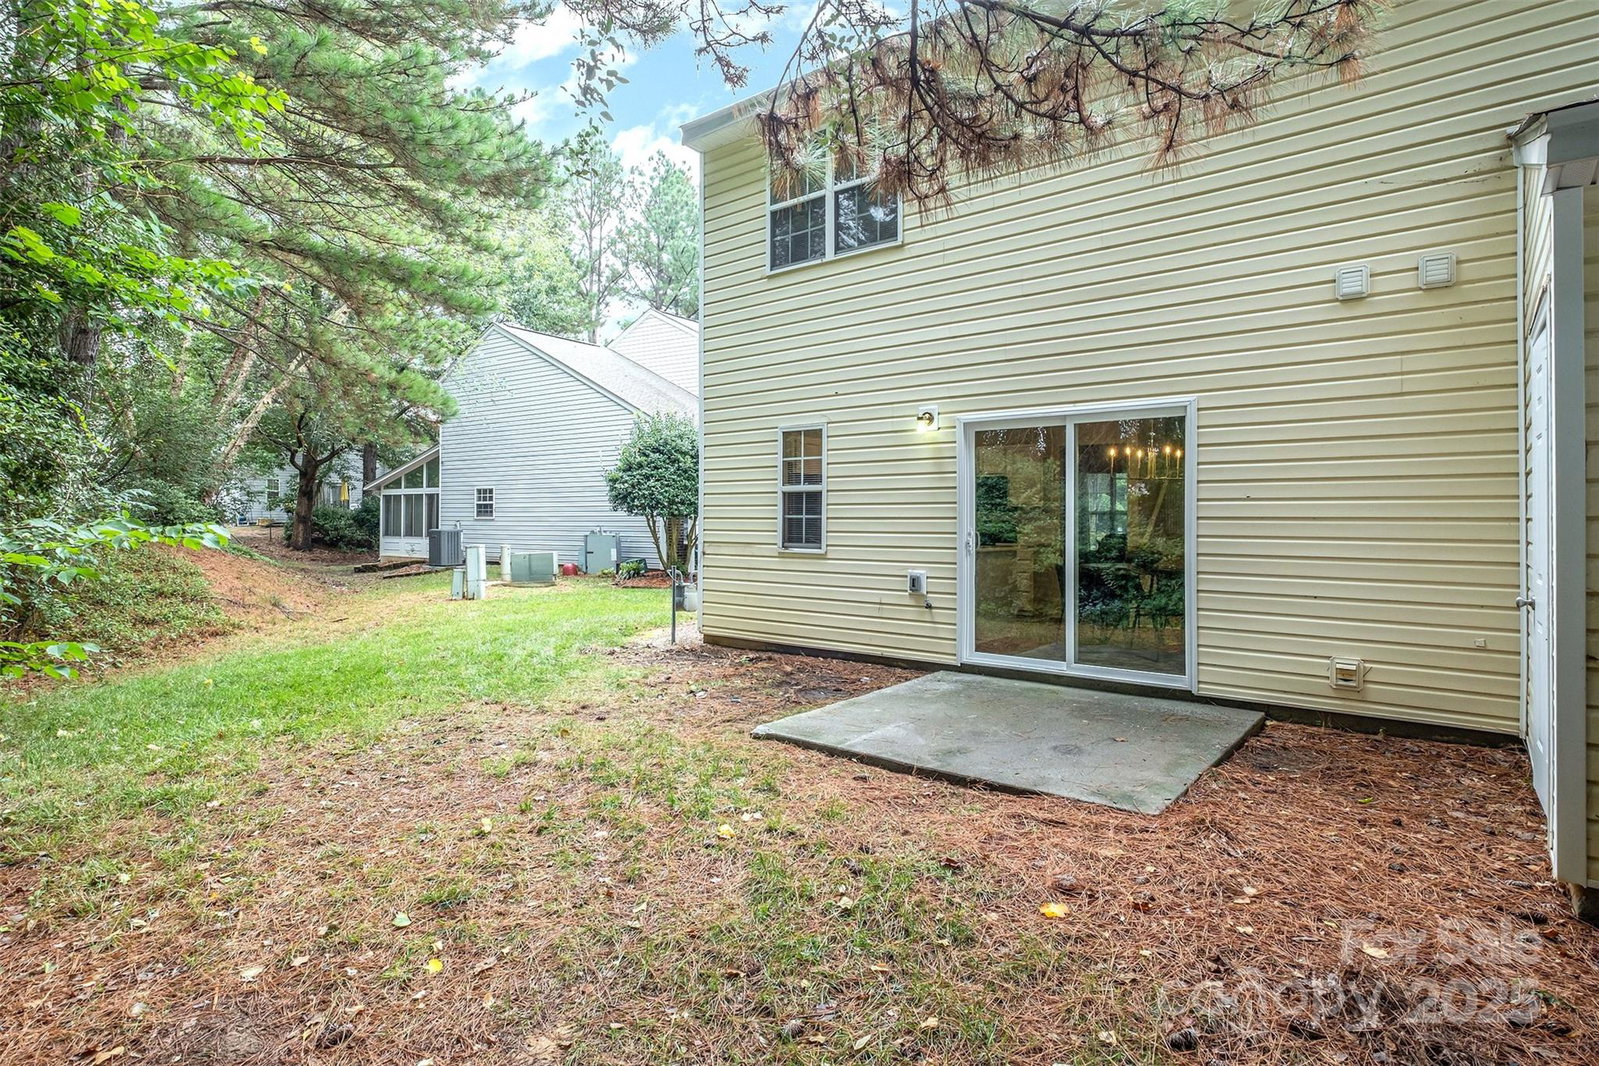
This end-unit townhome is a true standout, offering soaring two-story ceilings, an architecturally interesting staircase, & abundant natural light. Recent updates include smooth, bright white ceilings (no dated popcorn ceilings here!), fresh paint in a soft neutral, & light-toned LVP flooring that’s a perfect blend of modern grey & sandy brown. Sleek brushed nickel hardware & lighting fixtures replaced dated brass. Spacious kitchen has tons of cabinets painted a fresh white & gorgeous new Quartz counters. The main-level primary suite offers two closets & dual vanity sinks. Upstairs offer new plush carpeting & spacious secondary bedrooms. A rear patio backs to natural space for private backyard dining. Holly Ridge charms with holiday themed street names, a community pool, pond, & walking path. Don’t settle for a property that comes with a long to-do list, this property is ready for a new owner!
Additional Information
- Hoa Fee
- $231
- Hoa Fee Paid
- Monthly
- Community Features
- Cabana, Hot Tub, Outdoor Pool, Pond, Recreation Area, Sidewalks, Street Lights, Walking Trails
- Fireplace
- Yes
- Interior Features
- Cable Prewire, Open Floorplan, Walk-In Closet(s)
- Floor Coverings
- Carpet, Vinyl
- Equipment
- Dishwasher, Disposal, Electric Range, Microwave, Refrigerator
- Foundation
- Slab
- Main Level Rooms
- Primary Bedroom, Bathroom-Half, Kitchen, Dining Area, Great Room-Two Story
- Laundry Location
- In Bathroom, Laundry Closet, Main Level
- Heating
- Central, Forced Air
- Water
- City
- Sewer
- Public Sewer
- Exterior Features
- Lawn Maintenance
- Exterior Construction
- Brick Partial, Vinyl
- Roof
- Architectural Shingle
- Parking
- Assigned, Parking Lot
- Driveway
- Paved
- Lot Description
- End Unit
- Elementary School
- Long Creek
- Middle School
- Francis Bradley
- High School
- Hopewell
- Total Property HLA
- 1407
Mortgage Calculator
“ Based on information submitted to the MLS GRID as of . All data is obtained from various sources and may not have been verified by broker or MLS GRID. Supplied Open House Information is subject to change without notice. All information should be independently reviewed and verified for accuracy. Some IDX listings have been excluded from this website. Properties may or may not be listed by the office/agent presenting the information © 2026 Canopy MLS as distributed by MLS GRID”

Last Updated: