Share this with your friends


+17045766234
Ivester Jackson Christie's
874 Cherokee Sw Place, Lenoir, NC 28645
- $496,250
- 4
- BD
- 3
- BA
- 3,453
- SqFt


Listing courtesy of Harper Realty. Sasha@HarperRealtyNC.com
Sold listing courtesy of Keller Williams Professionals
- Sold Price
- $496,250
- List Price
- $535,000
- MLS#
- 4288568
- Status
- CLOSED
- Days on Market
- 52
- Property Type
- Residential
- Year Built
- 1966
- Closing Date
- Sep 29, 2025
- Bedrooms
- 4
- Bathrooms
- 3
- Full Baths
- 3
- Lot Size
- 34,412
- Lot Size Area
- 0.79
- Living Area
- 3,453
- Sq Ft Total
- 3453
- County
- Caldwell
- Subdivision
- Country Club Acres
- Special Conditions
- None
Property Description
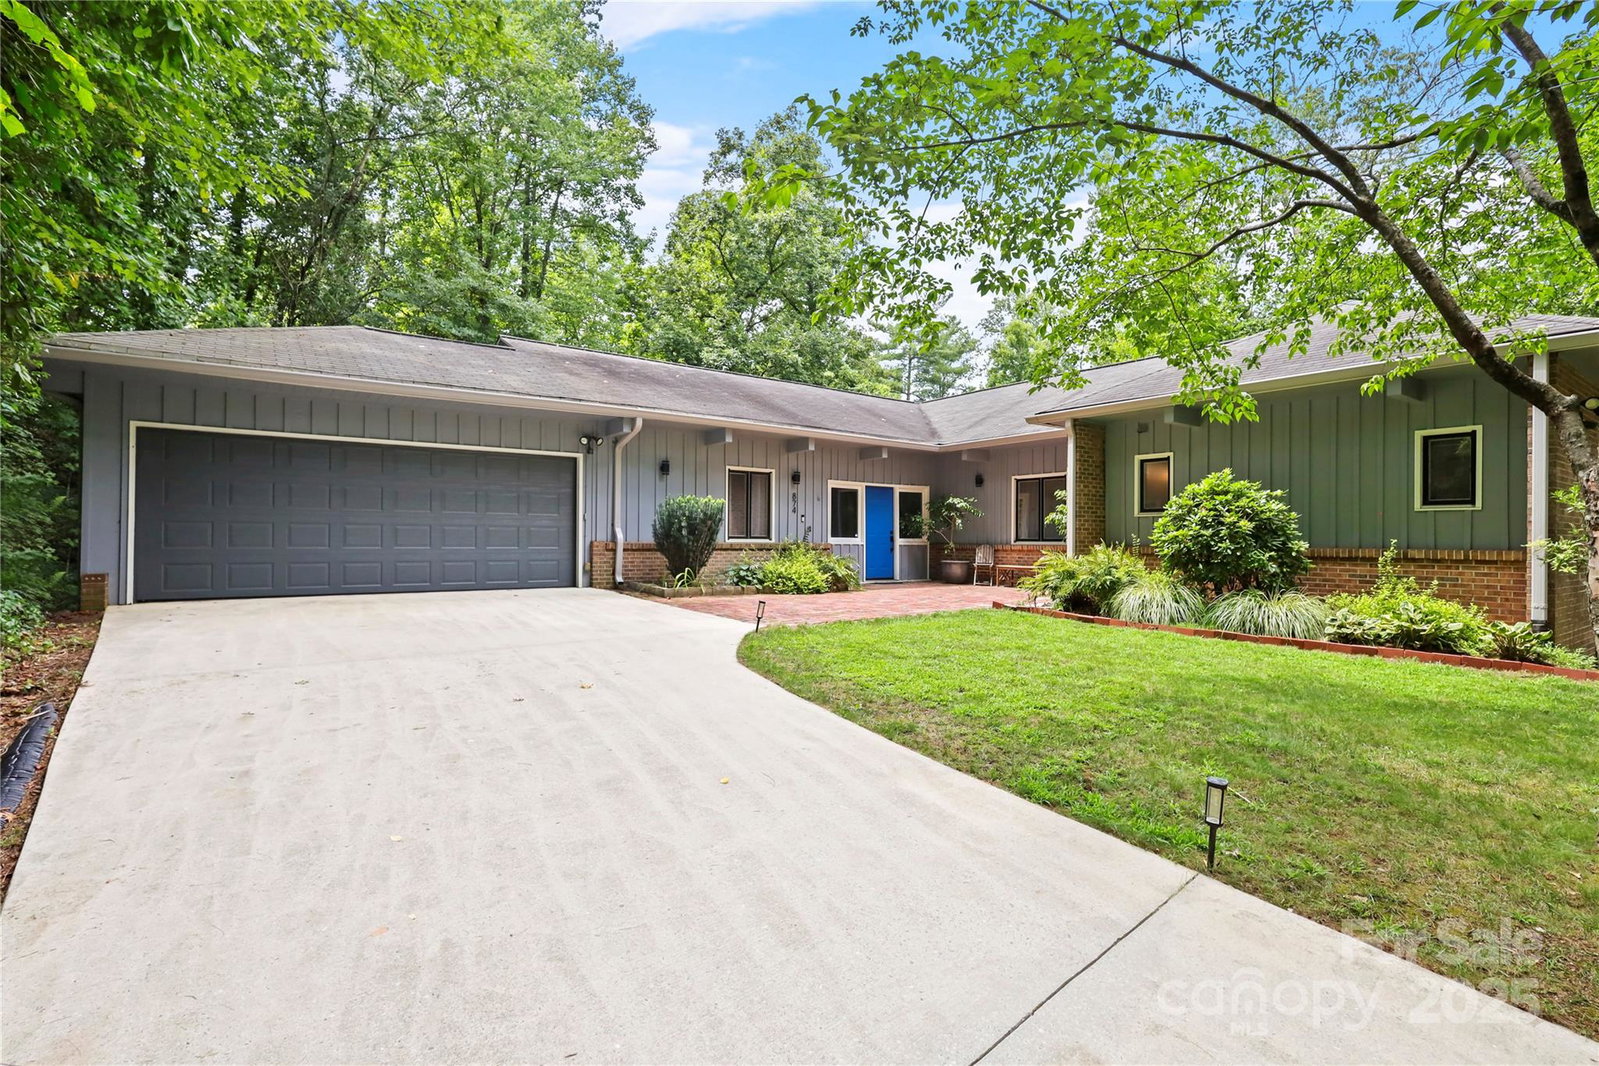
Located next to Lenoir Golf Course and Broyhill Walking Park—this beautifully updated mid-century modern home radiates timeless charm. Inside, you’ll find a thoughtfully designed open concept layout featuring exposed beams. The spacious living room flows into a dining area and a sunroom. The kitchen featuring upgraded appliances, gleaming hard-surface countertops, an oversized island, and expansive storage within tastefully updated shaker-style cabinetry. Expansive, updated deck overlooking a serene backdrop includes a covered section for relaxing and ample space for outdoor dining and gatherings. The primary suite offers a walk-in closet, and a well appointed ensuite bath with dual sinks. Basement includes a large den with fireplace, a spacious fourth bedroom with ensuite ideal for multigenerational living—and a tiled hobby room that can flex to suit your needs. Additional features include a fully fenced yard perfect for pets, and two large exterior storage rooms for added convenience
Additional Information
- Fireplace
- Yes
- Interior Features
- Attic Other, Walk-In Closet(s)
- Floor Coverings
- Vinyl
- Equipment
- Dishwasher, Electric Range, Microwave, Refrigerator
- Foundation
- Basement
- Main Level Rooms
- Living Room, Dining Area, Kitchen, Laundry, Primary Bedroom, Bathroom-Full, Bedroom(s), Bedroom(s), Bathroom-Full, Sunroom, Utility Room
- Laundry Location
- In Kitchen
- Heating
- Heat Pump
- Water
- City
- Sewer
- Public Sewer
- Exterior Construction
- Brick Partial, Wood
- Roof
- Composition
- Parking
- Driveway, Attached Garage
- Driveway
- Concrete, Paved
- Lot Description
- Private, Sloped, Wooded
- Elementary School
- Davenport
- Middle School
- William Lenoir
- High School
- Hibriten
- Total Property HLA
- 3453
- Master on Main Level
- Yes
Mortgage Calculator
“ Based on information submitted to the MLS GRID as of . All data is obtained from various sources and may not have been verified by broker or MLS GRID. Supplied Open House Information is subject to change without notice. All information should be independently reviewed and verified for accuracy. Some IDX listings have been excluded from this website. Properties may or may not be listed by the office/agent presenting the information © 2026 Canopy MLS as distributed by MLS GRID”

Last Updated: