Share this with your friends


+17045766234
Ivester Jackson Christie's
578 Ambergate Nw Place, Concord, NC 28027
- $690,000
- 5
- BD
- 3
- BA
- 3,091
- SqFt




Listing courtesy of Dreamline Realty, LLC. leah.geerts@redcedarco.com
Sold listing courtesy of Berkshire Hathaway HomeServices Carolinas Realty
- Sold Price
- $690,000
- List Price
- $699,999
- MLS#
- 4288523
- Status
- CLOSED
- Days on Market
- 88
- Property Type
- Residential
- Year Built
- 2003
- Closing Date
- Nov 03, 2025
- Bedrooms
- 5
- Bathrooms
- 3
- Full Baths
- 2
- Half Baths
- 1
- Lot Size
- 11,761
- Lot Size Area
- 0.27
- Living Area
- 3,091
- Sq Ft Total
- 3091
- County
- Cabarrus
- Subdivision
- Laurel Park
- Special Conditions
- None
Property Description
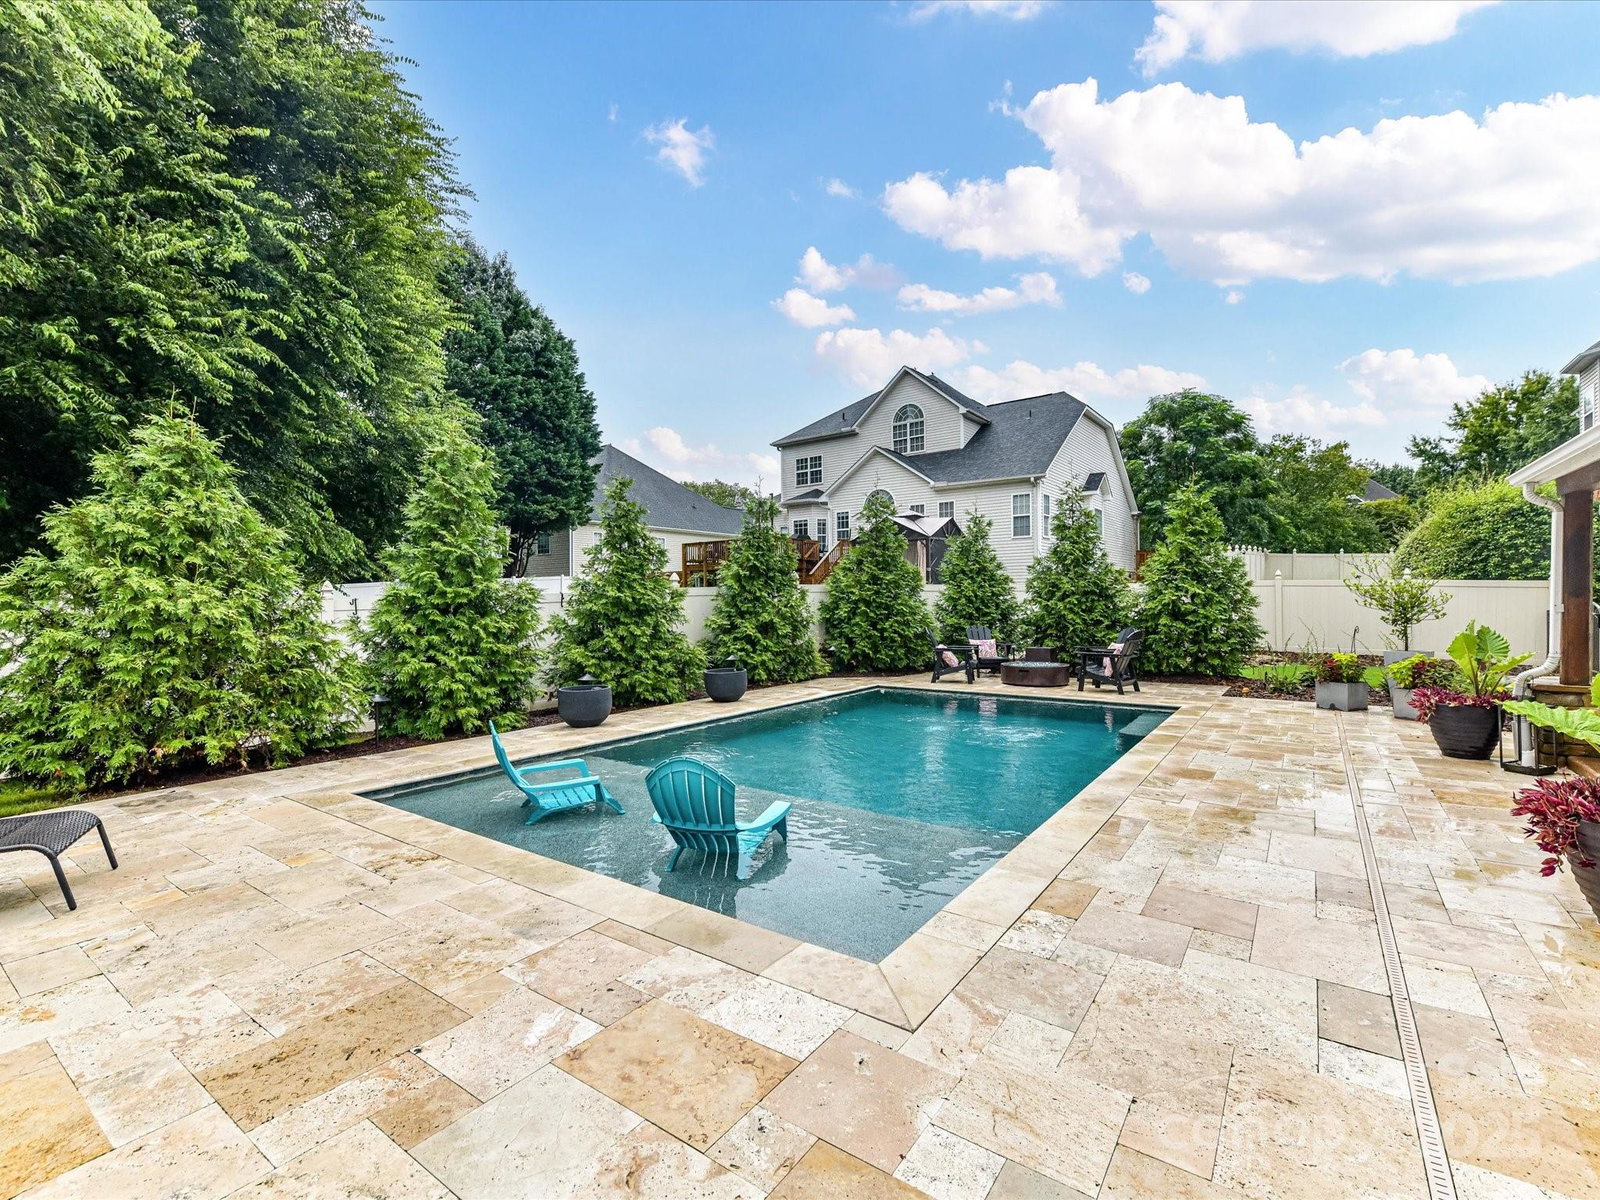
This beautifully maintained home offers the perfect blend of comfort, style, and outdoor luxury. Step outside and discover your own personal oasis featuring a resort-style pool, custom outdoor kitchen, and spacious backyard entertainment area—ideal for hosting gatherings or simply relaxing under the Carolina sky year-round. The outdoor kitchen is a true showstopper, complete with a built-in grill and prep area. The covered patio and poolside seating areas make entertaining a breeze, while mature landscaping provides privacy and a serene atmosphere. Inside, you’ll find updated flooring throughout, a fully renovated kitchen with stainless steel appliances, stylish cabinetry, and modern finishes. The open-concept layout flows seamlessly from the kitchen to the main living and dining areas—perfect for everyday living and entertaining. The primary suite is a private retreat, featuring a remodeled bath with dual vanities, a walk-in shower, and upgraded fixtures. Three additional bedrooms and updated bathrooms offer comfort and flexibility for any lifestyle. Located in a desirable Concord neighborhood, close to shopping, dining, and just a short drive to the interstate. This move-in-ready home offers the perfect blend of indoor elegance and outdoor enjoyment. 578 Ambergate is more than a home—it’s a lifestyle.
Additional Information
- Hoa Fee
- $387
- Hoa Fee Paid
- Semi-Annually
- Fireplace
- Yes
- Equipment
- Dishwasher, Disposal, Exhaust Fan, Gas Oven, Gas Range, Gas Water Heater
- Foundation
- Crawl Space
- Main Level Rooms
- Bathroom-Half, Bedroom(s), Breakfast, Dining Room, Great Room, Sunroom
- Laundry Location
- Upper Level
- Heating
- Forced Air, Natural Gas
- Water
- City
- Sewer
- Public Sewer
- Exterior Construction
- Brick Partial, Vinyl
- Parking
- Attached Garage
- Driveway
- Concrete, Paved
- Lot Description
- Cul-De-Sac
- Elementary School
- Unspecified
- Middle School
- Unspecified
- High School
- Unspecified
- Total Property HLA
- 3091
Mortgage Calculator
“ Based on information submitted to the MLS GRID as of . All data is obtained from various sources and may not have been verified by broker or MLS GRID. Supplied Open House Information is subject to change without notice. All information should be independently reviewed and verified for accuracy. Some IDX listings have been excluded from this website. Properties may or may not be listed by the office/agent presenting the information © 2026 Canopy MLS as distributed by MLS GRID”

Last Updated: