3161 Hartson Pointe Drive, Fort Mill, SC 29707
- $422,500
- 3
- BD
- 3
- BA
- 1,953
- SqFt




Listing courtesy of Century 21 Echelon. kelly@c21echelon.com
Sold listing courtesy of Costello Real Estate and Investments LLC
- Sold Price
- $422,500
- List Price
- $429,999
- MLS#
- 4288485
- Status
- CLOSED
- Days on Market
- 123
- Property Type
- Residential
- Distressed Property
- Yes
- Year Built
- 2018
- Closing Date
- Dec 05, 2025
- Bedrooms
- 3
- Bathrooms
- 3
- Full Baths
- 2
- Half Baths
- 1
- Living Area
- 1,953
- Sq Ft Total
- 1953
- County
- Lancaster
- Subdivision
- Bridgemill
- Special Conditions
- Undisclosed
Property Description
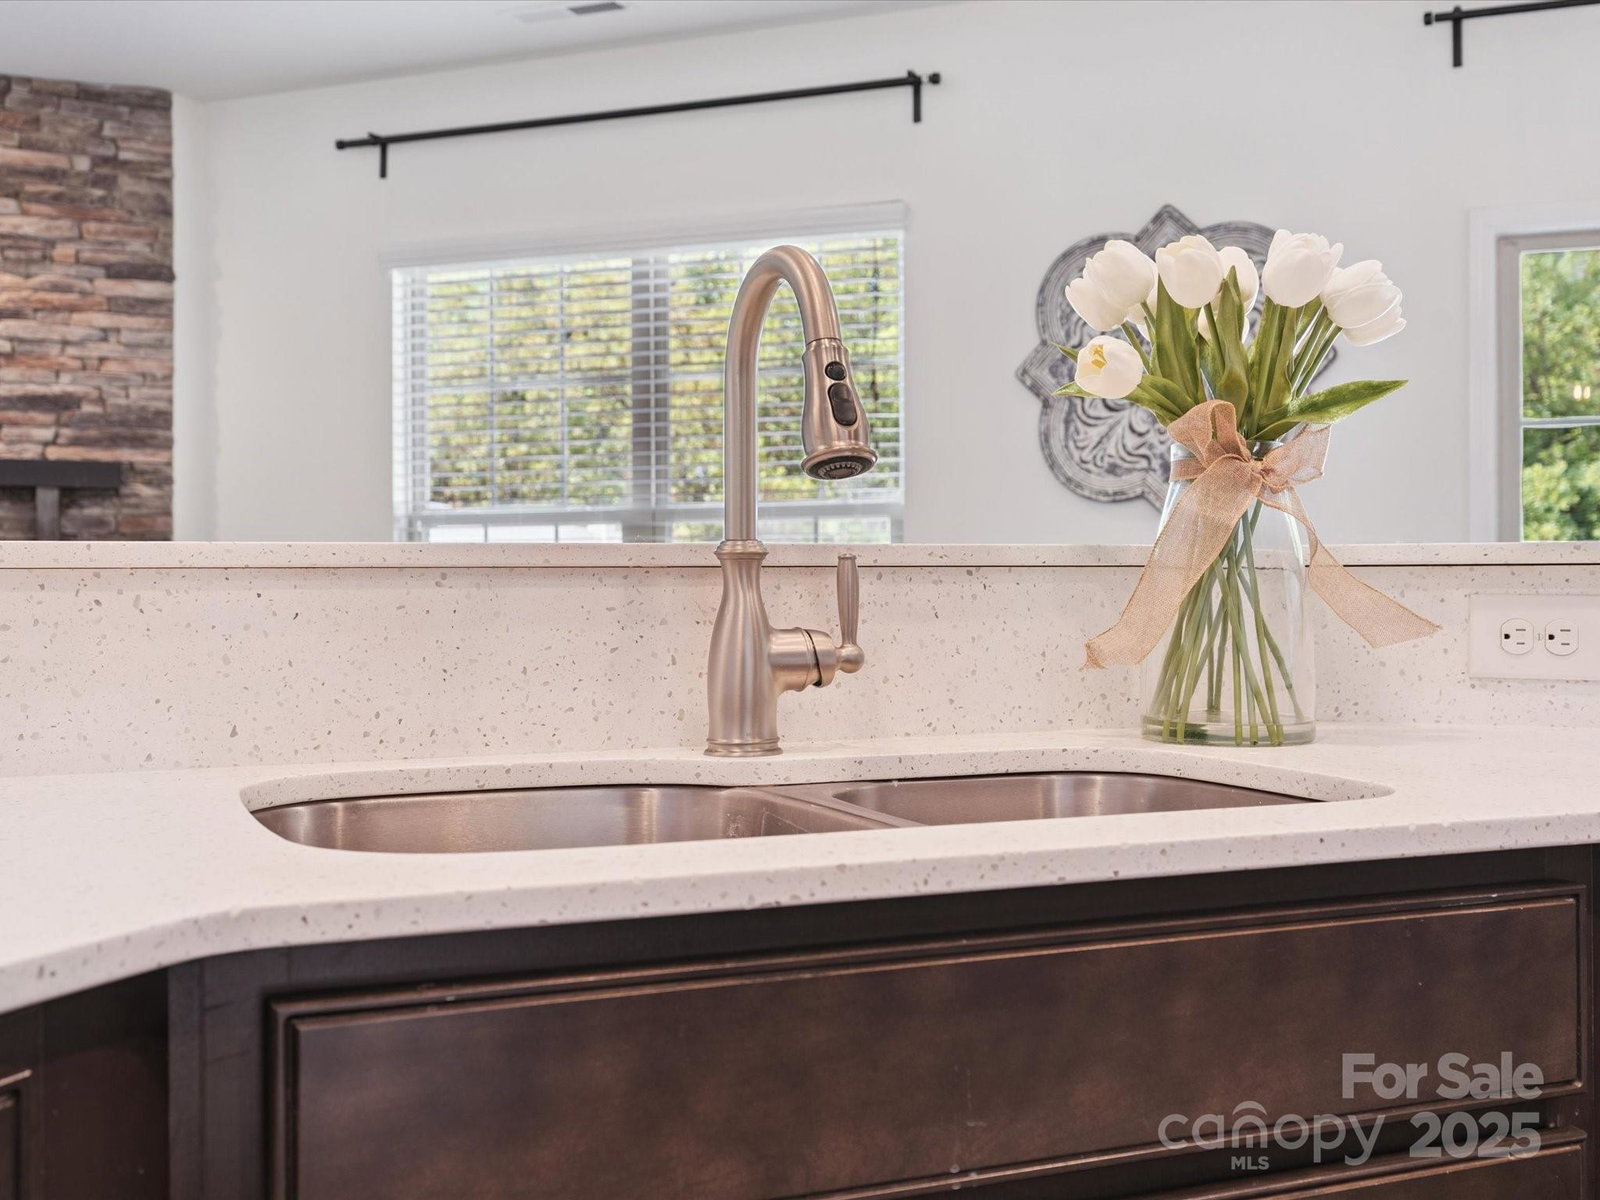
Welcome to this stunning 3-bedroom, 2.5-bath townhome located in the highly sought-after Bridgemill community! This spacious home features an open-concept floor plan with wide plank flooring throughout the main level, creating a warm and modern aesthetic. The upgraded kitchen is a chef’s dream, complete with stainless steel appliances, quartz countertops, tile backsplash, and a large island perfect for meal prep or casual dining. The kitchen flows seamlessly into the dining area and cozy living room, highlighted by a gas stone fireplace, ideal for relaxing evenings. Upstairs, you’ll find a generous primary suite w/walk-in closet and a spa-like ensuite bath featuring dual vanities and a glass-enclosed shower. Two additional bedrooms share a full hall bath, and a convenient upstairs laundry room makes chores a breeze. Enjoy outdoor living on your private, fenced-in backyard, perfect for morning coffee or entertaining guests. Newer WASHER & DRYER convey with home. Second Level has ALL BRAND new LVP flooring, and the secondary bathroom has BRAND new Tile flooring and shower/bath tile. This home offers access to an unmatched lineup of amenities.
Additional Information
- Hoa Fee
- $260
- Hoa Fee Paid
- Monthly
- Community Features
- Clubhouse, Dog Park, Fitness Center, Game Court, Outdoor Pool, Picnic Area, Playground, Pond, Recreation Area, Sidewalks, Street Lights, Tennis Court(s)
- Fireplace
- Yes
- Equipment
- Dishwasher, Disposal, Gas Range, Microwave, Refrigerator, Washer/Dryer
- Foundation
- Slab
- Main Level Rooms
- Kitchen, Breakfast, Bathroom-Half, Living Room
- Laundry Location
- Laundry Room, Upper Level
- Heating
- Electric, Forced Air
- Water
- City
- Sewer
- Public Sewer
- Exterior Construction
- Brick Partial, Fiber Cement, Stone Veneer
- Parking
- Driveway, Attached Garage
- Driveway
- Concrete, Paved
- Elementary School
- Indian Land
- Middle School
- Indian Land
- High School
- Indian Land
- Builder Name
- Pulte
- Total Property HLA
- 1953
Mortgage Calculator
“ Based on information submitted to the MLS GRID as of . All data is obtained from various sources and may not have been verified by broker or MLS GRID. Supplied Open House Information is subject to change without notice. All information should be independently reviewed and verified for accuracy. Some IDX listings have been excluded from this website. Properties may or may not be listed by the office/agent presenting the information © 2026 Canopy MLS as distributed by MLS GRID”

Last Updated: