3516 Colony Crossing Drive, Charlotte, NC 28226
- $322,000
- 2
- BD
- 3
- BA
- 1,293
- SqFt




Listing courtesy of Howard Hanna Allen Tate Southpark. nick.hill@allentate.com
Sold listing courtesy of Helen Adams Realty
- Sold Price
- $322,000
- List Price
- $325,000
- MLS#
- 4288473
- Status
- CLOSED
- Days on Market
- 55
- Property Type
- Residential
- Distressed Property
- Yes
- Year Built
- 1981
- Closing Date
- Sep 30, 2025
- Bedrooms
- 2
- Bathrooms
- 3
- Full Baths
- 2
- Half Baths
- 1
- Living Area
- 1,293
- Sq Ft Total
- 1293
- County
- Mecklenburg
- Subdivision
- Colony Crossing
- Building Name
- Colony Crossing
- Special Conditions
- Relocation
Property Description
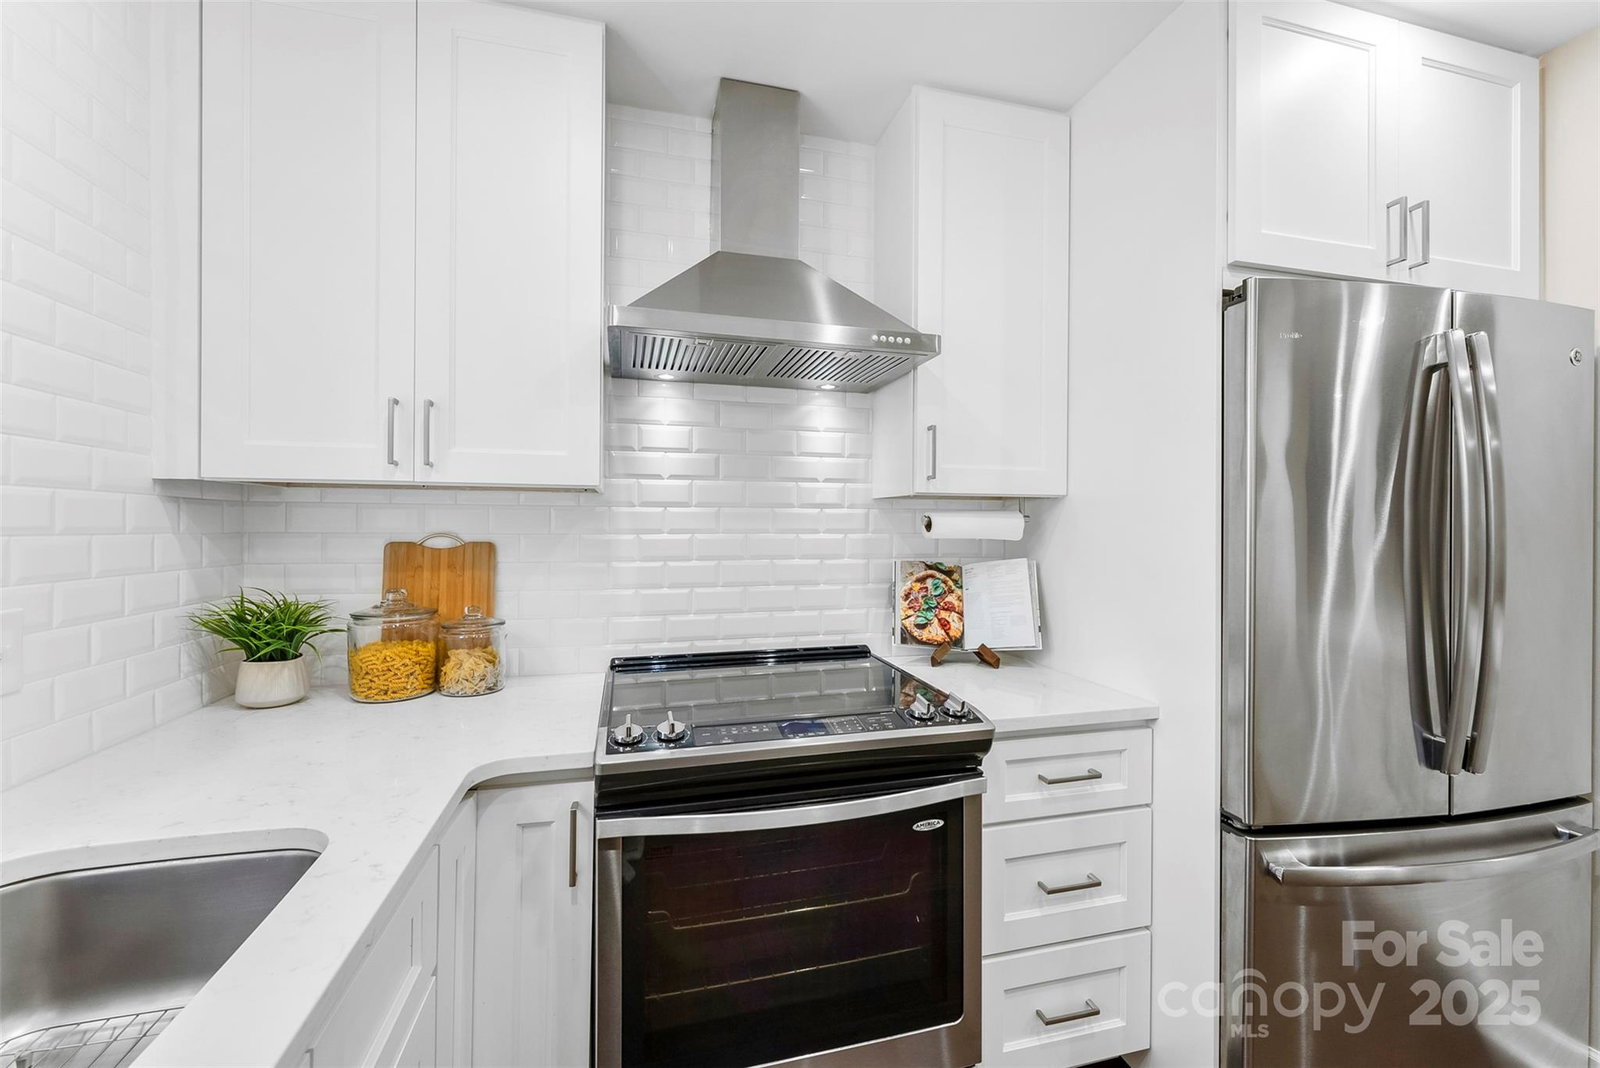
Welcome to this beautifully updated 2-story, corner unit condo in SouthPark! The kitchen boasts quartz countertops with seating, white cabinetry, updated backsplash, & ss appliances. All appliances to remain! Laminate wood floors throughout, accented by neutral paint, updated lighting and thoughtful touches in the form of crown moldings & trim. This 2 bedroom, 2.5 bathroom unit offers an open floor plan & ample storage space. The primary suite boasts a fully updated ensuite bathroom, walk-in closet & balcony. With a spacious, private outdoor patio and close proximity to the community outdoor pool, there is plenty of outdoor space to enjoy! Situated just 0.5-miles to Phillips Place or 1-mile to SouthPark mall, the location offers a variety of restaurants, shops, parks, & more.
Additional Information
- Hoa Fee
- $309
- Hoa Fee Paid
- Monthly
- Community Features
- Outdoor Pool, Sidewalks, Street Lights
- Fireplace
- Yes
- Interior Features
- Open Floorplan, Pantry, Walk-In Closet(s)
- Floor Coverings
- Laminate, Tile
- Equipment
- Dishwasher, Disposal, Electric Range, Electric Water Heater, Exhaust Hood, Refrigerator with Ice Maker, Washer/Dryer
- Foundation
- Slab
- Main Level Rooms
- Kitchen, Living Room, Dining Area, Bathroom-Half, Utility Room
- Laundry Location
- Laundry Closet, Upper Level
- Heating
- Heat Pump
- Water
- City
- Sewer
- Public Sewer
- Exterior Features
- Lawn Maintenance
- Exterior Construction
- Wood
- Roof
- Shingle
- Parking
- Parking Lot
- Driveway
- Asphalt, Paved
- Lot Description
- End Unit
- Elementary School
- Sharon
- Middle School
- Alexander Graham
- High School
- South Mecklenburg
- Total Property HLA
- 1293
Mortgage Calculator
“ Based on information submitted to the MLS GRID as of . All data is obtained from various sources and may not have been verified by broker or MLS GRID. Supplied Open House Information is subject to change without notice. All information should be independently reviewed and verified for accuracy. Some IDX listings have been excluded from this website. Properties may or may not be listed by the office/agent presenting the information © 2026 Canopy MLS as distributed by MLS GRID”

Last Updated: