7718 Sarah Drive, Denver, NC 28037
- $320,000
- 3
- BD
- 2
- BA
- 1,358
- SqFt




Listing courtesy of EXP Realty LLC Ballantyne. 980-221-5152
Sold listing courtesy of RE/MAX Crossroads
- Sold Price
- $320,000
- List Price
- $319,900
- MLS#
- 4288448
- Status
- CLOSED
- Days on Market
- 63
- Property Type
- Residential
- Architectural Style
- Traditional
- Year Built
- 2018
- Closing Date
- Oct 17, 2025
- Bedrooms
- 3
- Bathrooms
- 2
- Full Baths
- 2
- Lot Size
- 9,583
- Lot Size Area
- 0.22
- Living Area
- 1,358
- Sq Ft Total
- 1358
- County
- Lincoln
- Subdivision
- Lakehaven Estates
- Special Conditions
- None
Property Description
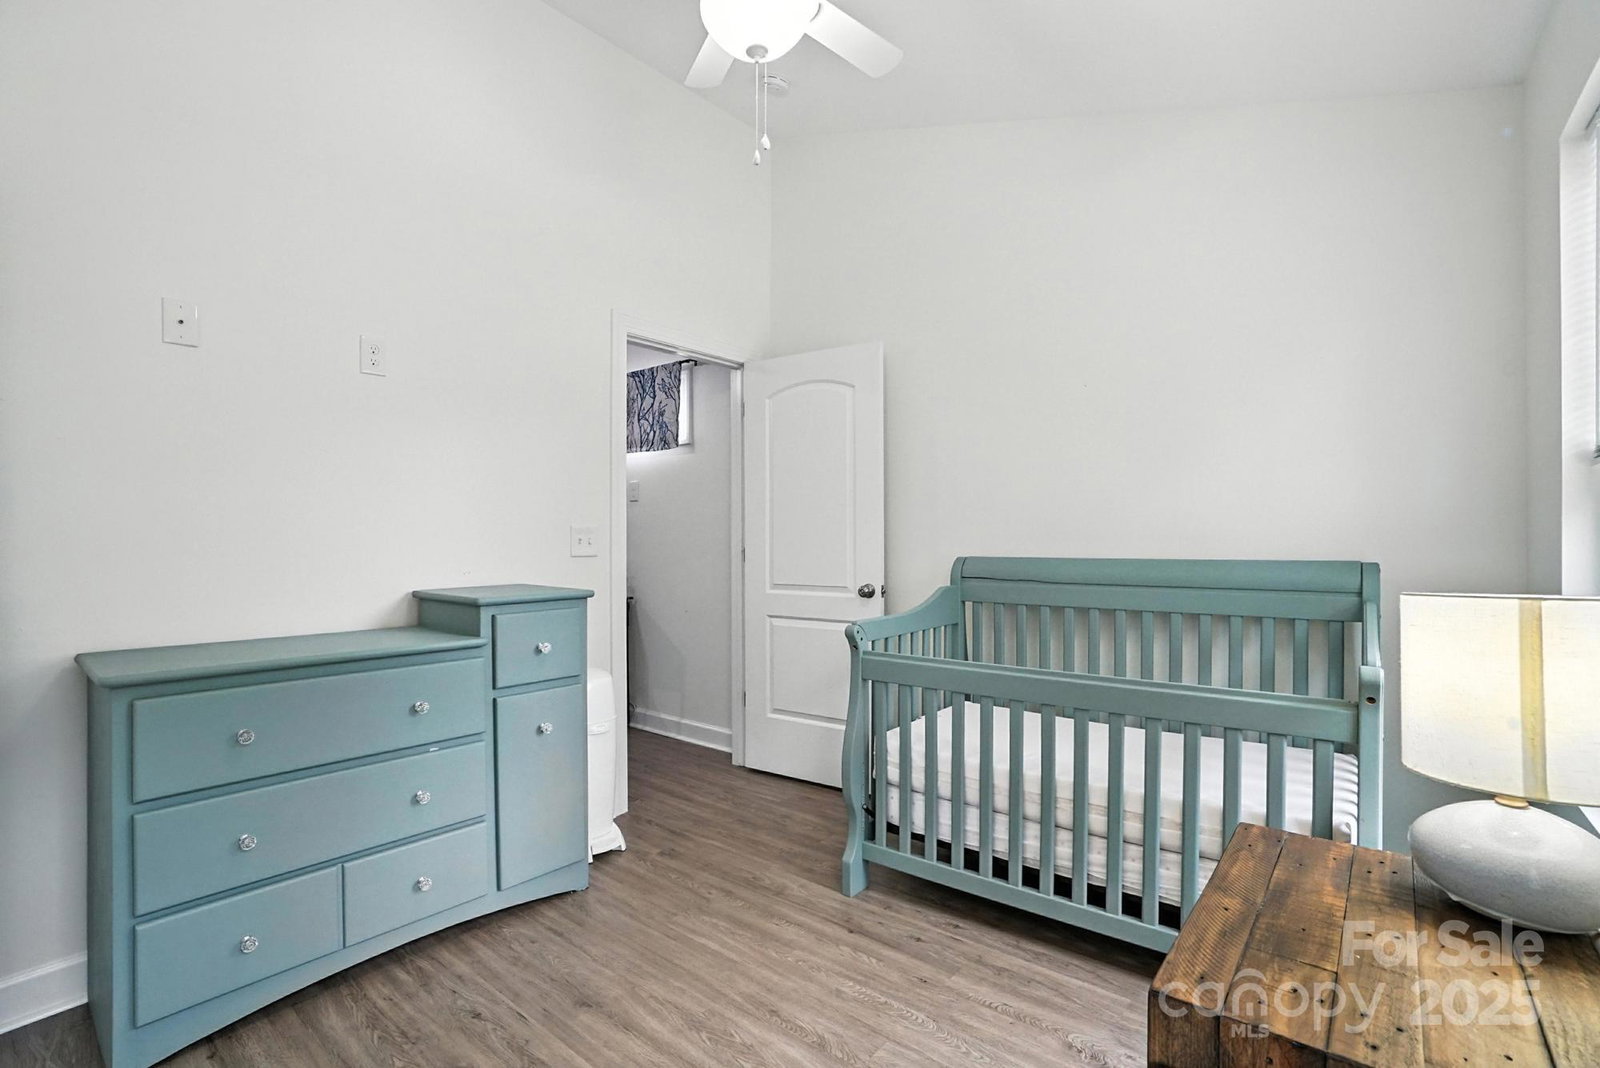
Lake Life! 3BD/ 2BA home that offers the perfect blend of comfort and convenience, located just half a mile from Lake Norman! Open floor plan with LVP flooring throughout, creating a seamless and modern feel. You'll love the fenced-in backyard with privacy trees and a spacious wrap-around deck, perfect for outdoor entertaining or simply relaxing. The primary and second bedrooms upstairs feature vaulted ceilings, adding to the airy and open ambiance. For your comfort, every bedroom and the living room are equipped with ceiling fans. The kitchen features an island, granite countertops, and ample storage provided by 42" kitchen cabinets. The primary bedroom includes an en-suite bathroom with a tiled walk-in shower and a dual vanity. There's also a second full bathroom on the main level with a bathtub and shower combo. A clever kitchen pantry is located underneath the stairs, and a storage shed in the backyard provides extra space for your belongings.
Additional Information
- Community Features
- None
- Interior Features
- Kitchen Island, Open Floorplan, Pantry, Walk-In Closet(s)
- Floor Coverings
- Vinyl
- Equipment
- Dishwasher, Electric Range, Electric Water Heater, Microwave, Refrigerator, Washer/Dryer
- Foundation
- Crawl Space
- Main Level Rooms
- Bedroom(s), Bathroom-Full, Kitchen, Living Room, Laundry
- Laundry Location
- Electric Dryer Hookup, In Bathroom, Main Level, Washer Hookup
- Heating
- Electric, Heat Pump
- Water
- Well
- Sewer
- Septic Installed
- Exterior Construction
- Vinyl
- Roof
- Architectural Shingle
- Parking
- Driveway
- Driveway
- Concrete, Gravel
- Lot Description
- Private, Wooded
- Elementary School
- Rock Springs
- Middle School
- North Lincoln
- High School
- North Lincoln
- Zoning
- R-SF
- Total Property HLA
- 1358
Mortgage Calculator
“ Based on information submitted to the MLS GRID as of . All data is obtained from various sources and may not have been verified by broker or MLS GRID. Supplied Open House Information is subject to change without notice. All information should be independently reviewed and verified for accuracy. Some IDX listings have been excluded from this website. Properties may or may not be listed by the office/agent presenting the information © 2026 Canopy MLS as distributed by MLS GRID”

Last Updated: