Share this with your friends


+17045766234
Ivester Jackson Christie's
617 Schuyler Drive, Rock Hill, SC 29730
- $340,000
- 3
- BD
- 2
- BA
- 1,538
- SqFt




Listing courtesy of Austin-Barnett Realty LLC. rondasoldit@gmail.com
Sold listing courtesy of Keller Williams Connected
- Sold Price
- $340,000
- List Price
- $329,000
- MLS#
- 4288427
- Status
- CLOSED
- Days on Market
- 32
- Property Type
- Residential
- Architectural Style
- Cape Cod
- Year Built
- 1993
- Closing Date
- Oct 29, 2025
- Bedrooms
- 3
- Bathrooms
- 2
- Full Baths
- 2
- Lot Size
- 37,461
- Lot Size Area
- 0.86
- Living Area
- 1,538
- Sq Ft Total
- 1538
- County
- York
- Subdivision
- Quail Run
- Special Conditions
- None
- Waterfront Features
- None
Property Description
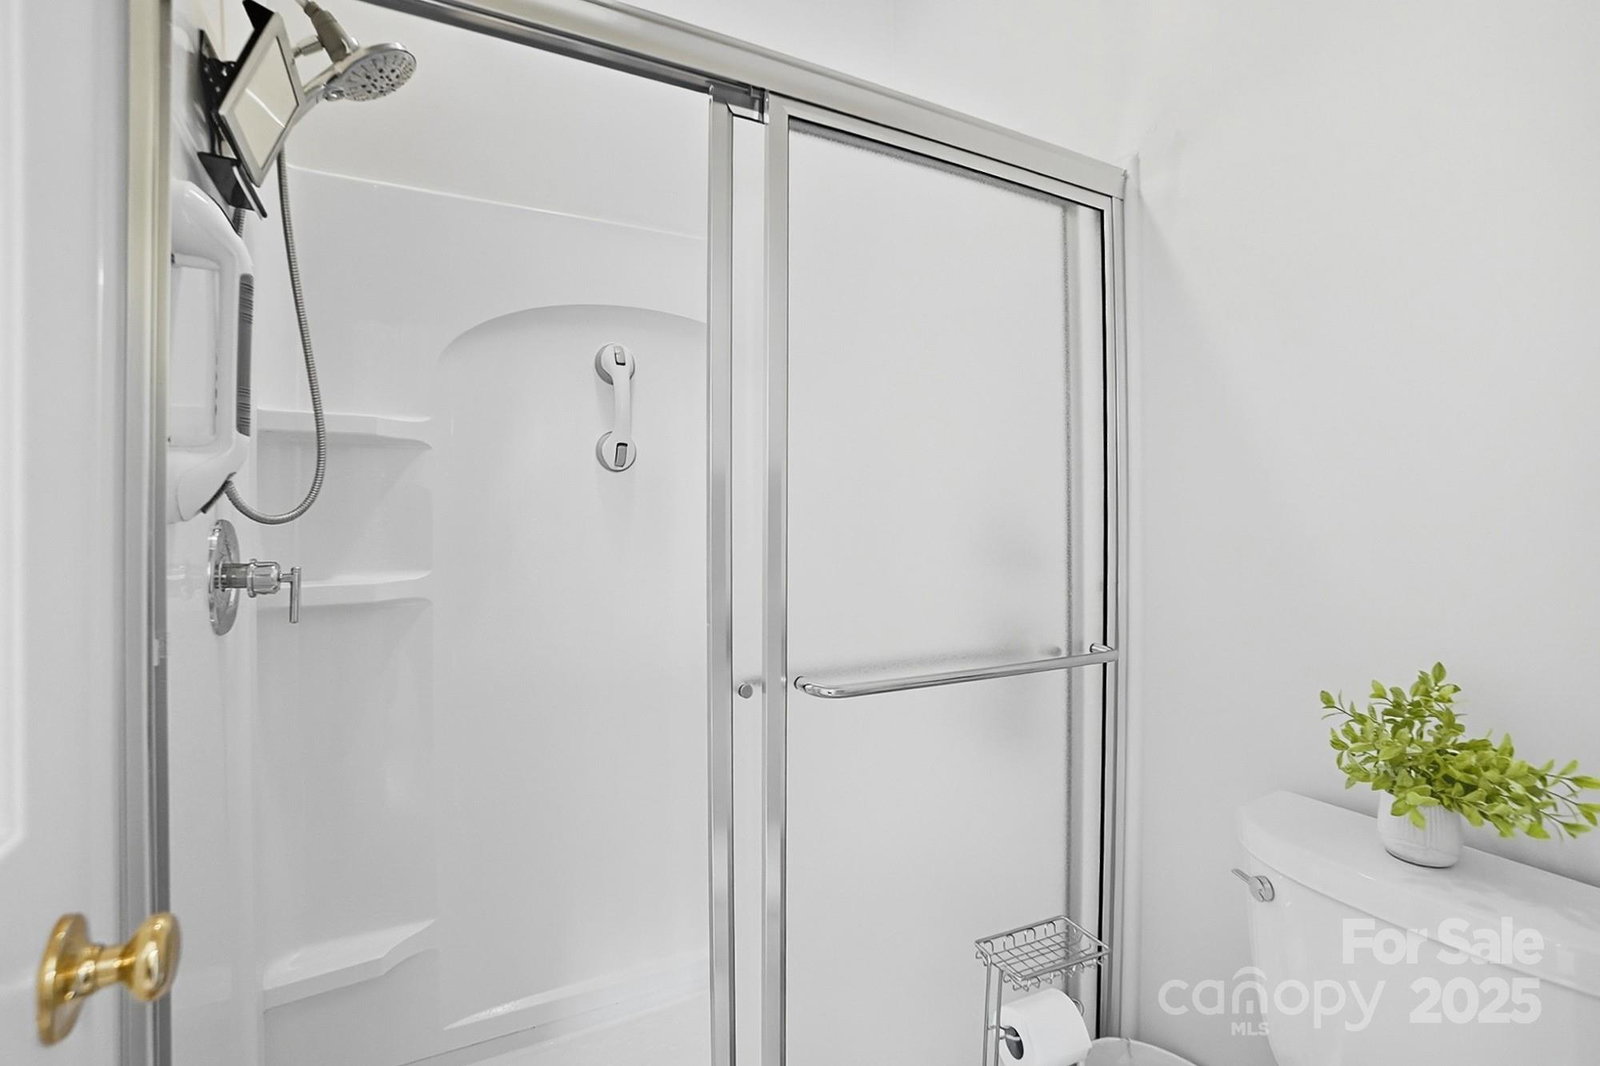
This is a unique property. No HOA! This charming 3-bedroom, two- bath home is a true gem. It sits on almost an acre. A welcoming covered front porch to sit and relax. Inside, the kitchen boasts newly upgraded white quartz countertops and a new back splash. There is a breakfast bar, ample kitchen cabinetry, and a spacious pantry. The Refrigerator, only a year old, will convey. The stove is gas. The Dining area opens into the great room, featuring a cozy gas fireplace. The primary suite includes a large walk-in closet and a new shower (2025). New vinyl plank flooring throughout the home. Flooring Brand is Mohawk Revwood (2024). A generously sized laundry room offers cabinets and an additional closet that can serve as a second pantry. Step outside to an entertainers dream backyard- complete with a large stamped concrete patio, firepit and large screened in standalone Lanai. Tons of storage. Two large sheds. One shed has electric & running water. There is a buffer of trees in back yard that offers privacy. Located in the county & that provides lower taxes. There is a septic tank and it just was serviced & emptied. The house has a termite bond in place. The roof was replaced June 2024 due to the hail storm. Duct Work 2025. Will provide a clear CL100 once the home goes live. Location is fantastic! We are only doing showings during open house on Saturday, 9/27 from 11-4PM and Sunday, 1-3PM. It is easier for the seller.
Additional Information
- Community Features
- None
- Fireplace
- Yes
- Interior Features
- Attic Stairs Pulldown, Breakfast Bar, Cable Prewire, Pantry, Walk-In Closet(s)
- Floor Coverings
- Tile, Vinyl
- Equipment
- Dishwasher, Disposal, Exhaust Fan, Gas Range, Gas Water Heater, Plumbed For Ice Maker, Self Cleaning Oven, Tankless Water Heater
- Foundation
- Crawl Space
- Main Level Rooms
- Bathroom-Full, Bathroom-Full, Bedroom(s), Bedroom(s), Primary Bedroom, Dining Area, Great Room, Kitchen, Laundry
- Laundry Location
- Electric Dryer Hookup, Laundry Room, Main Level
- Heating
- Forced Air, Natural Gas
- Water
- City
- Sewer
- Septic Installed
- Exterior Features
- Fire Pit
- Exterior Construction
- Wood
- Roof
- Architectural Shingle, Fiberglass
- Parking
- Driveway
- Driveway
- Concrete, Paved
- Lot Description
- Level, Wooded
- Elementary School
- Oakdale
- Middle School
- Saluda Trail
- High School
- South Pointe (SC)
- Total Property HLA
- 1538
- Master on Main Level
- Yes
Mortgage Calculator
“ Based on information submitted to the MLS GRID as of . All data is obtained from various sources and may not have been verified by broker or MLS GRID. Supplied Open House Information is subject to change without notice. All information should be independently reviewed and verified for accuracy. Some IDX listings have been excluded from this website. Properties may or may not be listed by the office/agent presenting the information © 2026 Canopy MLS as distributed by MLS GRID”

Last Updated: