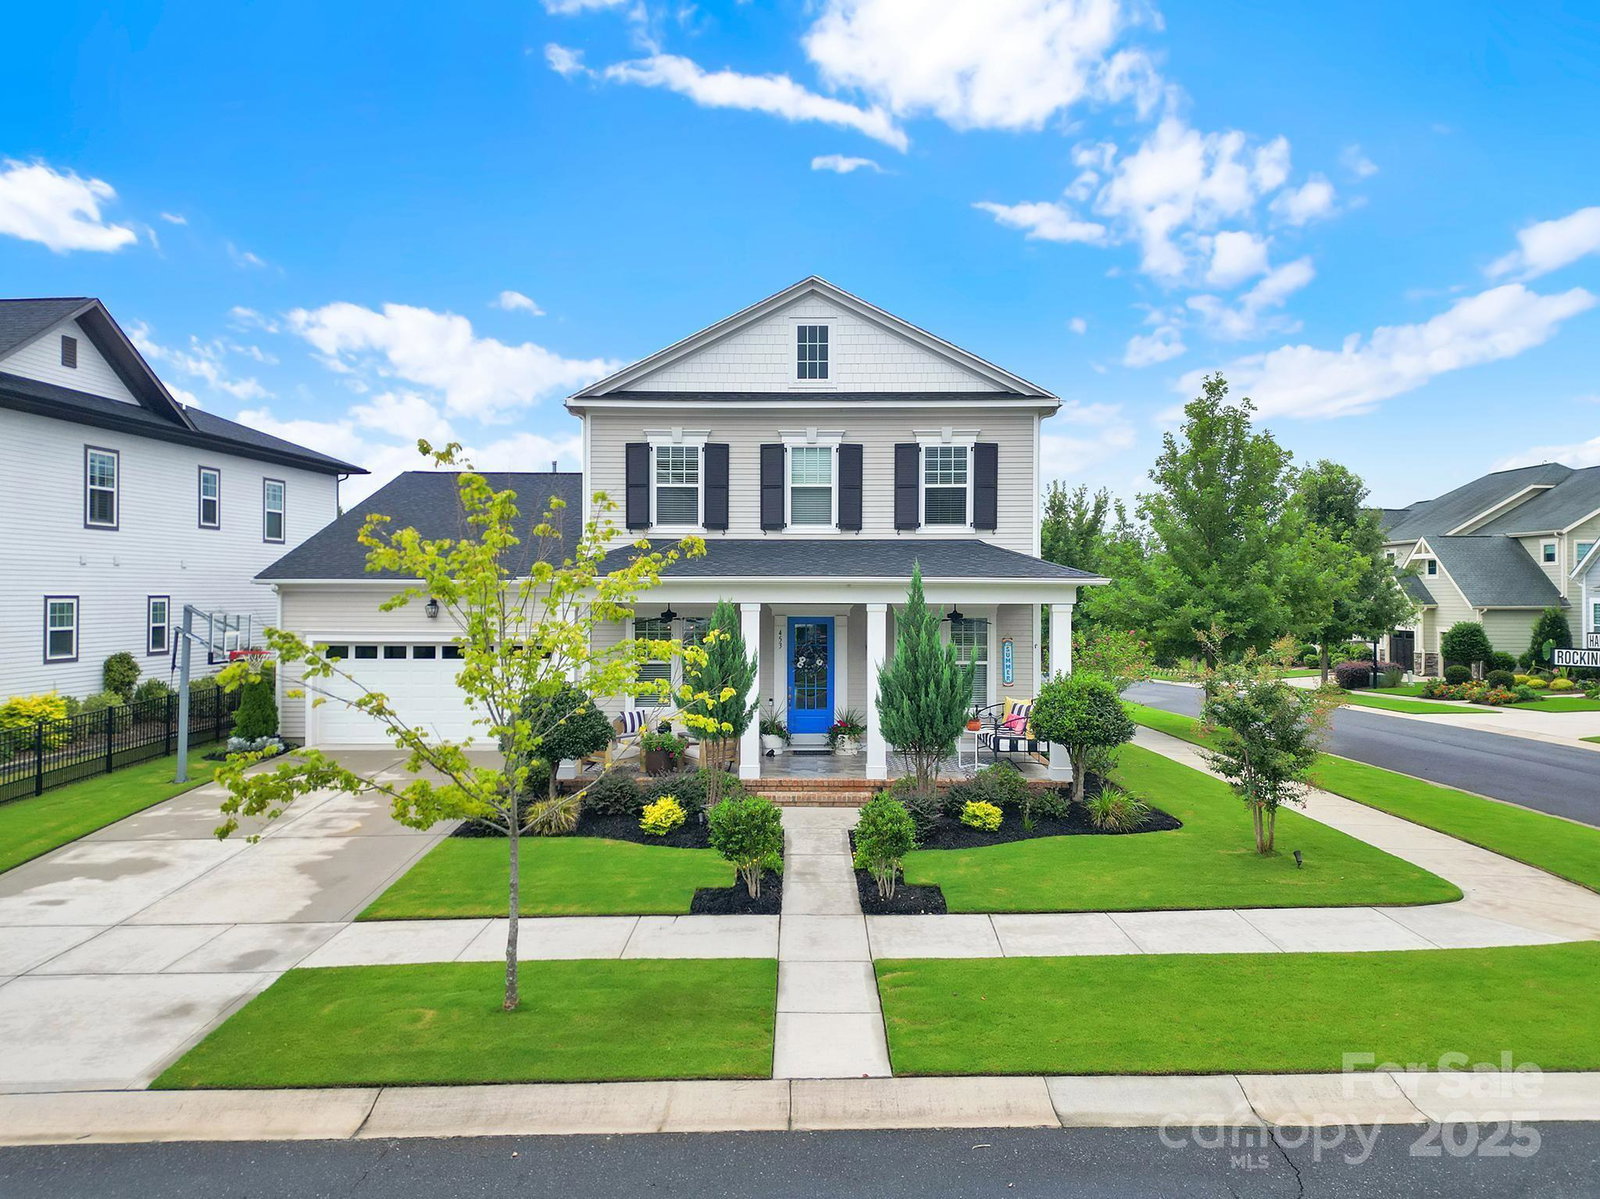
453 Rocking Chair Lane, Fort Mill, SC 29708
- $810,000
- 4
- BD
- 4
- BA
- 3,233
- SqFt



Listing courtesy of Assist2sell Buyers & Sellers 1st Choice LLC. kim@assist2sell.com
Sold listing courtesy of Keller Williams Connected
- Sold Price
- $810,000
- List Price
- $819,990
- MLS#
- 4288352
- Status
- CLOSED
- Days on Market
- 83
- Property Type
- Residential
- Year Built
- 2018
- Closing Date
- Oct 30, 2025
- Bedrooms
- 4
- Bathrooms
- 4
- Full Baths
- 3
- Half Baths
- 1
- Lot Size
- 7,840
- Lot Size Area
- 0.18
- Living Area
- 3,233
- Sq Ft Total
- 3233
- County
- York
- Subdivision
- Masons Bend
- Special Conditions
- None
- Waterfront Features
- Paddlesport Launch Site
Property Description
Welcome to this beautiful home in a sought-after community, with luxury style finishes. This community offers river access and resort-style amenities for an exceptional living experience. The main level features a open floorplan with plenty of natural light, butlers pantry with a beverage fridge making it perfect for entertaining. The stunning kitchen boasts quartz countertops, a counter-to-ceiling tile backsplash, and upgraded interior lighting throughout. The primary suite on the main level provides the ultimate retreat, complete with a spa-like bathroom and two primary closets. Located next to the laundry room on the main adds to the ease of living. Up the tread stairs you'll find a second primary suite, spacious secondary bedrooms, loft, and walk in unfinished storage. Enjoy outdoor living with a tiled front porch and screened back back porch, perfect for relaxing. This home is also convenient to a community's common area. Located in an area with access to I77.
Additional Information
- Hoa Fee
- $1,350
- Hoa Fee Paid
- Annually
- Community Features
- Clubhouse, Fitness Center, Game Court, Outdoor Pool, Picnic Area, Playground, Sidewalks, Street Lights, Tennis Court(s), Walking Trails
- Fireplace
- Yes
- Interior Features
- Attic Stairs Pulldown, Drop Zone, Kitchen Island, Open Floorplan, Pantry, Walk-In Closet(s)
- Floor Coverings
- Carpet, Tile, Vinyl
- Equipment
- Bar Fridge, Dishwasher, Disposal, Exhaust Fan, Microwave, Oven
- Foundation
- Slab
- Main Level Rooms
- Primary Bedroom, Bathroom-Full, Bathroom-Half, Kitchen, Living Room, Dining Room, Laundry, Office
- Laundry Location
- Laundry Room, Main Level
- Heating
- Forced Air
- Water
- City
- Sewer
- Public Sewer
- Exterior Construction
- Hardboard Siding
- Roof
- Architectural Shingle
- Parking
- Driveway, Attached Garage, Garage Faces Front, Keypad Entry
- Driveway
- Concrete, Paved
- Lot Description
- Corner Lot
- Elementary School
- Kings Town
- Middle School
- Banks Trail
- High School
- Catawba Ridge
- Builder Name
- Cunnane Group
- Total Property HLA
- 3233
- Master on Main Level
- Yes
Mortgage Calculator
“ Based on information submitted to the MLS GRID as of . All data is obtained from various sources and may not have been verified by broker or MLS GRID. Supplied Open House Information is subject to change without notice. All information should be independently reviewed and verified for accuracy. Some IDX listings have been excluded from this website. Properties may or may not be listed by the office/agent presenting the information © 2026 Canopy MLS as distributed by MLS GRID”

Last Updated: