3064 Hawick Commons Drive, Concord, NC 28027
- $300,000
- 3
- BD
- 2
- BA
- 1,196
- SqFt




Listing courtesy of Yancey Realty, LLC. clay.caudill@yanceyrealty.com
Sold listing courtesy of Debbie Clontz Real Estate LLC
- Sold Price
- $300,000
- List Price
- $300,000
- MLS#
- 4288306
- Status
- CLOSED
- Days on Market
- 31
- Property Type
- Residential
- Architectural Style
- Ranch
- Year Built
- 1999
- Closing Date
- Sep 15, 2025
- Bedrooms
- 3
- Bathrooms
- 2
- Full Baths
- 2
- Lot Size
- 6,969
- Lot Size Area
- 0.16
- Living Area
- 1,196
- Sq Ft Total
- 1196
- County
- Cabarrus
- Subdivision
- Hawick Commons
- Special Conditions
- None
Property Description
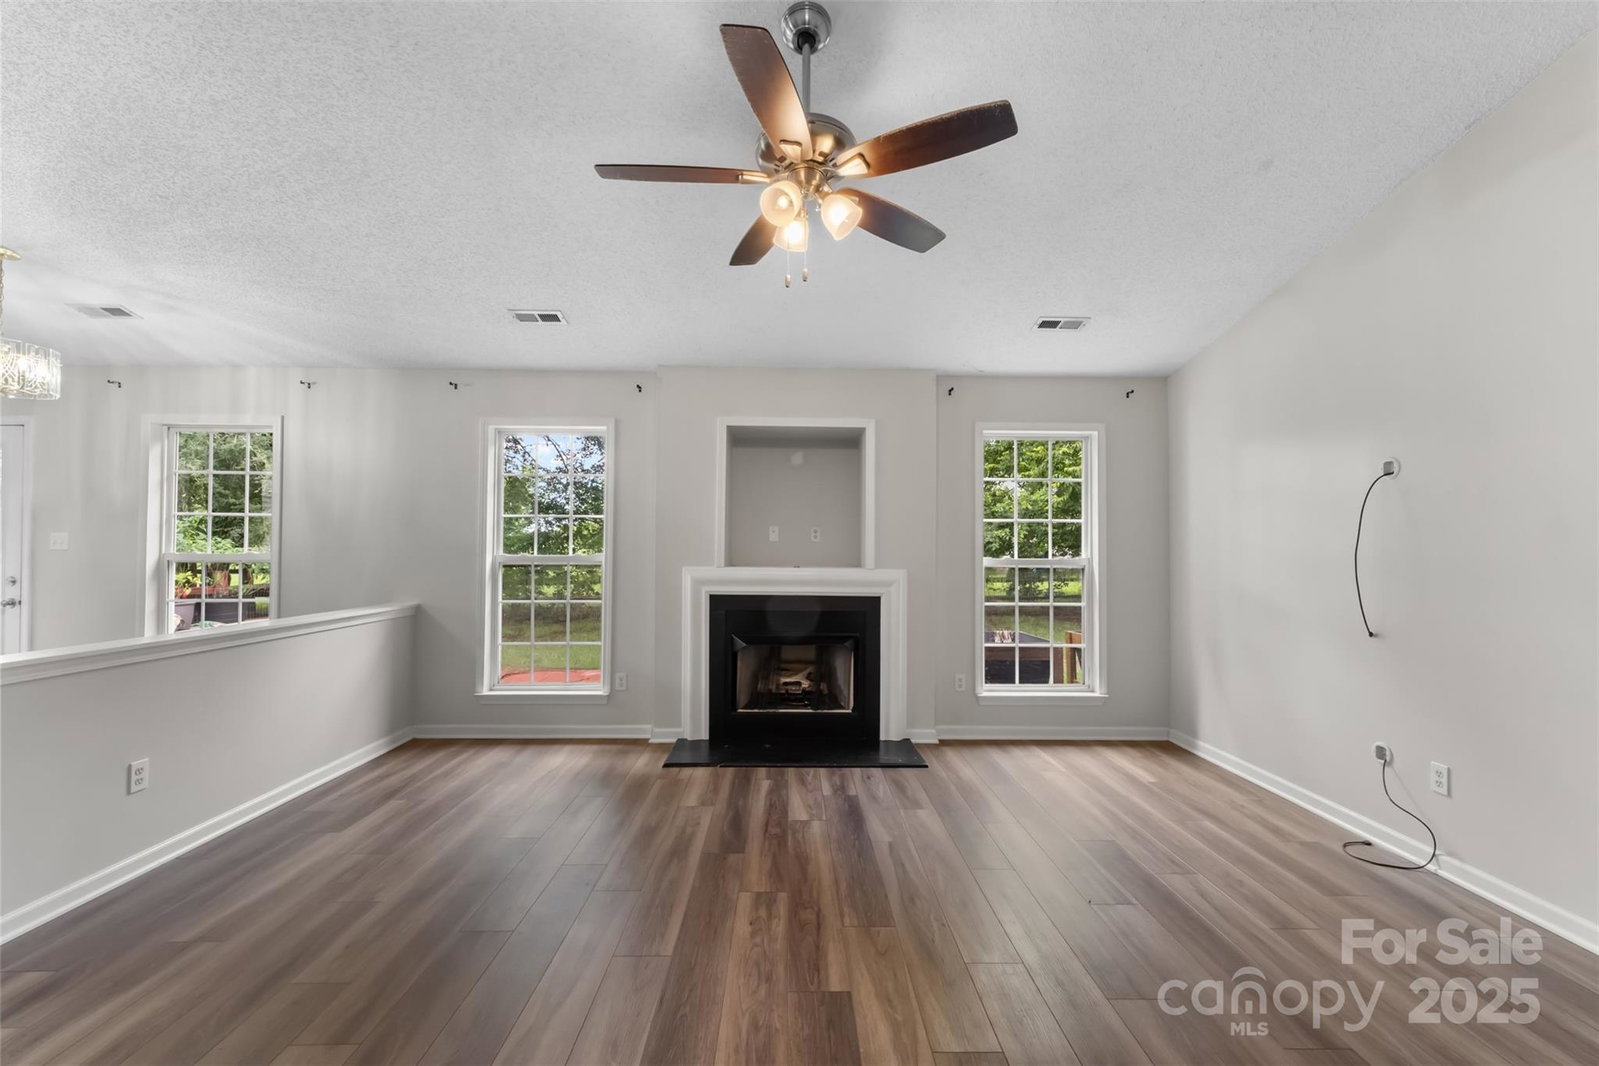
Welcome to this spacious and well-maintained 3 bed/ 2 bath ranch, freshly updated with brand new interior paint and rich LVP flooring throughout. Entering into the inviting living room, where a vaulted ceiling, abundant natural light, and a cozy fireplace create a warm and welcoming space. The open layout flows effortlessly into the dining area and kitchen, perfect for entertaining guests. The kitchen comes fully equipped with all appliances conveying, so you can move right in and start cooking your favorite meals! Retreat to the primary suite, complete with an en-suite bath and a walk-in closet featuring custom built-ins for organized storage. Two generously sized secondary bedrooms share a full bath. Outside, enjoy a large brick paver patio that’s perfect for hosting gatherings or relaxing evenings under the stars. The fenced-in yard adds privacy and space for pets, play or gardening. This charming home offers comfort, convenience and easy living all in one move-in ready package!
Additional Information
- Hoa Fee
- $66
- Hoa Fee Paid
- Quarterly
- Fireplace
- Yes
- Interior Features
- Open Floorplan, Pantry, Walk-In Closet(s)
- Floor Coverings
- Vinyl
- Equipment
- Dishwasher, Electric Range, Microwave, Oven, Refrigerator
- Foundation
- Slab
- Main Level Rooms
- Living Room, Dining Area, Kitchen, Primary Bedroom, Bathroom-Full, Bedroom(s)
- Laundry Location
- Laundry Room, Main Level
- Heating
- Forced Air, Natural Gas
- Water
- City
- Sewer
- Public Sewer
- Exterior Construction
- Brick Partial, Vinyl
- Parking
- Driveway, Garage Door Opener, Garage Faces Front
- Driveway
- Concrete, Paved
- Elementary School
- Unspecified
- Middle School
- Unspecified
- High School
- Unspecified
- Zoning
- LDR
- Total Property HLA
- 1196
- Master on Main Level
- Yes
Mortgage Calculator
“ Based on information submitted to the MLS GRID as of . All data is obtained from various sources and may not have been verified by broker or MLS GRID. Supplied Open House Information is subject to change without notice. All information should be independently reviewed and verified for accuracy. Some IDX listings have been excluded from this website. Properties may or may not be listed by the office/agent presenting the information © 2026 Canopy MLS as distributed by MLS GRID”

Last Updated: