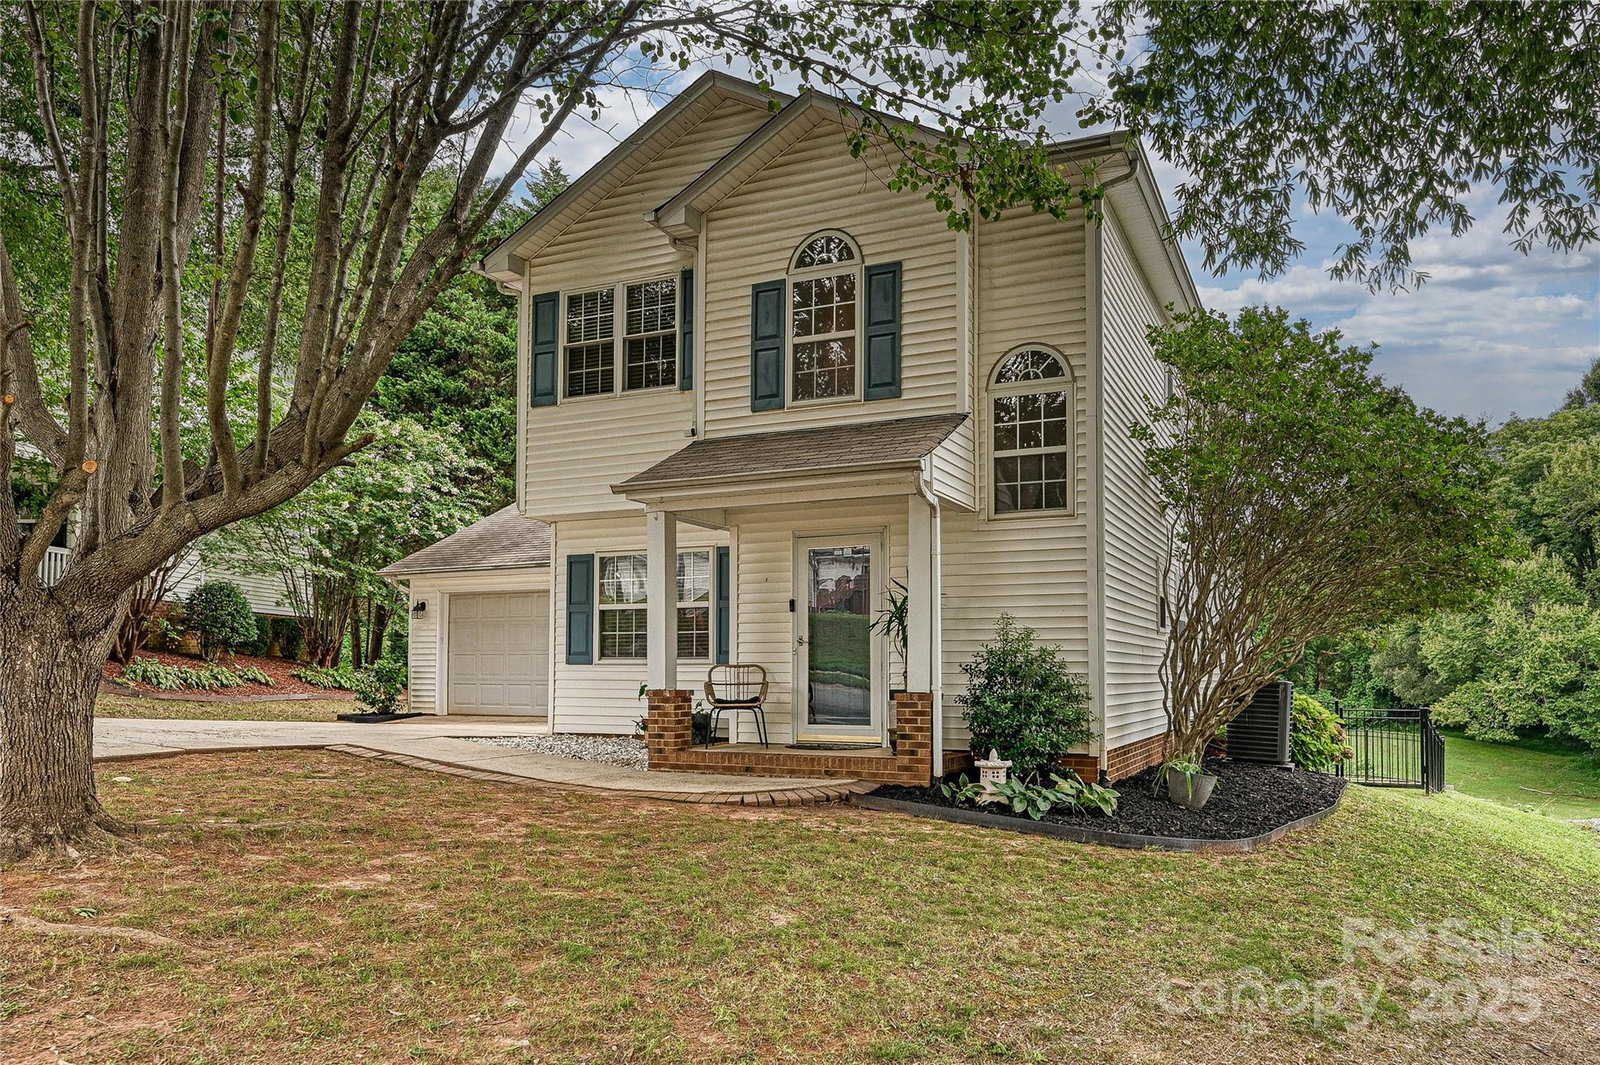
105 Howe Street, Belmont, NC 28012
- $429,500
- 3
- BD
- 3
- BA
- 1,564
- SqFt


Listing courtesy of ProStead Realty. abby@abbybakerrealty.com
Sold listing courtesy of NorthGroup Real Estate LLC
- Sold Price
- $429,500
- List Price
- $429,500
- MLS#
- 4288261
- Status
- CLOSED
- Days on Market
- 48
- Property Type
- Residential
- Architectural Style
- Traditional
- Year Built
- 1999
- Closing Date
- Sep 25, 2025
- Bedrooms
- 3
- Bathrooms
- 3
- Full Baths
- 2
- Half Baths
- 1
- Lot Size
- 9,147
- Lot Size Area
- 0.21
- Living Area
- 1,564
- Sq Ft Total
- 1564
- County
- Gaston
- Subdivision
- Adams Bluff
- Special Conditions
- None
Property Description
Welcome to 105 Howe Street, a beautiful 3-bed, 2.5 bath home in Belmont’s sought-after Adams Bluff neighborhood. Set on a generous 0.21-acre lot, this residence combines classic styling with modern livability. Inside, step into a flowing open floor plan highlighted by a warm gas fireplace & naturally lit rooms. Outside is equally inviting with a fenced backyard, offering privacy and room to expand your outdoor oasis. Only a short walk to downtown Belmont, you can enjoy easy access to local shops, restaurants, and parks. With a quick commute to Charlotte, this home is perfect for those seeking both a suburban retreat and proximity to city amenities. Additional features inc: HVAC installed-2020/serviced 6/2025, new water heater, & retaining wall-2024. Kitchen appliances replaced-2021-inc. range, built-in microwave, dishwasher & refrigerator. Fresh paint & new LED light fixtures throughout home. Adjacent to community walking trails. Easy commute to Charlotte Douglas Int'l airport.
Additional Information
- Hoa Fee
- $190
- Hoa Fee Paid
- Annually
- Community Features
- Walking Trails
- Fireplace
- Yes
- Interior Features
- Attic Stairs Pulldown, Built-in Features, Entrance Foyer, Open Floorplan, Walk-In Closet(s)
- Floor Coverings
- Bamboo, Carpet, Vinyl
- Equipment
- Dishwasher, Electric Range, Gas Water Heater, Microwave, Refrigerator with Ice Maker
- Foundation
- Slab
- Main Level Rooms
- Kitchen, Dining Room, Living Room, Laundry, Bathroom-Half
- Laundry Location
- Electric Dryer Hookup, Laundry Room, Lower Level
- Heating
- Forced Air, Natural Gas
- Water
- City
- Sewer
- Public Sewer
- Exterior Construction
- Vinyl
- Parking
- Driveway, Attached Garage
- Driveway
- Concrete, Paved
- Elementary School
- Unspecified
- Middle School
- Unspecified
- High School
- Unspecified
- Total Property HLA
- 1564
Mortgage Calculator
“ Based on information submitted to the MLS GRID as of . All data is obtained from various sources and may not have been verified by broker or MLS GRID. Supplied Open House Information is subject to change without notice. All information should be independently reviewed and verified for accuracy. Some IDX listings have been excluded from this website. Properties may or may not be listed by the office/agent presenting the information © 2026 Canopy MLS as distributed by MLS GRID”

Last Updated: