4731 Asherton Nw Place, Concord, NC 28027
- $450,000
- 3
- BD
- 3
- BA
- 2,319
- SqFt






Listing courtesy of Howard Hanna Allen Tate Concord. amy.almond@howardhannatate.com
Sold listing courtesy of One Community Real Estate
- Sold Price
- $450,000
- List Price
- $450,000
- MLS#
- 4288236
- Status
- CLOSED
- Days on Market
- 80
- Property Type
- Residential
- Year Built
- 2000
- Closing Date
- Oct 23, 2025
- Bedrooms
- 3
- Bathrooms
- 3
- Full Baths
- 2
- Half Baths
- 1
- Lot Size
- 14,810
- Lot Size Area
- 0.34
- Living Area
- 2,319
- Sq Ft Total
- 2319
- County
- Cabarrus
- Subdivision
- Covington
- Special Conditions
- None
Property Description
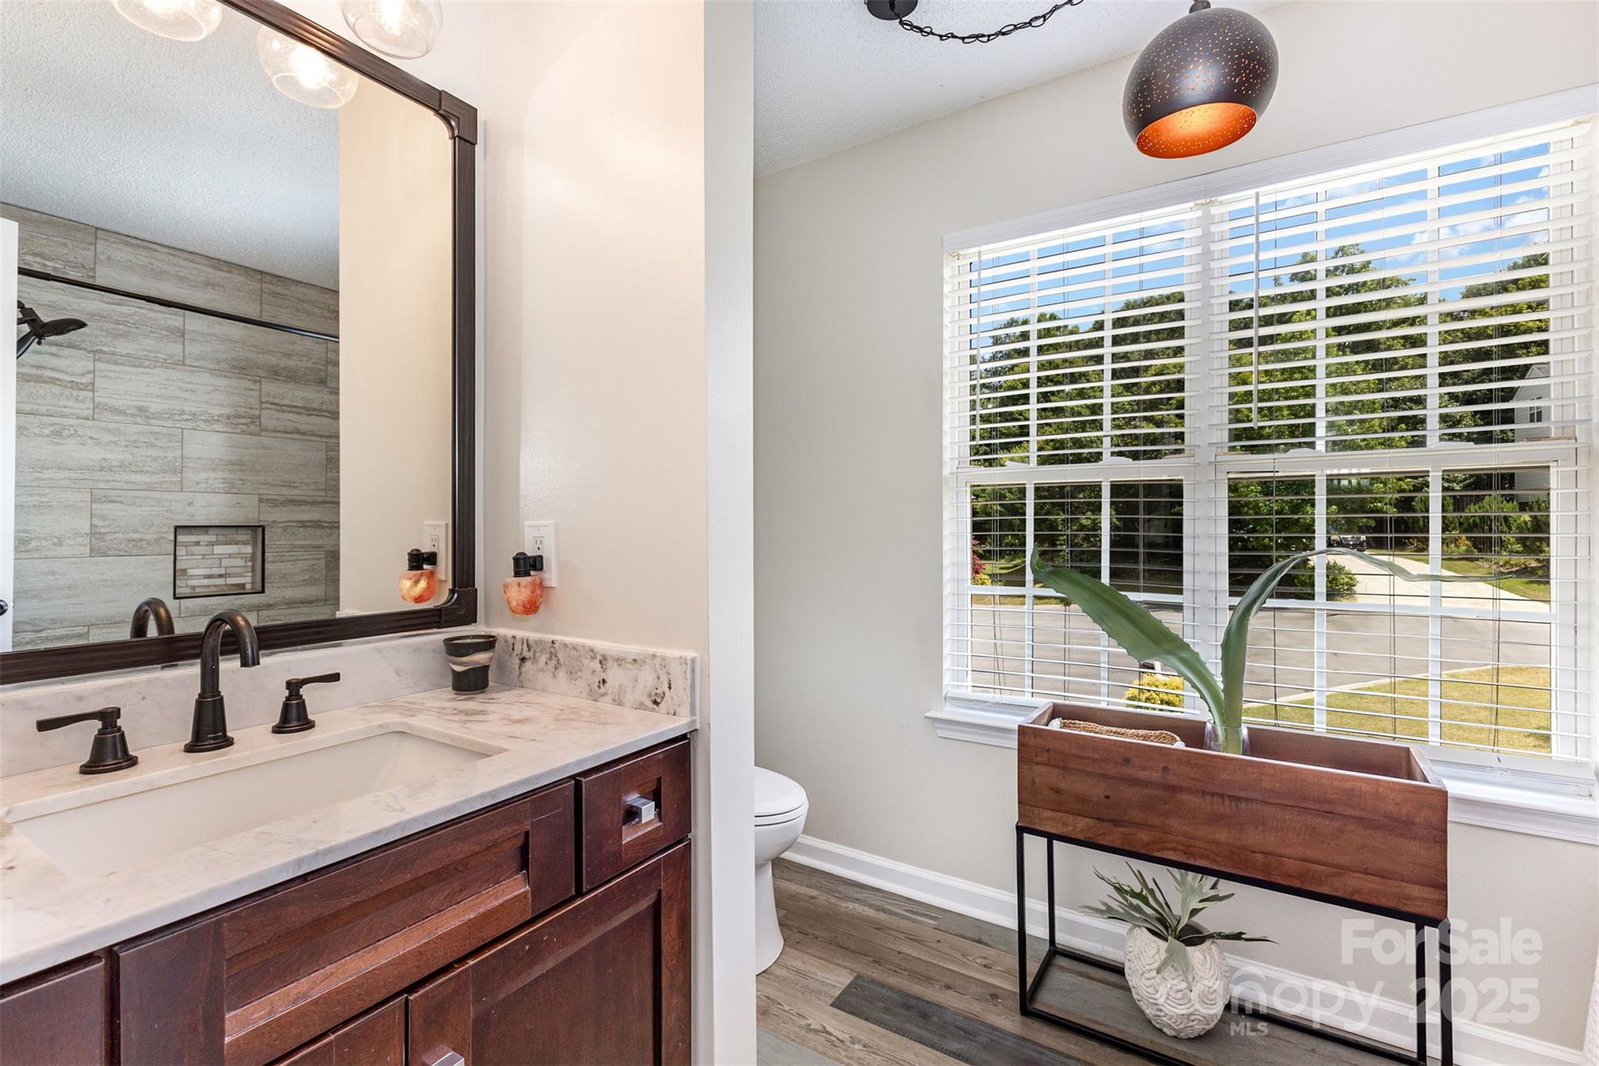
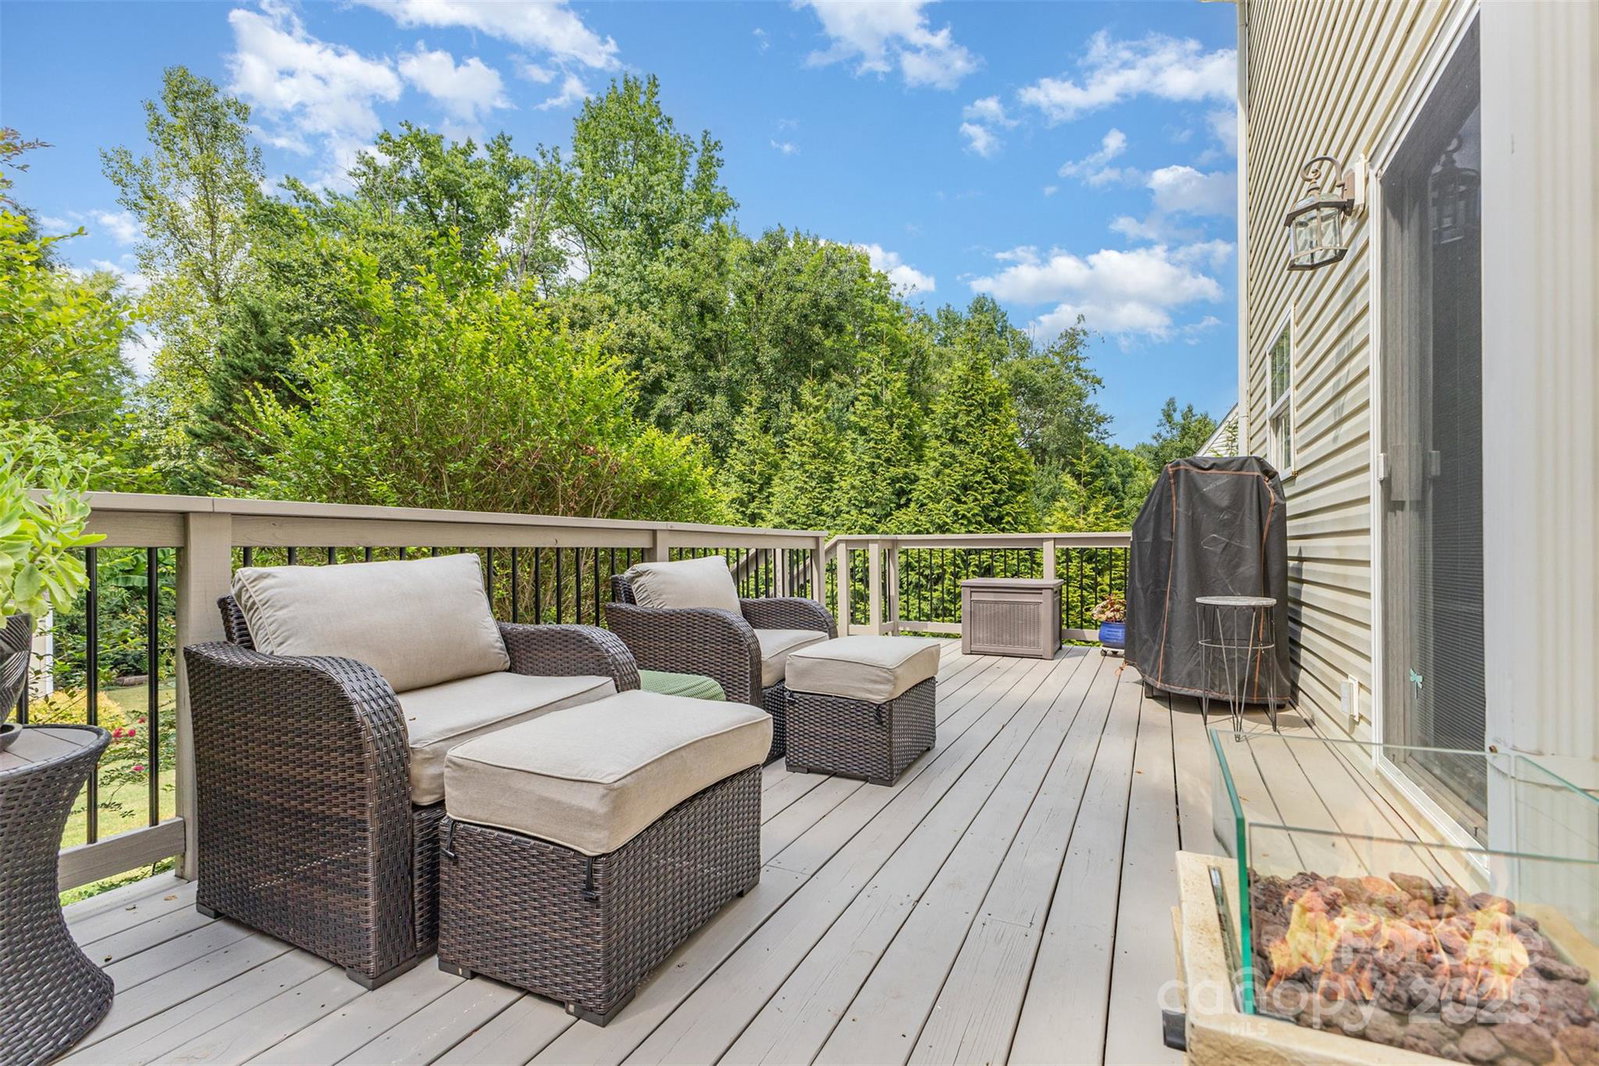
Beautiful, well-maintained home in desirable Covington neighborhood! This quiet cul-de-sac home is a perfect blend of privacy and convenience - just minutes to Hwy 29, I-485 and I-85. With 2319 sq ft, this 3br 2.5 ba home has plenty of flexible living areas to suit your lifestyle. The main floor boasts a beautiful family area with a cozy den and open flex space that's perfect for entertaining, relaxing or setting up your favorite hobbies. Work from home in the dedicated office space. Add to that a bonus room upstairs for playroom, gym or guest retreat. Kitchen features an island, breakfast nook, soft close cabinets and appliances just 2 years old. Step out onto the spacious 10 X 25 ft deck, overlooking a large backyard with mature trees lining the back of the property for added privacy. Additional highlights include a storage shed and a new vapor barrier installed in the crawlspace this year. All this with a community pool, tennis courts and playground. A must see in a great location!
Additional Information
- Hoa Fee
- $465
- Hoa Fee Paid
- Annually
- Community Features
- Outdoor Pool, Playground, Sport Court, Tennis Court(s)
- Fireplace
- Yes
- Floor Coverings
- Tile, Vinyl, Wood
- Equipment
- Convection Oven, Dishwasher, Disposal, Electric Oven, Electric Range, Electric Water Heater, Microwave, Refrigerator with Ice Maker
- Foundation
- Crawl Space
- Main Level Rooms
- Living Room, Dining Room, Kitchen, Office, Family Room
- Laundry Location
- Electric Dryer Hookup, Laundry Room, Washer Hookup
- Heating
- Forced Air, Natural Gas
- Water
- City
- Sewer
- Public Sewer
- Exterior Construction
- Brick Partial, Vinyl
- Roof
- Architectural Shingle
- Parking
- Driveway
- Driveway
- Concrete, Paved
- Lot Description
- Cul-De-Sac
- Elementary School
- Carl A. Furr
- Middle School
- Roberta Road
- High School
- Jay M. Robinson
- Total Property HLA
- 2319
Mortgage Calculator
“ Based on information submitted to the MLS GRID as of . All data is obtained from various sources and may not have been verified by broker or MLS GRID. Supplied Open House Information is subject to change without notice. All information should be independently reviewed and verified for accuracy. Some IDX listings have been excluded from this website. Properties may or may not be listed by the office/agent presenting the information © 2026 Canopy MLS as distributed by MLS GRID”

Last Updated: