1471 Piper Court, Concord, NC 28025
- $495,000
- 4
- BD
- 3
- BA
- 2,720
- SqFt






Listing courtesy of EXP Realty LLC. micah@mgrealtyconsultants.com
Sold listing courtesy of Keller Williams Select
- Sold Price
- $495,000
- List Price
- $485,000
- MLS#
- 4288235
- Status
- CLOSED
- Days on Market
- 59
- Property Type
- Residential
- Architectural Style
- Other
- Year Built
- 2003
- Closing Date
- Sep 30, 2025
- Bedrooms
- 4
- Bathrooms
- 3
- Full Baths
- 2
- Half Baths
- 1
- Lot Size
- 17,424
- Lot Size Area
- 0.4
- Living Area
- 2,720
- Sq Ft Total
- 2720
- County
- Cabarrus
- Subdivision
- Porters Landing
- Special Conditions
- None
- Waterfront Features
- None
Property Description
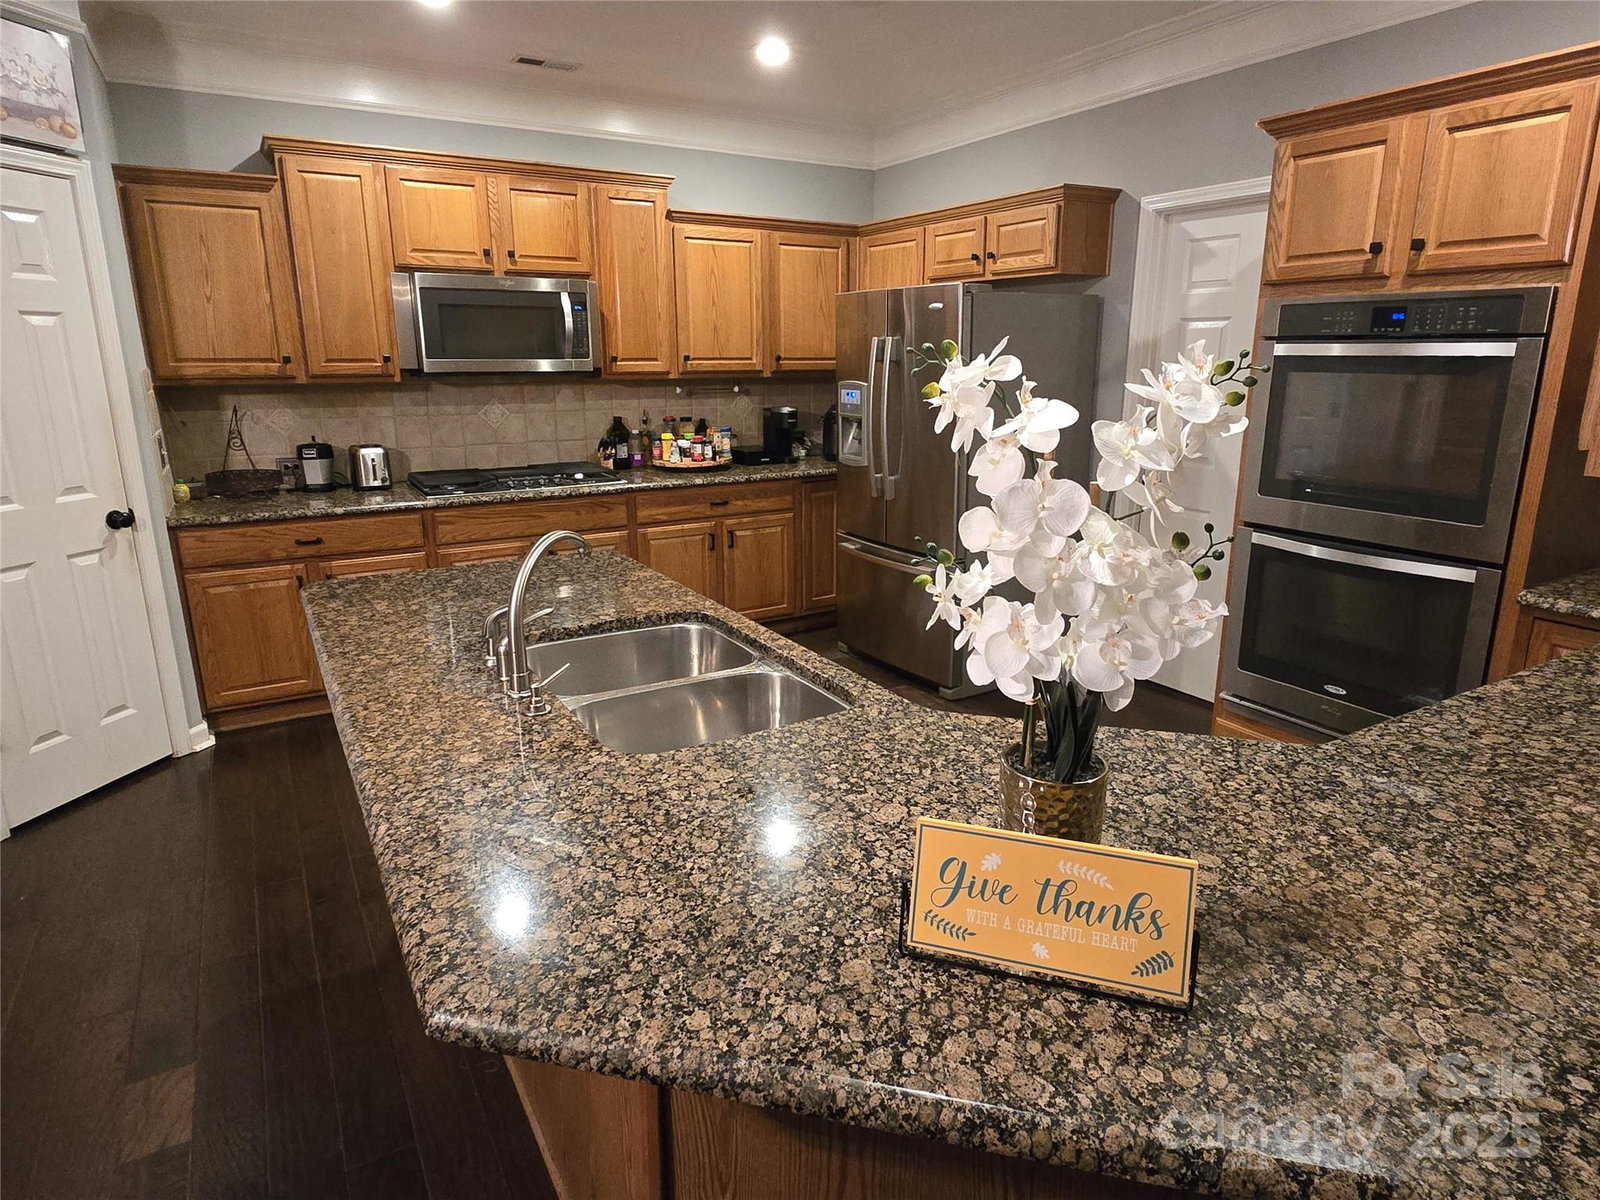
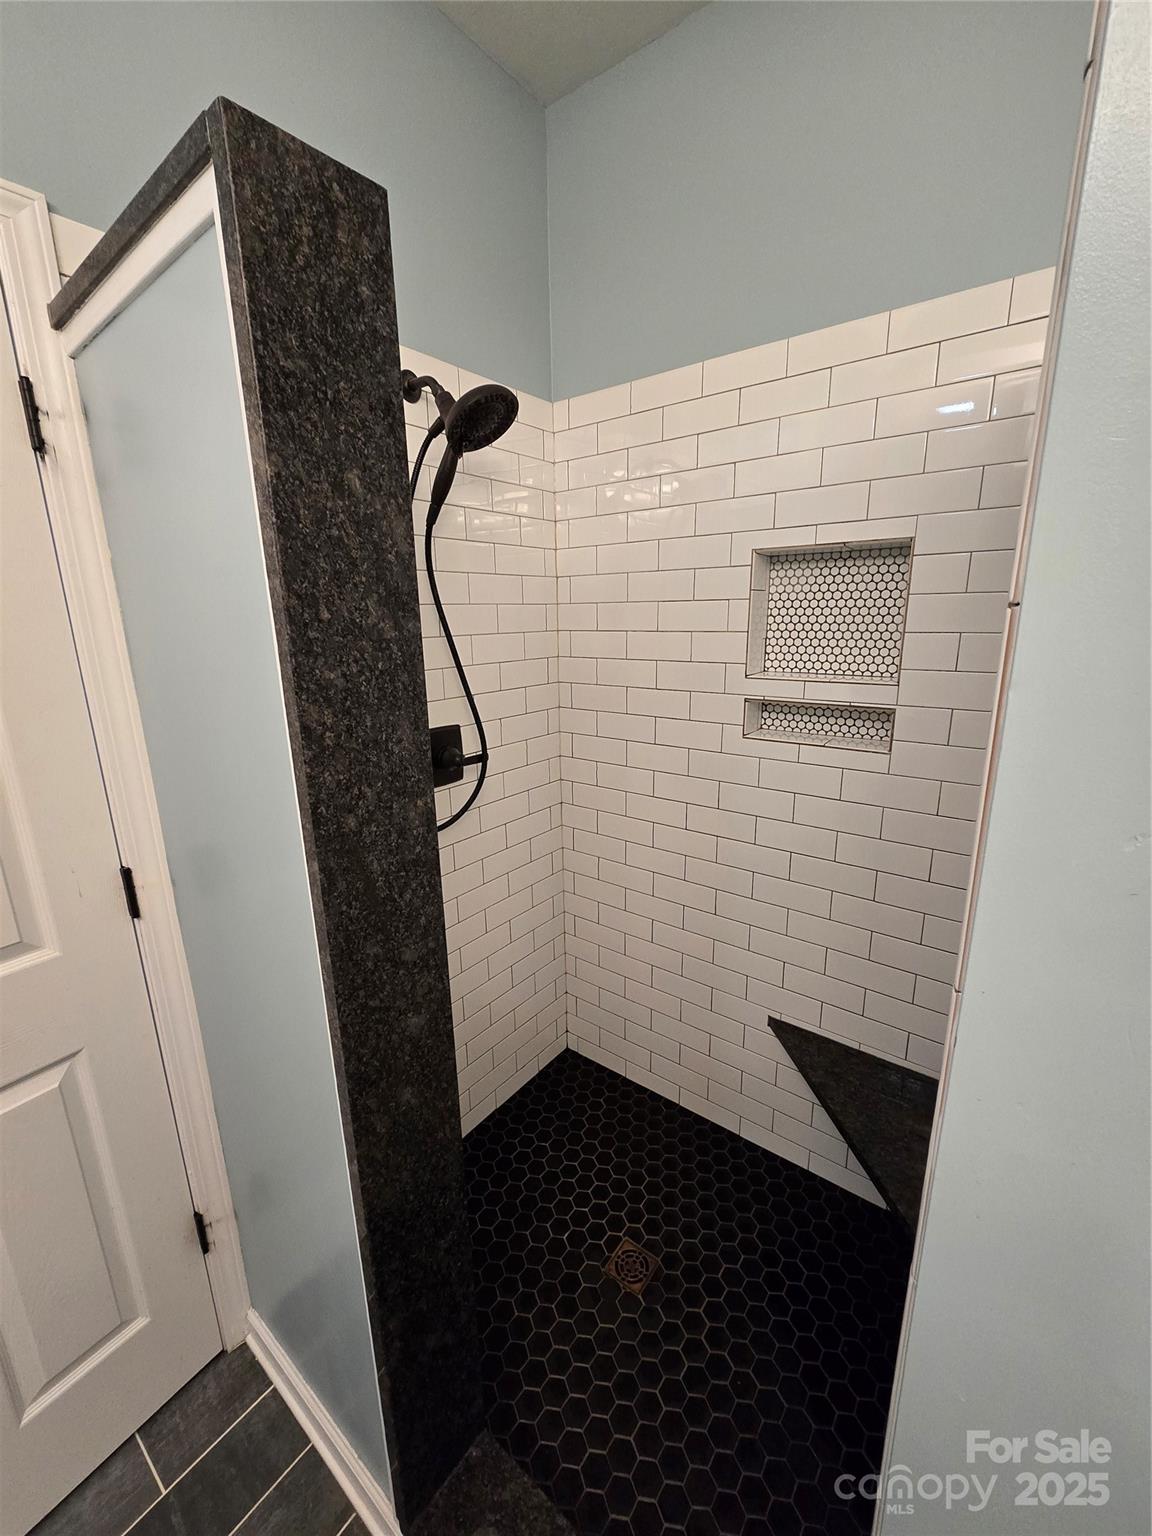
Charming home nestled on a quiet cul-de-sac in the desirable Concord area. This beautiful home offers a perfect blend of comfort, style, and convenience. Step inside to an inviting open floor plan featuring abundant natural light, spacious living areas, and a well-appointed kitchen ideal for both daily living and entertaining. The primary suite provides a private retreat with generous closet space and an updated en-suite bath. Additional bedrooms offer flexibility for guests, updated bathrooms, a spacious home office, and bonus room for entertaining. This home checks all of the boxes and so much more...three car side load garage, rocking chair front porch, fenced backyard, large back deck(2024), fire pit, and well water irrigation. Enjoy outdoor living with a spacious private backyard perfect for relaxing or hosting gatherings. Conveniently located near shopping, dining, parks, and top-rated schools, this home offers the best of Township of Harrisburg/Concord living.
Additional Information
- Hoa Fee
- $300
- Hoa Fee Paid
- Semi-Annually
- Community Features
- Clubhouse, Outdoor Pool, Playground, Walking Trails
- Fireplace
- Yes
- Interior Features
- Attic Stairs Fixed, Attic Walk In, Central Vacuum, Open Floorplan, Pantry, Walk-In Closet(s), Walk-In Pantry
- Floor Coverings
- Bamboo, Carpet, Tile
- Equipment
- Dishwasher, Disposal, Double Oven, Gas Cooktop, Microwave
- Foundation
- Crawl Space
- Main Level Rooms
- Primary Bedroom, Kitchen, Living Room, Family Room, Office
- Laundry Location
- Electric Dryer Hookup, Laundry Room, Main Level
- Heating
- Natural Gas
- Water
- City, Well
- Sewer
- Public Sewer
- Exterior Features
- Fire Pit, In-Ground Irrigation
- Exterior Construction
- Vinyl
- Roof
- Shingle
- Parking
- Driveway, Attached Garage
- Driveway
- Concrete, Paved
- Lot Description
- Cul-De-Sac, Level
- Elementary School
- Bethel Cabarrus
- Middle School
- Hickory Ridge
- High School
- Hickory Ridge
- Zoning
- CR
- Builder Name
- Niblock
- Total Property HLA
- 2720
- Master on Main Level
- Yes
Mortgage Calculator
“ Based on information submitted to the MLS GRID as of . All data is obtained from various sources and may not have been verified by broker or MLS GRID. Supplied Open House Information is subject to change without notice. All information should be independently reviewed and verified for accuracy. Some IDX listings have been excluded from this website. Properties may or may not be listed by the office/agent presenting the information © 2026 Canopy MLS as distributed by MLS GRID”

Last Updated: