5210 Valley Stream Road, Charlotte, NC 28209
- $712,500
- 4
- BD
- 4
- BA
- 2,858
- SqFt




Listing courtesy of Dickens Mitchener & Associates Inc. agrier@dickensmitchener.com
Sold listing courtesy of Keller Williams South Park
- Sold Price
- $712,500
- List Price
- $725,000
- MLS#
- 4288091
- Status
- CLOSED
- Days on Market
- 80
- Property Type
- Residential
- Year Built
- 2017
- Closing Date
- Nov 21, 2025
- Bedrooms
- 4
- Bathrooms
- 4
- Full Baths
- 3
- Half Baths
- 1
- Lot Size
- 4,051
- Lot Size Area
- 0.093
- Living Area
- 2,858
- Sq Ft Total
- 2858
- County
- Mecklenburg
- Subdivision
- Selwyn Park
- Special Conditions
- None
Property Description
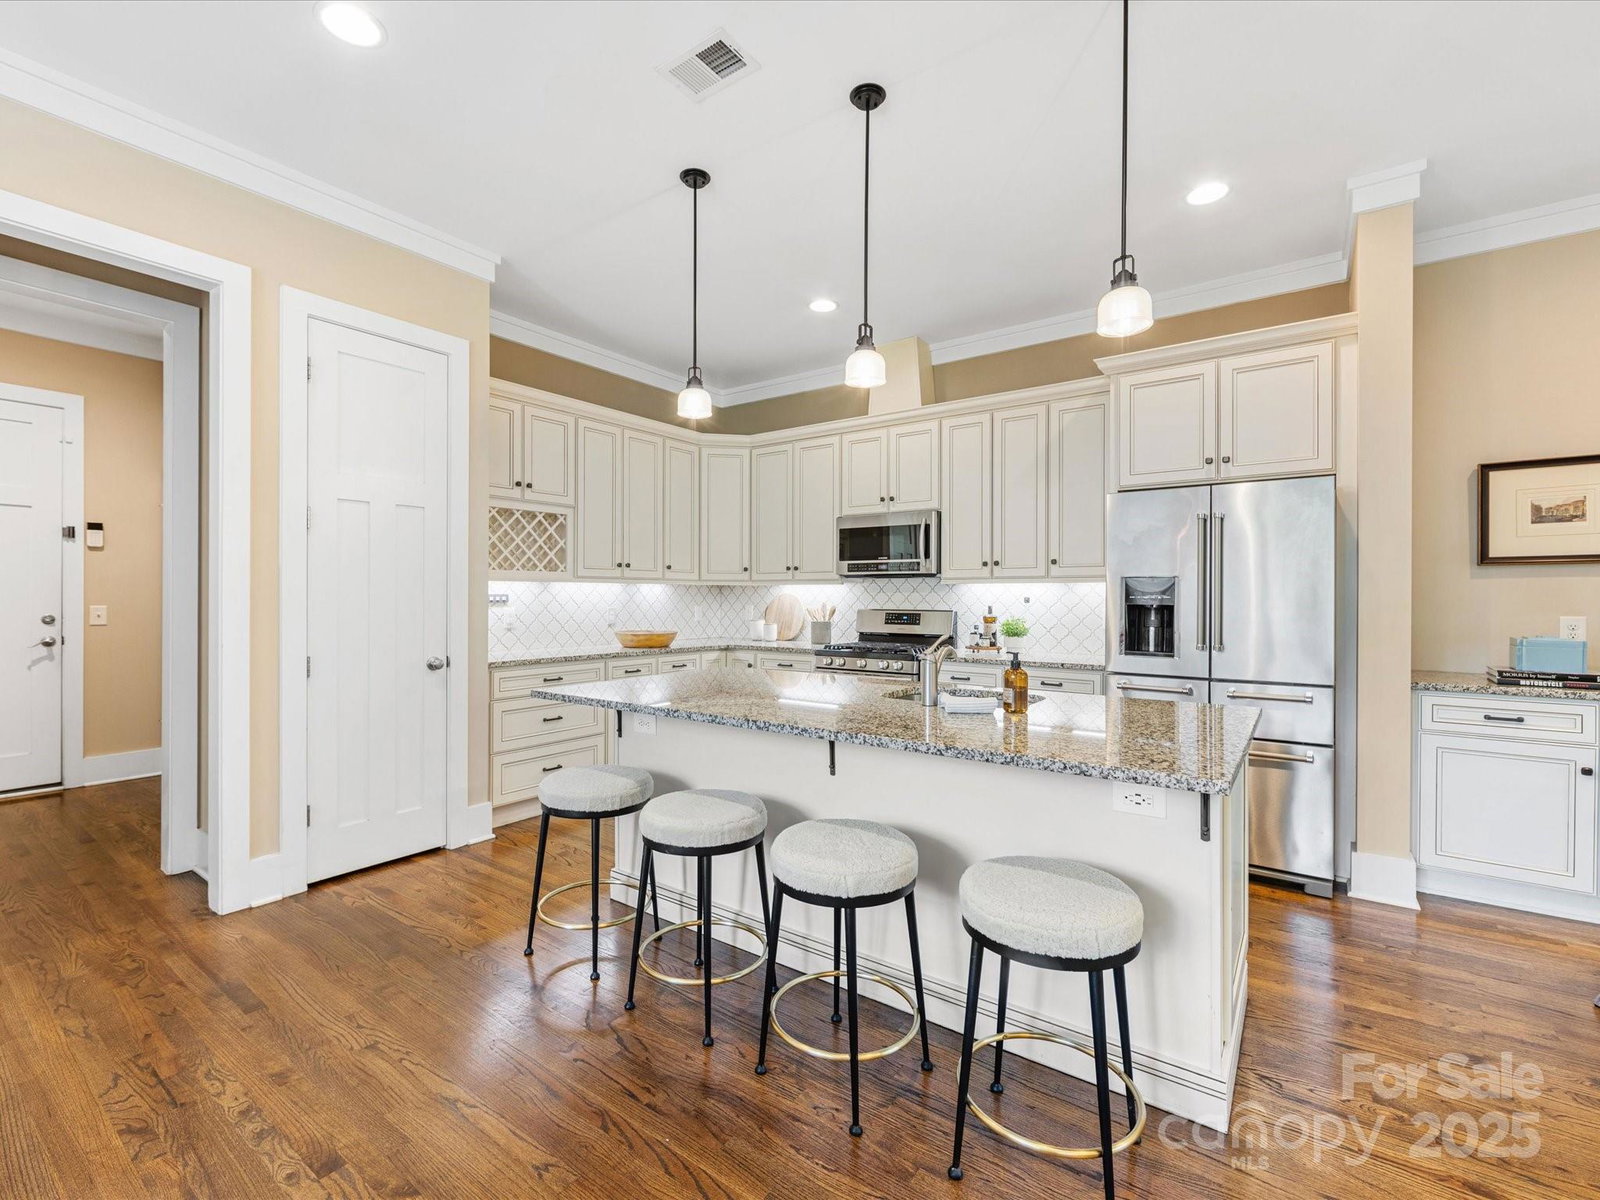
Welcome to this charming townhome in highly desirable Selwyn Park, just steps from the Greenway; an unbeatable location near Park Road Shopping Center, Montford, and Myers Park. Offering a perfect blend of modern style, comfort, and convenience, this bright and airy open floorplan was designed for today’s lifestyle. The main level features a gracious kitchen that flows seamlessly into the great room and dining area. Oversized windows flood the space with natural light, creating a warm and inviting atmosphere. The gourmet kitchen boasts granite countertops, classic French white cabinetry, stainless steel appliances including a gas range, and a large center island with seating for four—perfect for casual family meals or entertaining friends. Thoughtful touches like a built-in wine rack add both charm and practicality. Just beyond, a screened porch extends your living space, opening onto a back deck ideal for grilling or relaxing. Upstairs, a spacious loft provides a flexible space for a home office, study area, or playroom. The serene primary suite is a private retreat with a spa-inspired en suite bath featuring a double vanity, oversized seamless glass walk-in shower, and generous walk-in closet. Step out to your own private deck, a perfect spot for morning coffee or evening relaxation. Two additional bedrooms on this level share a stylish Jack & Jill bath, providing both convenience and privacy for family members. The fully finished basement expands your living options with a fourth bedroom and full bath, making it perfect for guests, in-laws, or a growing teen. A large bonus room with expansive windows provides a bright, cheerful space for a media room, playroom, or fitness area. The terrace level also opens directly to the backyard, where a private hot tub offers the ultimate retreat for unwinding after a busy day. Throughout the home, thoughtful design details and quality finishes create a sense of timeless style and comfort. The combination of open living areas, flexible loft and bonus spaces, and multiple outdoor living options make this townhome truly special.
Additional Information
- Hoa Fee
- $330
- Hoa Fee Paid
- Quarterly
- Fireplace
- Yes
- Interior Features
- Entrance Foyer, Kitchen Island, Open Floorplan, Walk-In Closet(s)
- Floor Coverings
- Carpet, Tile, Wood
- Equipment
- Dishwasher, Disposal, Dryer, Gas Range, Microwave, Refrigerator with Ice Maker, Washer
- Foundation
- Basement
- Main Level Rooms
- Dining Room, Kitchen, Great Room, Bathroom-Half
- Laundry Location
- Laundry Room, Upper Level
- Heating
- Central
- Water
- City
- Sewer
- Public Sewer
- Exterior Features
- Above Ground Hot Tub / Spa
- Exterior Construction
- Hardboard Siding
- Roof
- Architectural Shingle
- Parking
- Attached Garage
- Driveway
- Concrete, Paved
- Lot Description
- End Unit
- Elementary School
- Pinewood Mecklenburg
- Middle School
- Alexander Graham
- High School
- Myers Park
- Total Property HLA
- 2858
Mortgage Calculator
“ Based on information submitted to the MLS GRID as of . All data is obtained from various sources and may not have been verified by broker or MLS GRID. Supplied Open House Information is subject to change without notice. All information should be independently reviewed and verified for accuracy. Some IDX listings have been excluded from this website. Properties may or may not be listed by the office/agent presenting the information © 2026 Canopy MLS as distributed by MLS GRID”

Last Updated: