1016 Bramble Place, Charlotte, NC 28208
- $312,000
- 3
- BD
- 2
- BA
- 1,002
- SqFt






Listing courtesy of Real Broker, LLC. Whitney@HomeWithWhit.com
Sold listing courtesy of Southern Homes of the Carolinas, Inc
- Sold Price
- $312,000
- List Price
- $325,000
- MLS#
- 4288045
- Status
- CLOSED
- Days on Market
- 123
- Property Type
- Residential
- Year Built
- 1961
- Closing Date
- Dec 08, 2025
- Bedrooms
- 3
- Bathrooms
- 2
- Full Baths
- 2
- Lot Size
- 12,196
- Lot Size Area
- 0.28
- Living Area
- 1,002
- Sq Ft Total
- 1002
- County
- Mecklenburg
- Subdivision
- Westchester
- Special Conditions
- None
Property Description
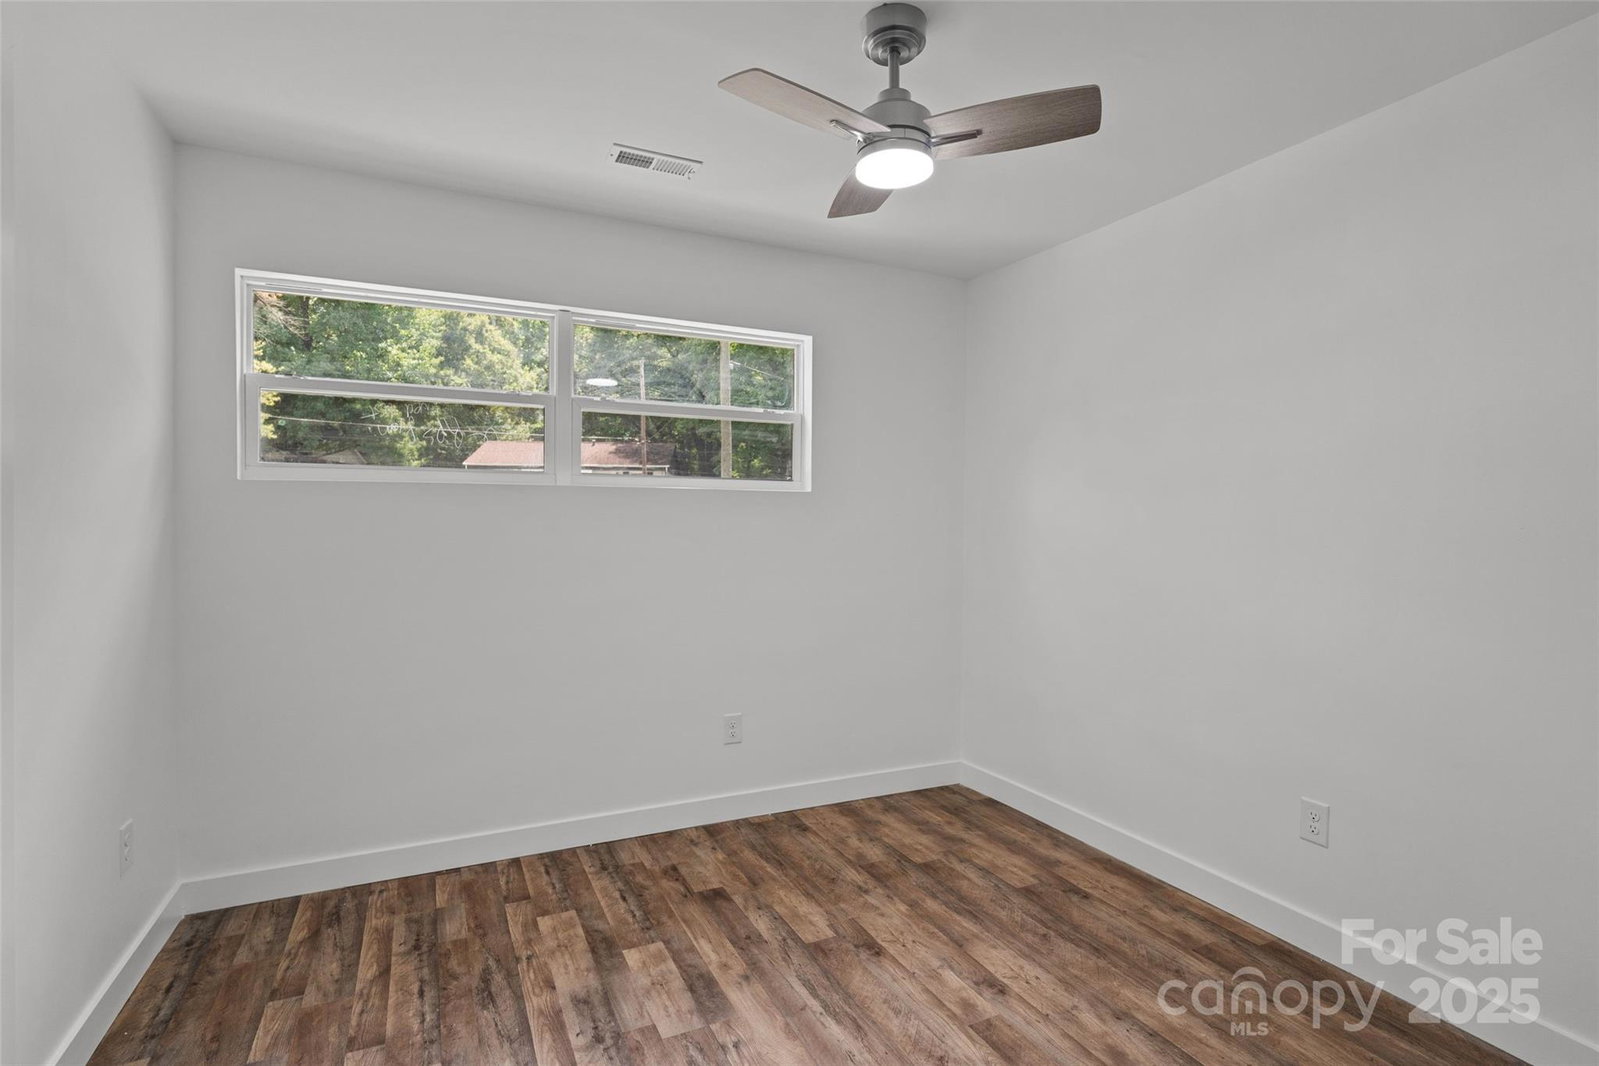
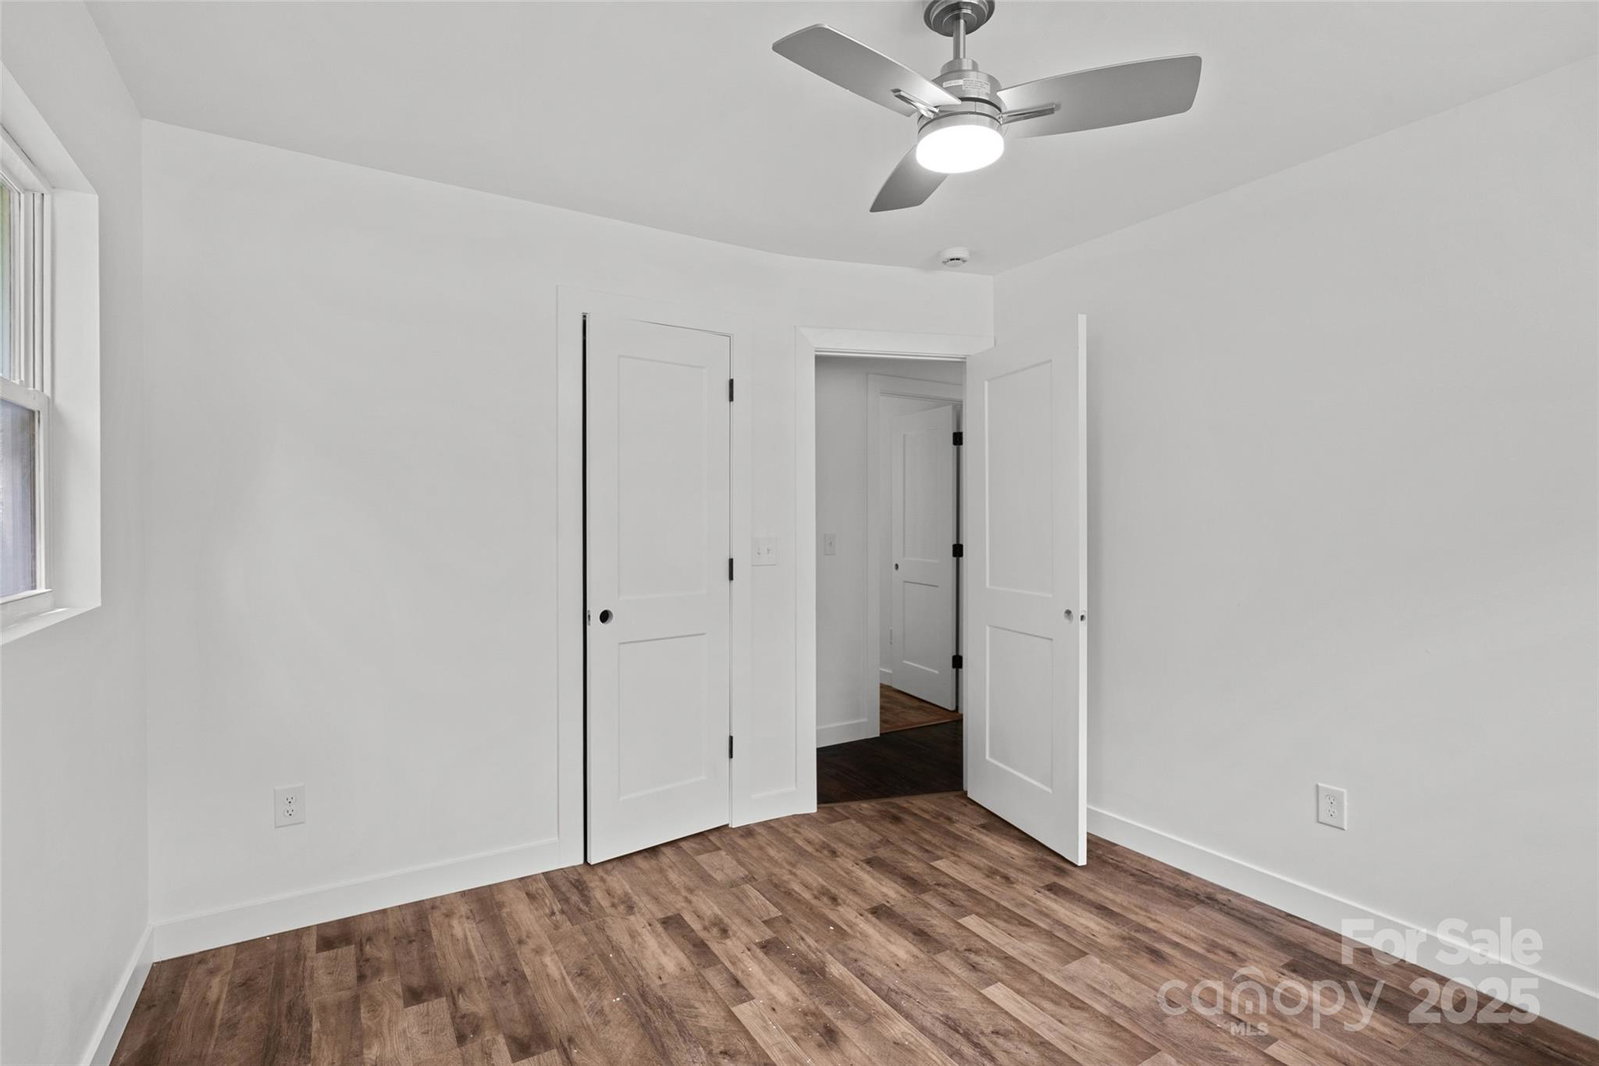
**BACK ON MARKET NO FAULT OF SELLER due to buyer emergency** NEWLY renovated and MOVE IN ready, 1016 Bramble Place delivers modern style, QUALITY design, and fresh finishes throughout. This 3-bedroom, 2-bath home stands out from the curb with its bold red door, elevated front porch roofline for a modern touch, and custom wood ceiling detailing above. Step inside to discover soaring ceiling heights in the living room and kitchen that create an open, airy feel. The updated kitchen, reimagined baths, and new flooring throughout make this home truly turnkey. Quality tile and tile work will be your favorite feature of this home. Out back, enjoy a brand-new custom laid deck for extra character that overlooks a peaceful, wooded backdrop—perfect for relaxing or entertaining. Every detail has been elevated—literally and figuratively. Come see this Charlotte cul-de-sac home backing up to the woods! *zoned for a 1-2 bedroom/ 1 bath ADU (additional dwelling unit)
Additional Information
- Floor Coverings
- Tile, Vinyl
- Equipment
- Dishwasher, Electric Cooktop, Electric Oven, Electric Water Heater
- Foundation
- Crawl Space
- Main Level Rooms
- Primary Bedroom
- Laundry Location
- Electric Dryer Hookup, In Hall, Washer Hookup
- Heating
- Central
- Water
- City
- Sewer
- Public Sewer
- Exterior Construction
- Brick Full, Vinyl, Wood
- Roof
- Architectural Shingle
- Parking
- Driveway, On Street
- Driveway
- Concrete, Dirt, Paved
- Lot Description
- Cleared, Cul-De-Sac, Wooded
- Elementary School
- Unspecified
- Middle School
- Unspecified
- High School
- Unspecified
- Total Property HLA
- 1002
- Master on Main Level
- Yes
Mortgage Calculator
“ Based on information submitted to the MLS GRID as of . All data is obtained from various sources and may not have been verified by broker or MLS GRID. Supplied Open House Information is subject to change without notice. All information should be independently reviewed and verified for accuracy. Some IDX listings have been excluded from this website. Properties may or may not be listed by the office/agent presenting the information © 2026 Canopy MLS as distributed by MLS GRID”

Last Updated: