Share this with your friends


+17045766234
Ivester Jackson Christie's
12411 Herdon Court, Charlotte, NC 28277
- $730,000
- 5
- BD
- 3
- BA
- 2,619
- SqFt




Listing courtesy of Cottingham Chalk. cblack@cottinghamchalk.com
Sold listing courtesy of COMPASS
- Sold Price
- $730,000
- List Price
- $730,000
- MLS#
- 4287961
- Status
- CLOSED
- Days on Market
- 25
- Property Type
- Residential
- Year Built
- 1992
- Closing Date
- Aug 26, 2025
- Bedrooms
- 5
- Bathrooms
- 3
- Full Baths
- 3
- Lot Size
- 13,503
- Lot Size Area
- 0.31
- Living Area
- 2,619
- Sq Ft Total
- 2619
- County
- Mecklenburg
- Subdivision
- Hunters Gate
- Special Conditions
- None
Property Description
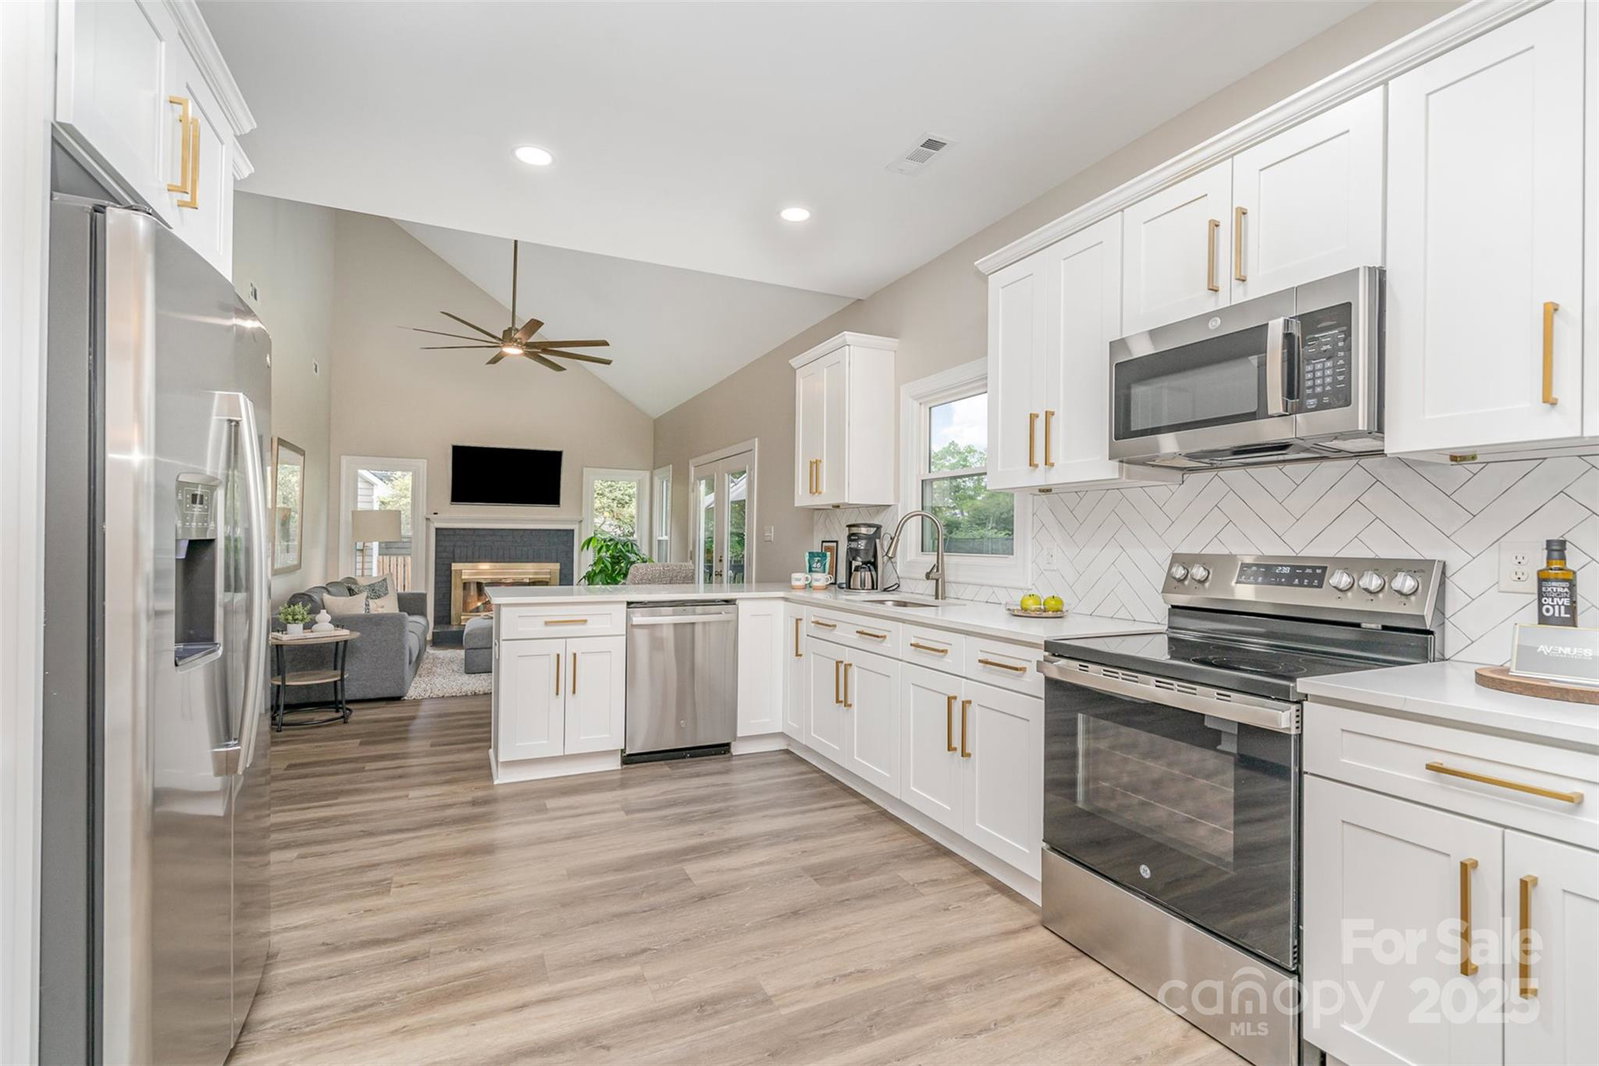
Just like NEW! Welcome to your dream home in one of south Charlotte’s most beloved family neighborhoods – Hunters Gate - in top rated school district. Features include a brand new roof, windows, and flooring throughout the home as well as fresh interior and exterior paint. This completely renovated 5-bedroom, 3-bathroom gem is move-in ready and waiting for you! The bright, open-concept living floorplan features a updated modern kitchen with all new stainless-steel appliances and quartz countertops. Downstairs, the office could also be used as an additional bedroom – great for a guest suite, as a fully renovated bathroom is attached – a rare find and exceptional feature! Upstairs are 4 additional bedrooms and two fully updated bathrooms. Nestled on tree-lined streets perfect for evening walks, this home offers the best of both nature and convenience. Just steps from Blakeney Shopping Center, Rea Farms Town Center, and Waverly.
Additional Information
- Hoa Fee
- $250
- Hoa Fee Paid
- Annually
- Fireplace
- Yes
- Floor Coverings
- Carpet, Laminate, Tile
- Equipment
- Dishwasher, Disposal, Electric Range, Microwave, Oven, Refrigerator
- Foundation
- Crawl Space
- Main Level Rooms
- Bedroom(s), Living Room, Bathroom-Full, Kitchen, Dining Room, Breakfast, Office, Laundry
- Laundry Location
- Mud Room
- Heating
- Central
- Water
- City
- Sewer
- Public Sewer
- Exterior Construction
- Brick Partial, Hardboard Siding
- Parking
- Driveway, Attached Garage
- Driveway
- Concrete, Paved
- Lot Description
- Corner Lot
- Elementary School
- Polo Ridge
- Middle School
- Rea Farms STEAM Academy
- High School
- Ardrey Kell
- Total Property HLA
- 2619
Mortgage Calculator
“ Based on information submitted to the MLS GRID as of . All data is obtained from various sources and may not have been verified by broker or MLS GRID. Supplied Open House Information is subject to change without notice. All information should be independently reviewed and verified for accuracy. Some IDX listings have been excluded from this website. Properties may or may not be listed by the office/agent presenting the information © 2026 Canopy MLS as distributed by MLS GRID”

Last Updated: