6082 Village Nw Drive, Concord, NC 28027
- $400,000
- 3
- BD
- 3
- BA
- 1,756
- SqFt




Listing courtesy of Tracy Rowland Real Estate Inc.. tracy@tracyrowlandhomes.com
Sold listing courtesy of EXP Realty LLC
- Sold Price
- $400,000
- List Price
- $409,900
- MLS#
- 4287935
- Status
- CLOSED
- Days on Market
- 33
- Property Type
- Residential
- Year Built
- 2005
- Closing Date
- Sep 04, 2025
- Bedrooms
- 3
- Bathrooms
- 3
- Full Baths
- 2
- Half Baths
- 1
- Lot Size
- 5,662
- Lot Size Area
- 0.13
- Living Area
- 1,756
- Sq Ft Total
- 1756
- County
- Cabarrus
- Subdivision
- Afton Village
- Special Conditions
- None
- Dom
- Yes
Property Description
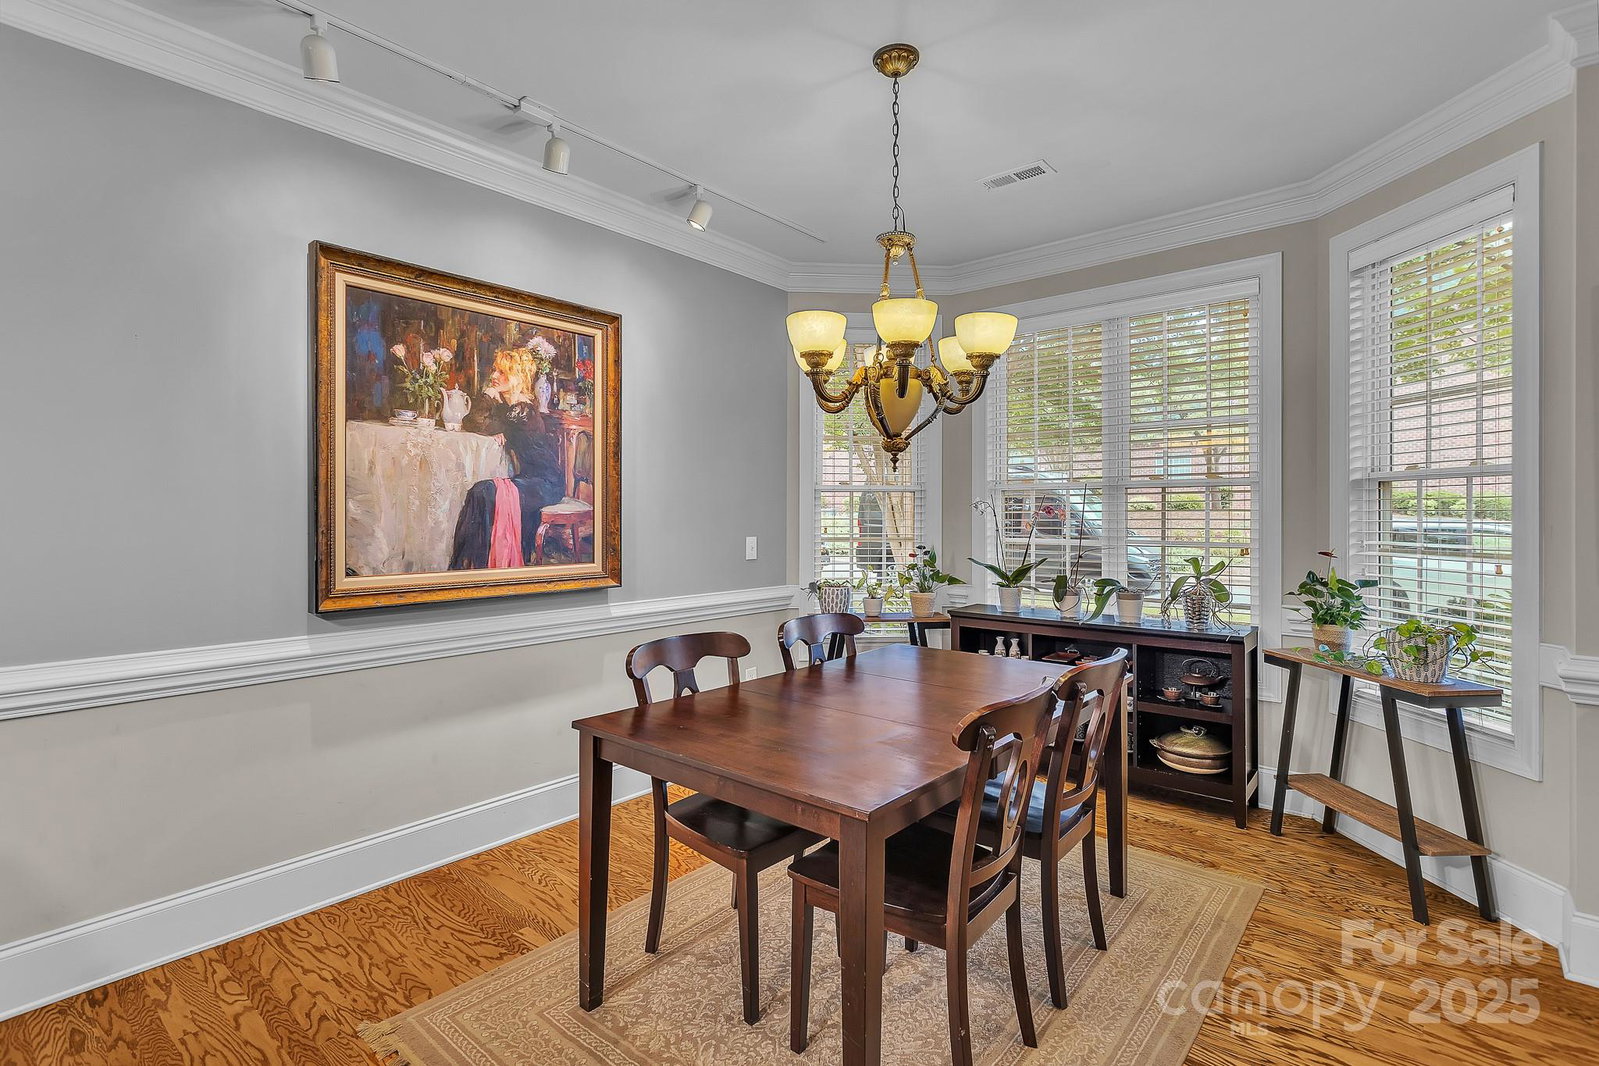
Beautiful custom-built brick corner townhome in sought-after Afton Village! Built by Mitchell Hartsell, this home boasts an elegant primary bedroom on the main level with tray ceiling, cove lighting, and a spa-like bath featuring dual vanities, soaking tub, and separate shower. The sellers enhanced the home with a bay window in the dining area, custom lighting throughout, and expanded the private brick-fenced courtyard patio by 7 feet, creating an ideal space for entertaining or relaxing. The open kitchen offers abundant cabinetry, breakfast bar, and flows seamlessly into the dining and living areas anchored by a cozy fireplace. Additional highlights include a charming front porch, walk-in attic storage, new HVAC, and new roof. Steps from scenic Dorton Park and minutes to restaurants, shops, grocery stores, and I-85, this home combines quality construction with an unbeatable location.
Additional Information
- Hoa Fee
- $525
- Hoa Fee Paid
- Quarterly
- Fireplace
- Yes
- Interior Features
- Attic Other, Attic Walk In, Breakfast Bar, Garden Tub, Open Floorplan, Pantry, Walk-In Closet(s)
- Floor Coverings
- Carpet, Tile, Wood
- Equipment
- Dishwasher, Disposal, Electric Oven, Electric Range, Gas Water Heater, Microwave, Refrigerator, Washer/Dryer
- Foundation
- Slab
- Main Level Rooms
- Kitchen, Primary Bedroom, Bathroom-Full, Bathroom-Half, Living Room, Dining Room
- Laundry Location
- Other - See Remarks
- Heating
- Forced Air
- Water
- City
- Sewer
- Public Sewer
- Exterior Construction
- Brick Full
- Roof
- Shingle
- Parking
- Attached Garage
- Driveway
- Paved
- Elementary School
- Unspecified
- Middle School
- Unspecified
- High School
- Unspecified
- Zoning
- TND
- Total Property HLA
- 1756
Mortgage Calculator
“ Based on information submitted to the MLS GRID as of . All data is obtained from various sources and may not have been verified by broker or MLS GRID. Supplied Open House Information is subject to change without notice. All information should be independently reviewed and verified for accuracy. Some IDX listings have been excluded from this website. Properties may or may not be listed by the office/agent presenting the information © 2026 Canopy MLS as distributed by MLS GRID”

Last Updated: