Share this with your friends


+17045766234
Ivester Jackson Christie's
3054 Quinebaug Road, Fort Mill, SC 29715
- $624,000
- 3
- BD
- 4
- BA
- 2,414
- SqFt




Listing courtesy of Dickens Mitchener & Associates Inc. lwhetstone@dickensmitchener.com
Sold listing courtesy of RE/MAX Executive
- Sold Price
- $624,000
- List Price
- $649,900
- MLS#
- 4287846
- Status
- CLOSED
- Days on Market
- 136
- Property Type
- Residential
- Architectural Style
- Transitional
- Year Built
- 2019
- Closing Date
- Dec 22, 2025
- Bedrooms
- 3
- Bathrooms
- 4
- Full Baths
- 3
- Half Baths
- 1
- Lot Size
- 7,405
- Lot Size Area
- 0.17
- Living Area
- 2,414
- Sq Ft Total
- 2414
- County
- York
- Subdivision
- Massey
- Special Conditions
- None
Property Description
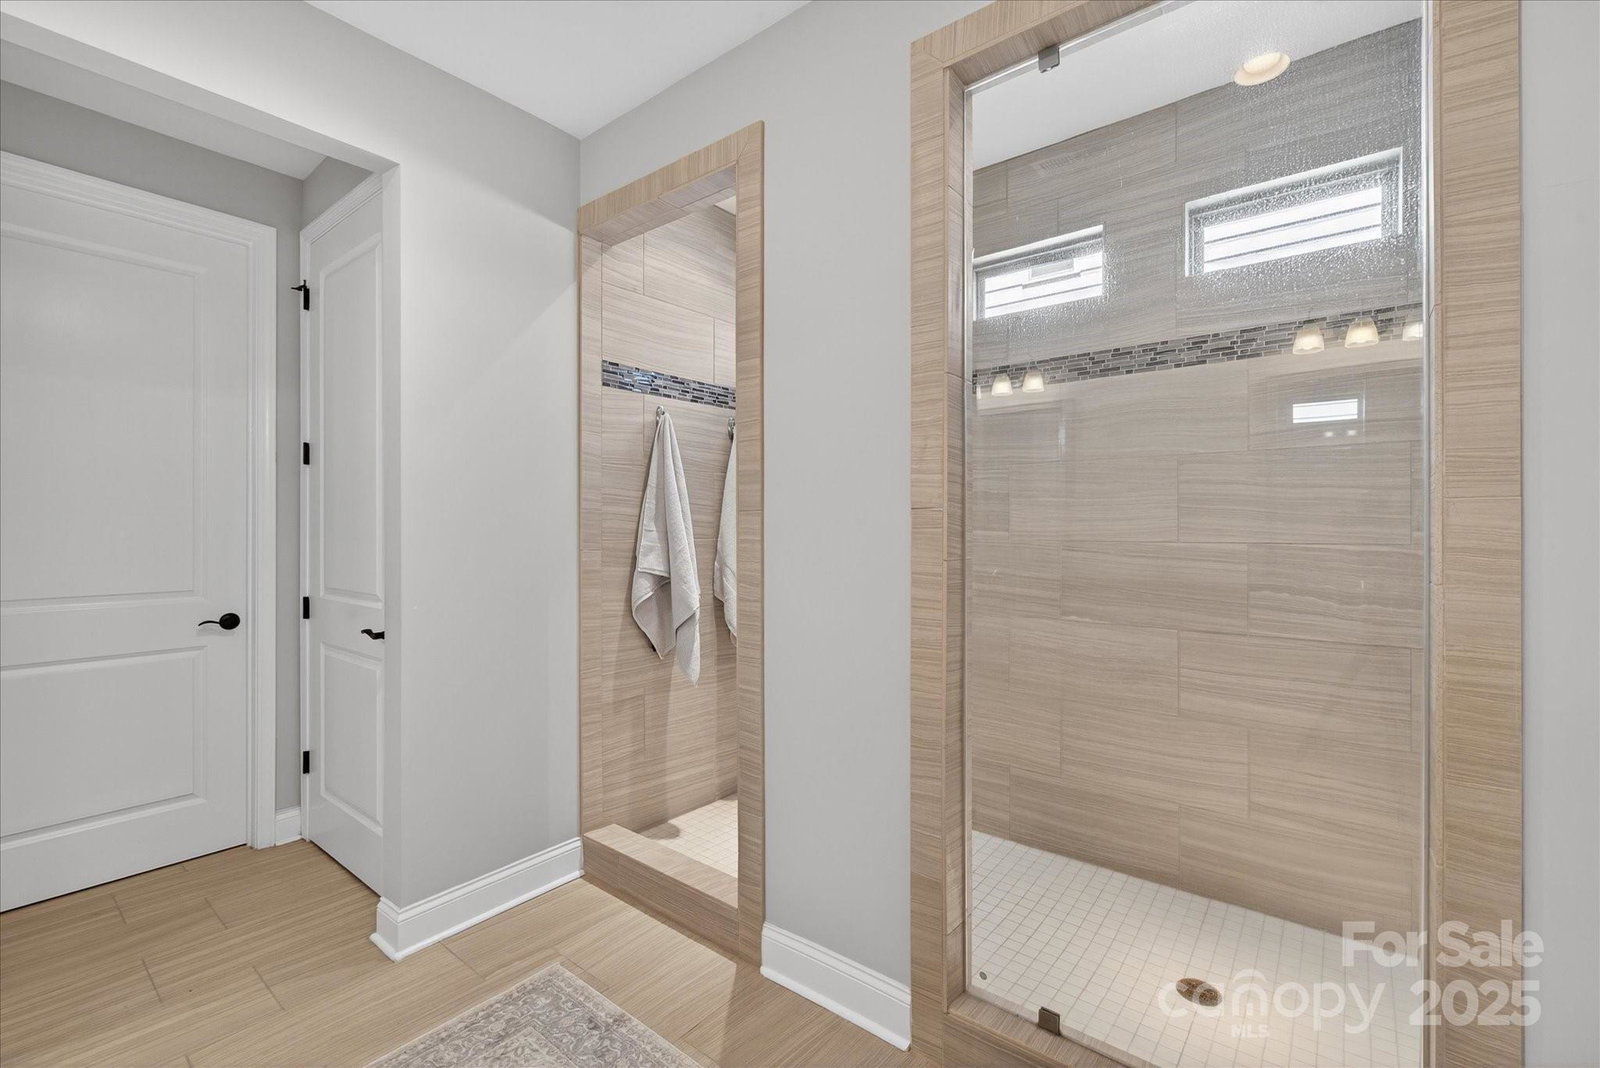
STUNNING! Single story/ranch home is perfectly positioned on Quinebaug Road, backing to a lush, wooded area offering a peaceful, natural backdrop! Step inside & discover a thoughtfully designed open-concept layout, ideal for daily living & entertaining. MANY upgrades such as built-in shelving in GR w/coffered ceiling, upgraded flooring throughout & recessed lighting You will be BLOWN AWAY by the GORGEOUS & EXPANSIVE chef's kitchen w/gas cooktop, SS appliances & upgraded counters & cabinetry. Luxurious primary suite is a true retreat, featuring serene views of the backyard & elegant en-suite bath w/a grand shower. All bedrooms w/ensuite baths! Outdoors, enjoy a fully fenced-in backyard w/irrigation & upgraded landscaping. Located in desirable Massey offering exceptional amenities: clubhouse, fitness center, outdoor pool, playground, sidewalks, & more. This home is BEAUTIFUL & MOVE-IN READY! Don’t miss your opportunity to own a slice of tranquility in a vibrant, amenity-rich community.
Additional Information
- Hoa Fee
- $550
- Hoa Fee Paid
- Semi-Annually
- Community Features
- Clubhouse, Fitness Center, Outdoor Pool, Playground, Street Lights, Walking Trails
- Fireplace
- Yes
- Interior Features
- Attic Stairs Pulldown, Built-in Features, Cable Prewire, Entrance Foyer, Kitchen Island, Open Floorplan, Pantry, Split Bedroom, Walk-In Closet(s)
- Floor Coverings
- Laminate, Tile
- Equipment
- Convection Oven, Dishwasher, Disposal, Electric Oven, Exhaust Fan, Gas Cooktop, Microwave, Self Cleaning Oven, Wall Oven
- Foundation
- Slab
- Main Level Rooms
- Primary Bedroom, Bedroom(s), Bedroom(s), Office, Kitchen, Dining Area, Great Room, Laundry, Bathroom-Full, Bathroom-Full, Bathroom-Full, Bathroom-Half
- Laundry Location
- Laundry Room, Main Level, Sink
- Heating
- Central
- Water
- City
- Sewer
- Public Sewer
- Exterior Construction
- Hardboard Siding, Stone Veneer
- Roof
- Architectural Shingle
- Parking
- Attached Garage, Garage Door Opener, Garage Faces Front
- Driveway
- Concrete, Paved
- Lot Description
- Level, Wooded
- Elementary School
- Dobys Bridge
- Middle School
- Forest Creek
- High School
- Catawba Ridge
- Zoning
- R
- Builder Name
- Taylor Morrison
- Total Property HLA
- 2414
- Master on Main Level
- Yes
Mortgage Calculator
“ Based on information submitted to the MLS GRID as of . All data is obtained from various sources and may not have been verified by broker or MLS GRID. Supplied Open House Information is subject to change without notice. All information should be independently reviewed and verified for accuracy. Some IDX listings have been excluded from this website. Properties may or may not be listed by the office/agent presenting the information © 2026 Canopy MLS as distributed by MLS GRID”

Last Updated: