Share this with your friends


+17045766234
Ivester Jackson Christie's
7584 Long Valley Drive, Harrisburg, NC 28075
- $495,000
- 4
- BD
- 3
- BA
- 2,275
- SqFt




Listing courtesy of LPT Realty, LLC. ann@annruddgroup.com
Sold listing courtesy of RE/MAX Results
- Sold Price
- $495,000
- List Price
- $500,000
- MLS#
- 4287830
- Status
- CLOSED
- Days on Market
- 56
- Property Type
- Residential
- Year Built
- 1990
- Closing Date
- Sep 26, 2025
- Bedrooms
- 4
- Bathrooms
- 3
- Full Baths
- 2
- Half Baths
- 1
- Lot Size
- 20,908
- Lot Size Area
- 0.48
- Living Area
- 2,275
- Sq Ft Total
- 2275
- County
- Cabarrus
- Subdivision
- Orchard Park
- Special Conditions
- None
Property Description
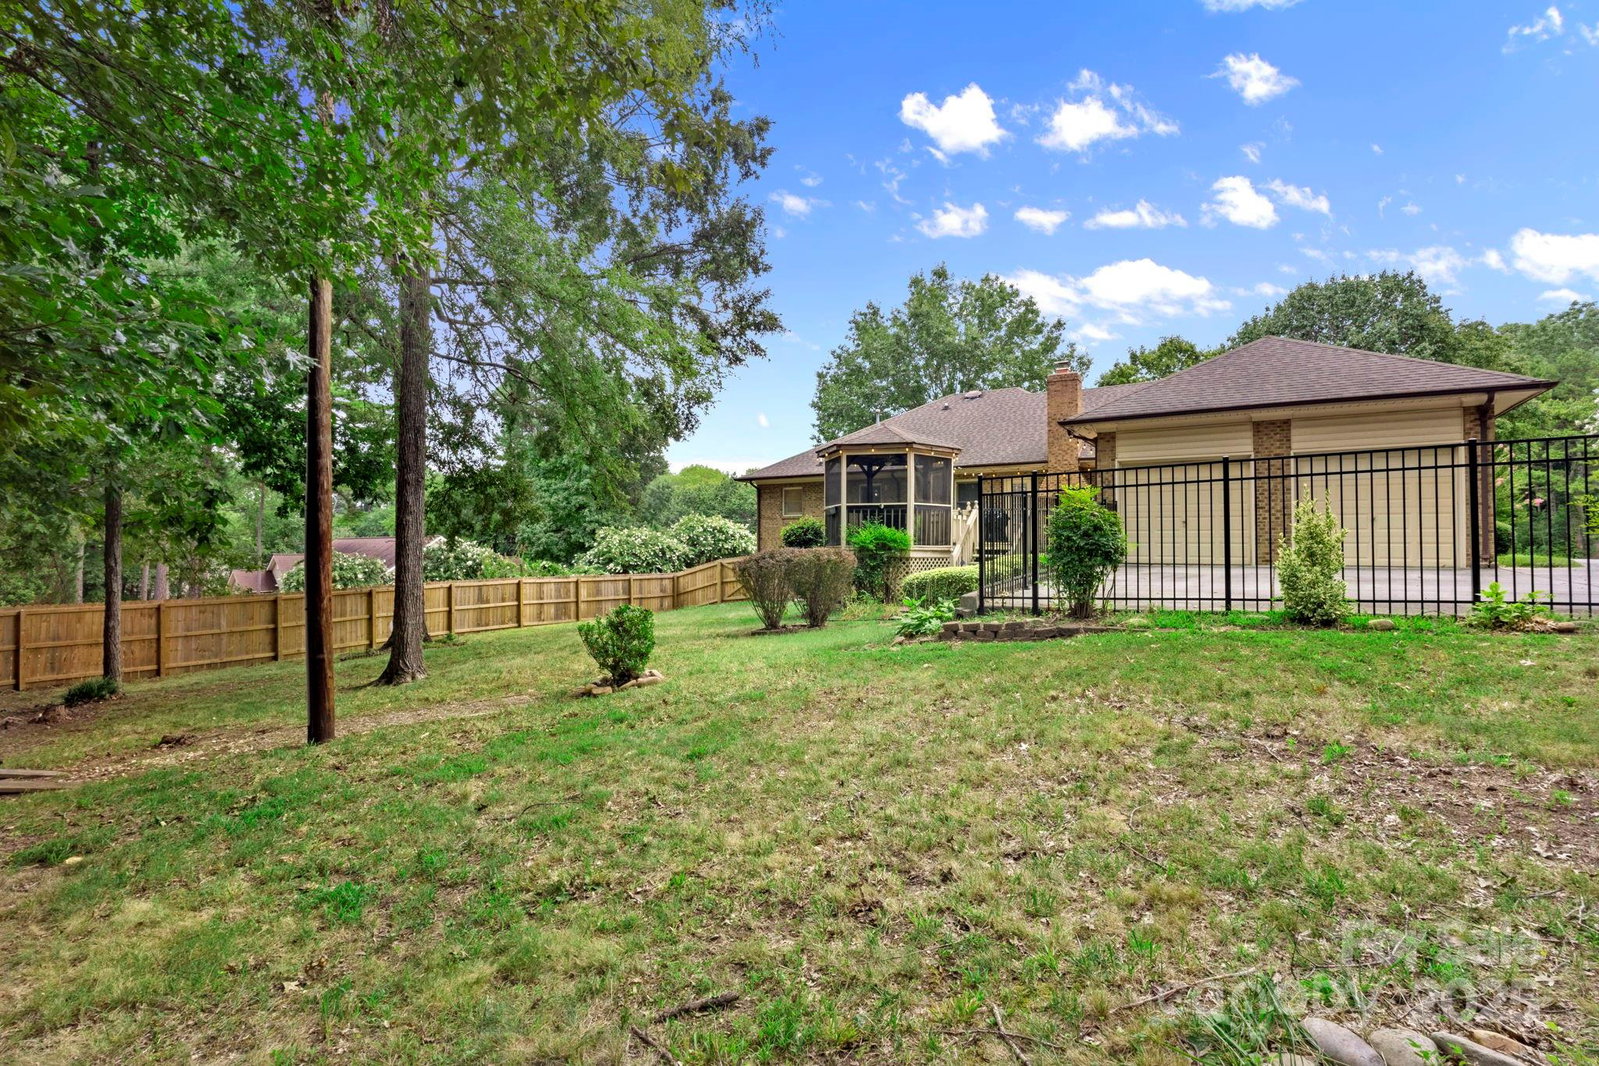
Welcome home to this full-brick ranch on a corner lot in one of Harrisburg’s friendliest neighborhoods—where tree-lined streets, wide streets, and community amenities create a welcoming feel. This 4-bedroom, 2.5-bath, one-level all brick home offers a spacious layout with formal living and dining rooms, a cozy gas fireplace with stone surround, and a bright, updated kitchen featuring granite counters, newer appliances, a gas cooktop island, and a cheerful breakfast nook with bay window. Enjoy outdoor living on the large back deck with screened gazebo overlooking a fully fenced backyard. The shady front porch, 2-car garage, and additional parking pad add convenience. With easy access to I-485 and a short commute to Uptown Charlotte, this home offers comfort, space, and great potential in an established community. ?? Neighborhood pool, sidewalks, and mature landscaping complete the picture. Come see the possibilities and make it your own.
Additional Information
- Hoa Fee
- $484
- Hoa Fee Paid
- Annually
- Community Features
- Outdoor Pool
- Fireplace
- Yes
- Interior Features
- Attic Stairs Pulldown
- Floor Coverings
- Carpet, Hardwood, Tile, Wood
- Equipment
- Dishwasher, Disposal, Double Oven, Down Draft, Electric Oven, Gas Cooktop, Gas Water Heater, Wall Oven
- Foundation
- Crawl Space
- Main Level Rooms
- Primary Bedroom, Bathroom-Full, Bedroom(s), Bedroom(s), Bedroom(s), Breakfast, Kitchen, Dining Room, Family Room, Living Room, Laundry, Bathroom-Full, Bathroom-Half
- Laundry Location
- Electric Dryer Hookup, Inside, Laundry Room, Main Level, Washer Hookup
- Heating
- Central, Forced Air, Natural Gas
- Water
- City
- Sewer
- Public Sewer
- Exterior Construction
- Brick Full
- Roof
- Architectural Shingle
- Parking
- Driveway, Attached Garage, Garage Door Opener, Garage Faces Rear
- Driveway
- Concrete, Paved
- Lot Description
- Corner Lot
- Elementary School
- Harrisburg
- Middle School
- Hickory Ridge
- High School
- Hickory Ridge
- Zoning
- RM
- Total Property HLA
- 2275
- Master on Main Level
- Yes
Mortgage Calculator
“ Based on information submitted to the MLS GRID as of . All data is obtained from various sources and may not have been verified by broker or MLS GRID. Supplied Open House Information is subject to change without notice. All information should be independently reviewed and verified for accuracy. Some IDX listings have been excluded from this website. Properties may or may not be listed by the office/agent presenting the information © 2026 Canopy MLS as distributed by MLS GRID”

Last Updated: