143 Larue Circle, Statesville, NC 28625
- $350,000
- 3
- BD
- 2
- BA
- 1,674
- SqFt


Listing courtesy of Keller Williams Unified. angie@angietravisroberts.com
Sold listing courtesy of Keller Williams Unified
- Sold Price
- $350,000
- List Price
- $350,000
- MLS#
- 4287817
- Status
- CLOSED
- Days on Market
- 32
- Property Type
- Residential
- Architectural Style
- Ranch
- Year Built
- 2010
- Closing Date
- Sep 16, 2025
- Bedrooms
- 3
- Bathrooms
- 2
- Full Baths
- 2
- Lot Size
- 22,651
- Lot Size Area
- 0.52
- Living Area
- 1,674
- Sq Ft Total
- 1674
- County
- Iredell
- Subdivision
- Winterfield
- Special Conditions
- None
Property Description
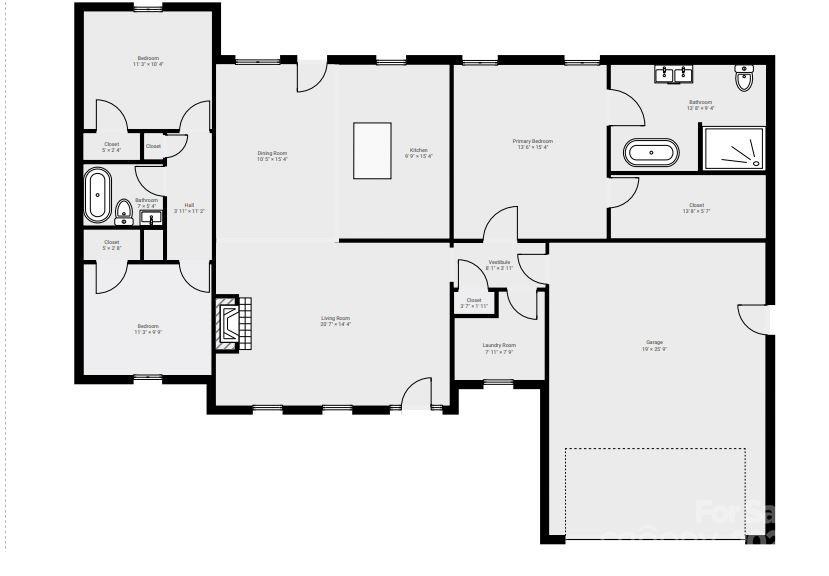
Beautifully maintained, one-owner custom brick home with thoughtful extras throughout. Conveniently travel to Mooresville, Hickory, and Charlotte. You’ll love an inviting split-bedroom floor plan, highlighted by gorgeous hardwood floors and abundant natural light. Exceptional craftsmanship in all the custom-built cabinetry, especially in the kitchen and primary bath. Handicap accessible doors—even for the closets. The kitchen is a chef’s delight, featuring soft-close drawers, granite countertops, an island, double ovens, and a stainless steel French door refrigerator. A propane gas log fireplace anchors the living room, with the smart TV above it remaining. Spacious primary bedroom features a large walk-in closet plus an ensuite bath with a walk-in tiled shower, large soaker tub, and double vanity. The true laundry room has storage cabinets which offer convenience. The garage provides ample parking space plus a ramp for handicap accessibility. Low-maintenance home with custom features.
Additional Information
- Fireplace
- Yes
- Interior Features
- Attic Stairs Pulldown, Kitchen Island, Pantry, Split Bedroom, Walk-In Closet(s)
- Floor Coverings
- Carpet, Tile, Wood
- Equipment
- Dishwasher, Double Oven, Dryer, Electric Cooktop, Electric Oven, Microwave, Refrigerator with Ice Maker, Wall Oven, Washer
- Foundation
- Crawl Space
- Main Level Rooms
- Primary Bedroom, Bedroom(s), Bedroom(s), Bathroom-Full, Bathroom-Full, Kitchen, Living Room, Dining Room, Utility Room
- Laundry Location
- Electric Dryer Hookup, Laundry Room
- Heating
- Heat Pump
- Water
- Well
- Sewer
- Septic Installed
- Exterior Construction
- Brick Full
- Roof
- Shingle
- Parking
- Circular Driveway, Attached Garage
- Driveway
- Concrete, Paved
- Lot Description
- Corner Lot, Level
- Elementary School
- Celeste Henkel
- Middle School
- West Iredell
- High School
- West Iredell
- Zoning
- RA
- Builder Name
- Ronnie Broome Builders
- Total Property HLA
- 1674
- Master on Main Level
- Yes
Mortgage Calculator
“ Based on information submitted to the MLS GRID as of . All data is obtained from various sources and may not have been verified by broker or MLS GRID. Supplied Open House Information is subject to change without notice. All information should be independently reviewed and verified for accuracy. Some IDX listings have been excluded from this website. Properties may or may not be listed by the office/agent presenting the information © 2026 Canopy MLS as distributed by MLS GRID”

Last Updated: