200 Martin Street, Charlotte, NC 28216
- $560,000
- 3
- BD
- 2
- BA
- 1,737
- SqFt




Listing courtesy of 5 Points Realty. mikedoney@gmail.com
Sold listing courtesy of Corcoran HM Properties
- Sold Price
- $560,000
- List Price
- $575,000
- MLS#
- 4287803
- Status
- CLOSED
- Days on Market
- 81
- Property Type
- Residential
- Year Built
- 1936
- Closing Date
- Oct 21, 2025
- Bedrooms
- 3
- Bathrooms
- 2
- Full Baths
- 2
- Lot Size
- 8,712
- Lot Size Area
- 0.2
- Living Area
- 1,737
- Sq Ft Total
- 1737
- County
- Mecklenburg
- Subdivision
- Biddleville
- Special Conditions
- None
Property Description
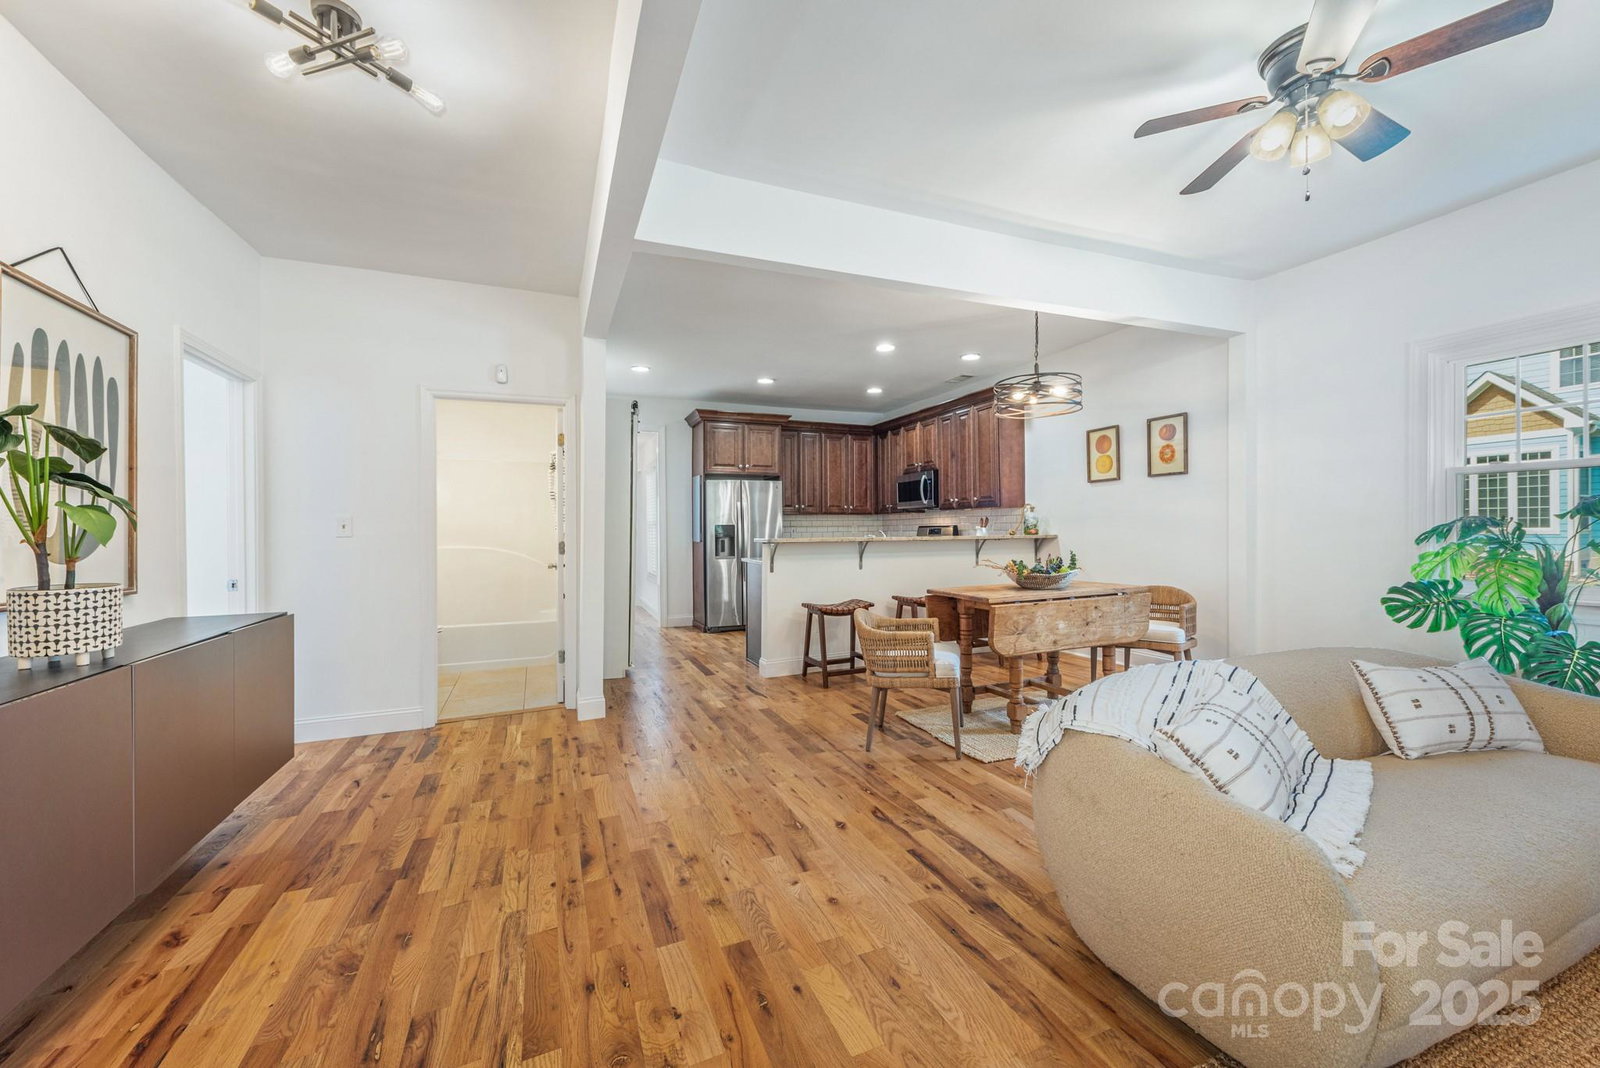
Come explore this cute cottage at 200 Martin Street in The Historic West End’s Biddleville neighborhood. Step inside to a clean, bright and open floor plan with tall ceilings and wood floors. The kitchen features granite countertops and stainless-steel appliances including gas range. Off the kitchen, you can access the private deck and grilling area with built-in gas line. The primary bedroom is located on the second floor and features an en-suite bath and HUGE walk-in closet. An attached garage is located at the rear of the home and includes extra storage spaces. Outside, the backyard is fully fenced with an electric car gate and has views of the Uptown Charlotte skyline. A covered paver patio and turf lawn make this space fun and easy for enjoying the outdoors. This corner lot location is just outside of Uptown with easy highway access and a few blocks walk to the CATS Gold Line StreetCar and other neighborhood amenities. Refrigerator and washer/dryer included. Schedule a tour today!
Additional Information
- Fireplace
- Yes
- Interior Features
- Open Floorplan, Storage, Walk-In Closet(s)
- Floor Coverings
- Tile, Wood
- Equipment
- Dishwasher, Gas Range, Microwave, Refrigerator, Washer/Dryer
- Foundation
- Crawl Space
- Main Level Rooms
- Living Room, Dining Room, Kitchen, Bedroom(s), Bedroom(s), Bathroom-Full
- Laundry Location
- Upper Level
- Heating
- Central
- Water
- City
- Sewer
- Public Sewer
- Exterior Construction
- Vinyl
- Parking
- Driveway, Electric Gate, Attached Garage
- Driveway
- Concrete, Paved
- Lot Description
- Corner Lot
- Elementary School
- Bruns Avenue
- Middle School
- Ranson
- High School
- West Charlotte
- Zoning
- N1-C
- Total Property HLA
- 1737
Mortgage Calculator
“ Based on information submitted to the MLS GRID as of . All data is obtained from various sources and may not have been verified by broker or MLS GRID. Supplied Open House Information is subject to change without notice. All information should be independently reviewed and verified for accuracy. Some IDX listings have been excluded from this website. Properties may or may not be listed by the office/agent presenting the information © 2026 Canopy MLS as distributed by MLS GRID”

Last Updated: