11623 Hophornbeam Lane, Charlotte, NC 28278
- $790,000
- 5
- BD
- 3
- BA
- 3,299
- SqFt




Listing courtesy of Coldwell Banker Realty. michael.valencia@cbrealty.com
Sold listing courtesy of Keller Williams South Park
- Sold Price
- $790,000
- List Price
- $798,000
- MLS#
- 4287680
- Status
- CLOSED
- Days on Market
- 64
- Property Type
- Residential
- Year Built
- 2015
- Closing Date
- Oct 08, 2025
- Bedrooms
- 5
- Bathrooms
- 3
- Full Baths
- 3
- Lot Size
- 1,306
- Lot Size Area
- 0.03
- Living Area
- 3,299
- Sq Ft Total
- 3299
- County
- Mecklenburg
- Subdivision
- Chapel Cove
- Special Conditions
- None
Property Description
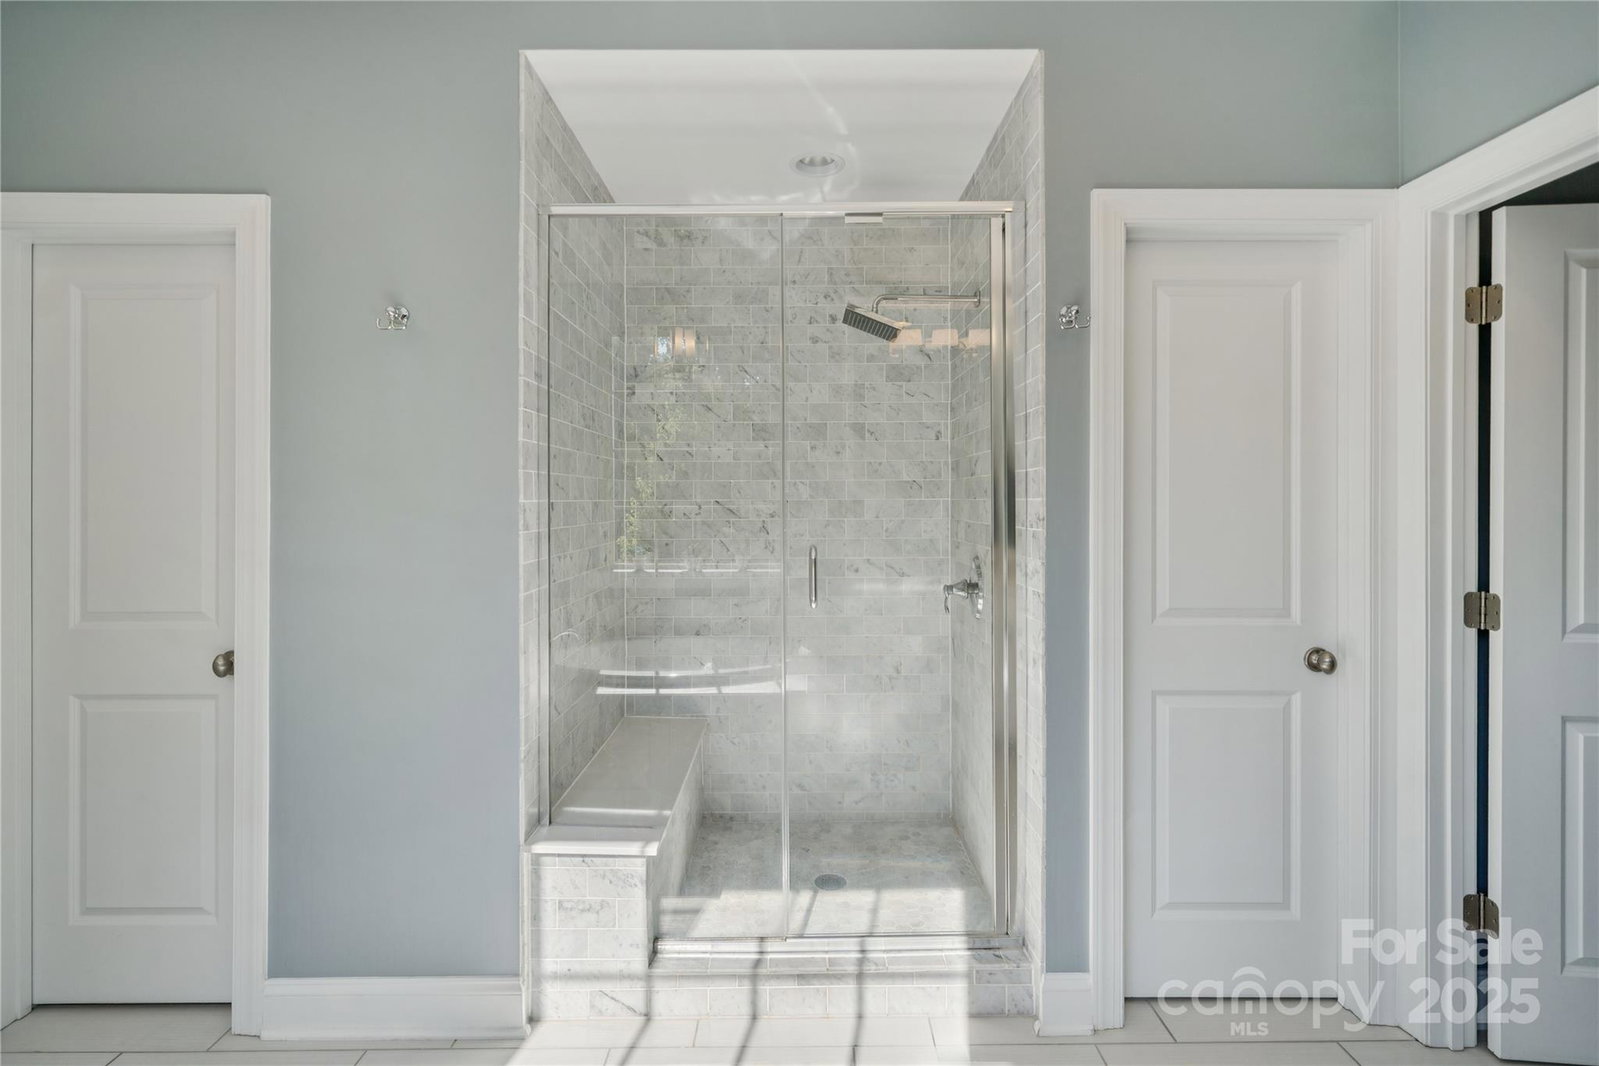
This stunning two-story five bedroom, three bathroom home is full of meticulous and tasteful upgrades all through the home. The grand 2-story foyer sets the tone of an elegant experience with the use of hardwood floors and crown moulding found throughout. The open floor plan starts in the Gourmet Kitchen with a large granite island that overlooks the Great Room with a fireplace and the Dining area. Walls of windows in both Great Room and Dining overlook the beautifully landscaped backyard. The outdoor oasis begins with the covered patio looking out onto the well manicured 0.27-acre cul de sac lot, perfect for al fresco dining and entertaining. The upper level includes a large loft along with an expansive flex space. Use one room as a media or game room, and the other as an office or art studio. The large primary bedroom includes an elegant, spa-like en suite and two walk-in closets. The laundry room, additional bedrooms, and bath completes the second story. SHOWINGS Begin Friday Aug 8.
Additional Information
- Hoa Fee
- $1,300
- Hoa Fee Paid
- Annually
- Fireplace
- Yes
- Equipment
- Dishwasher, Disposal, Double Oven, Dryer, Gas Cooktop, Gas Oven, Washer
- Foundation
- Slab
- Main Level Rooms
- Bedroom(s), Bathroom-Full, Kitchen, Dining Area, Great Room, Mud, Breakfast
- Laundry Location
- Upper Level
- Heating
- Central, Natural Gas
- Water
- City
- Sewer
- Public Sewer
- Exterior Construction
- Fiber Cement
- Parking
- Driveway, Attached Garage, Parking Space(s)
- Driveway
- Concrete, Paved
- Lot Description
- Cul-De-Sac
- Elementary School
- Winget Park
- Middle School
- Southwest
- High School
- Olympic
- Zoning
- R100
- Total Property HLA
- 3299
Mortgage Calculator
“ Based on information submitted to the MLS GRID as of . All data is obtained from various sources and may not have been verified by broker or MLS GRID. Supplied Open House Information is subject to change without notice. All information should be independently reviewed and verified for accuracy. Some IDX listings have been excluded from this website. Properties may or may not be listed by the office/agent presenting the information © 2026 Canopy MLS as distributed by MLS GRID”

Last Updated: