9015 Elrose Place, Charlotte, NC 28277
- $470,000
- 2
- BD
- 2
- BA
- 1,397
- SqFt




Listing courtesy of RE/MAX Executive. gyvonnebean@aol.com
Sold listing courtesy of Allen Tate Charlotte South
- Sold Price
- $470,000
- List Price
- $485,000
- MLS#
- 4287629
- Status
- CLOSED
- Days on Market
- 51
- Property Type
- Residential
- Architectural Style
- Ranch, Transitional
- Year Built
- 2003
- Closing Date
- Sep 25, 2025
- Bedrooms
- 2
- Bathrooms
- 2
- Full Baths
- 2
- Lot Size
- 5,662
- Lot Size Area
- 0.13
- Living Area
- 1,397
- Sq Ft Total
- 1397
- County
- Mecklenburg
- Subdivision
- Ashton Grove
- Special Conditions
- None
Property Description
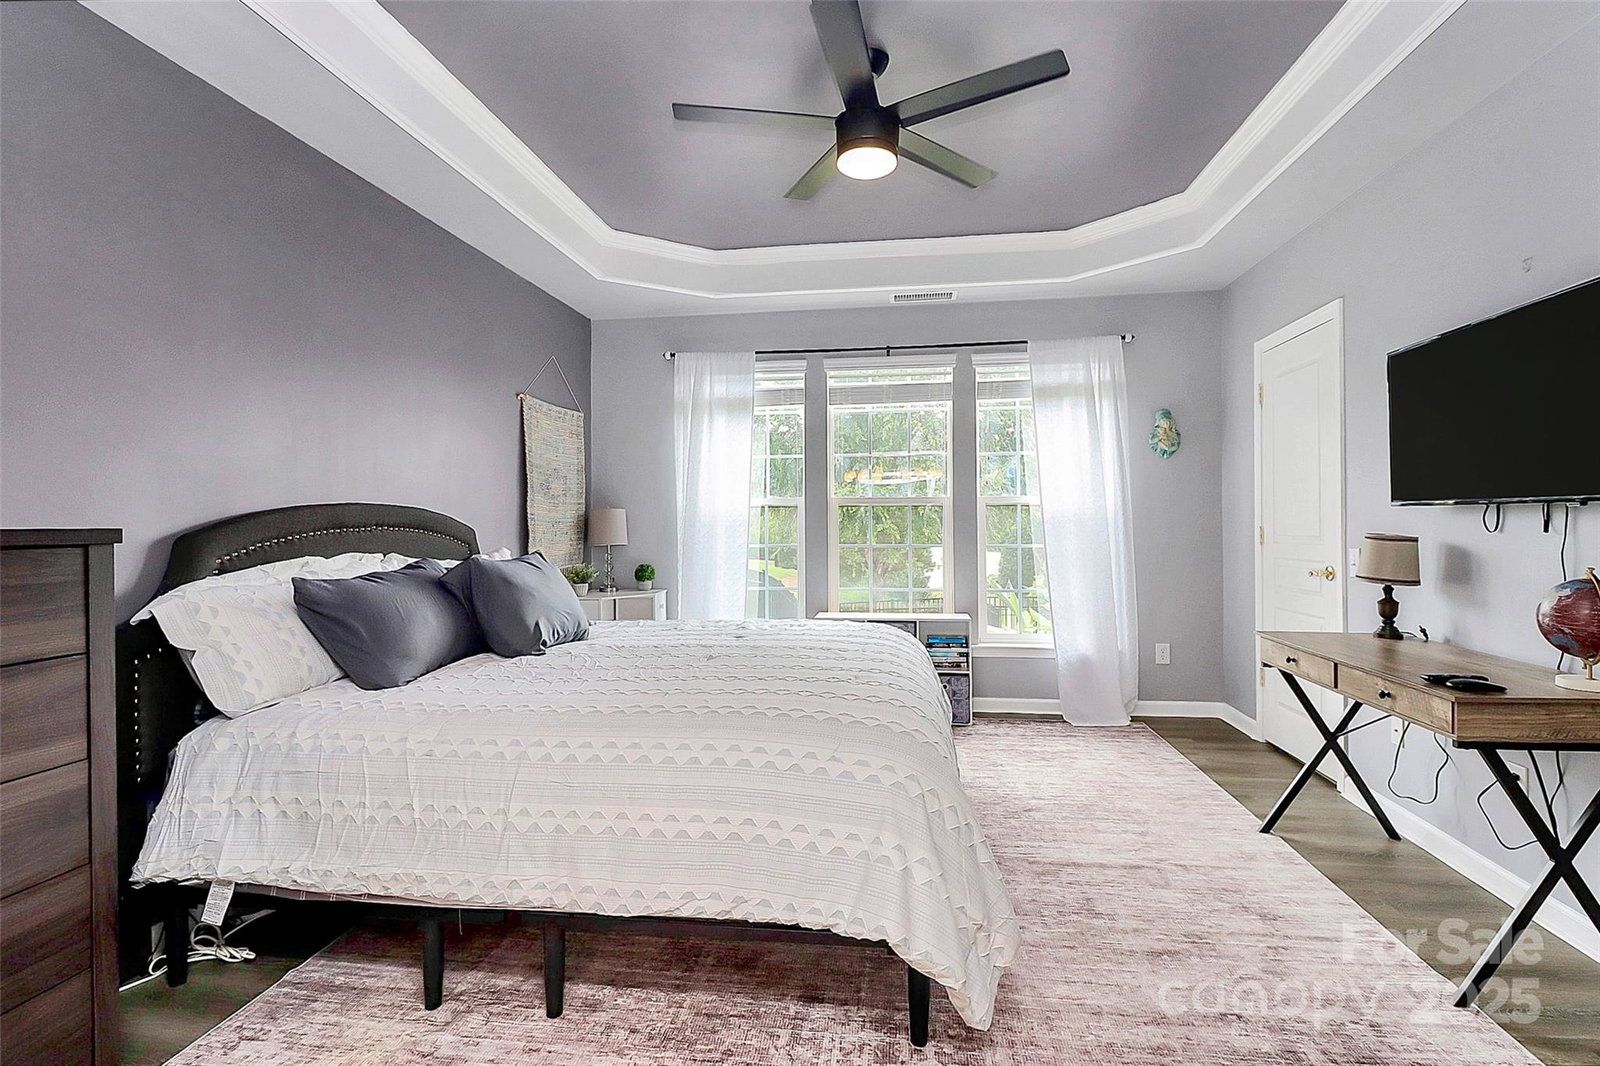
Welcome Home to 9015 Elrose Place in Ashton Grove. Adorable 2 bedroom/2 bath with 2 car garage: Conveniently located near Blakeney, Stonecrest and Ballantyne make living in this community much desired. Home features many recent updates including newer SS Appliances installed in 2023 & fantastic SS Single Bowl Sink in 2024. Wood & Vinyl Plank Flooring in most rooms. Updated Ceiling Fans, Lighting & 2 inch blinds throughout. HVAC system in 2019. Newly Fenced Rear Yard in 2024. Enjoy entertaining on the deck and enclosed screened porch; enclosed porch also is an all season room w/acrylic plexiglass inserts installed. HOA maintains Lawn; This is a rental restricted community.
Additional Information
- Hoa Fee
- $310
- Hoa Fee Paid
- Quarterly
- Community Features
- Sidewalks
- Fireplace
- Yes
- Interior Features
- Attic Stairs Pulldown
- Floor Coverings
- Bamboo, Vinyl
- Equipment
- Disposal, Electric Range, ENERGY STAR Qualified Dishwasher, ENERGY STAR Qualified Refrigerator, Gas Water Heater, Microwave, Self Cleaning Oven
- Foundation
- Slab
- Main Level Rooms
- Primary Bedroom, Bathroom-Full, Kitchen, Great Room, Dining Area, Laundry, Bedroom(s), Bathroom-Full
- Laundry Location
- Laundry Room
- Heating
- Forced Air, Natural Gas
- Water
- City
- Sewer
- Public Sewer
- Exterior Features
- Lawn Maintenance
- Exterior Construction
- Brick Partial, Vinyl
- Roof
- Shingle
- Parking
- Attached Garage, Garage Door Opener, Keypad Entry
- Driveway
- Concrete, Paved
- Elementary School
- Polo Ridge
- Middle School
- J.M. Robinson
- High School
- Ballantyne Ridge
- Zoning
- MX1INNOV
- Builder Name
- Pulte
- Total Property HLA
- 1397
- Master on Main Level
- Yes
Mortgage Calculator
“ Based on information submitted to the MLS GRID as of . All data is obtained from various sources and may not have been verified by broker or MLS GRID. Supplied Open House Information is subject to change without notice. All information should be independently reviewed and verified for accuracy. Some IDX listings have been excluded from this website. Properties may or may not be listed by the office/agent presenting the information © 2026 Canopy MLS as distributed by MLS GRID”

Last Updated: