Share this with your friends


+17045766234
Ivester Jackson Christie's
845 Park Slope Drive, Charlotte, NC 28209
- $560,000
- 3
- BD
- 3
- BA
- 1,380
- SqFt






Listing courtesy of Arrow Properties LLC. erin@arrow-properties.com
Sold listing courtesy of Berkshire Hathaway HomeServices Carolinas Realty
- Sold Price
- $560,000
- List Price
- $565,000
- MLS#
- 4287572
- Status
- CLOSED
- Days on Market
- 40
- Property Type
- Residential
- Architectural Style
- Traditional
- Year Built
- 1998
- Closing Date
- Sep 09, 2025
- Bedrooms
- 3
- Bathrooms
- 3
- Full Baths
- 2
- Half Baths
- 1
- Living Area
- 1,380
- Sq Ft Total
- 1380
- County
- Mecklenburg
- Subdivision
- Hillside West
- Building Name
- Hillside West
- Special Conditions
- None
- Waterfront Features
- None
Property Description
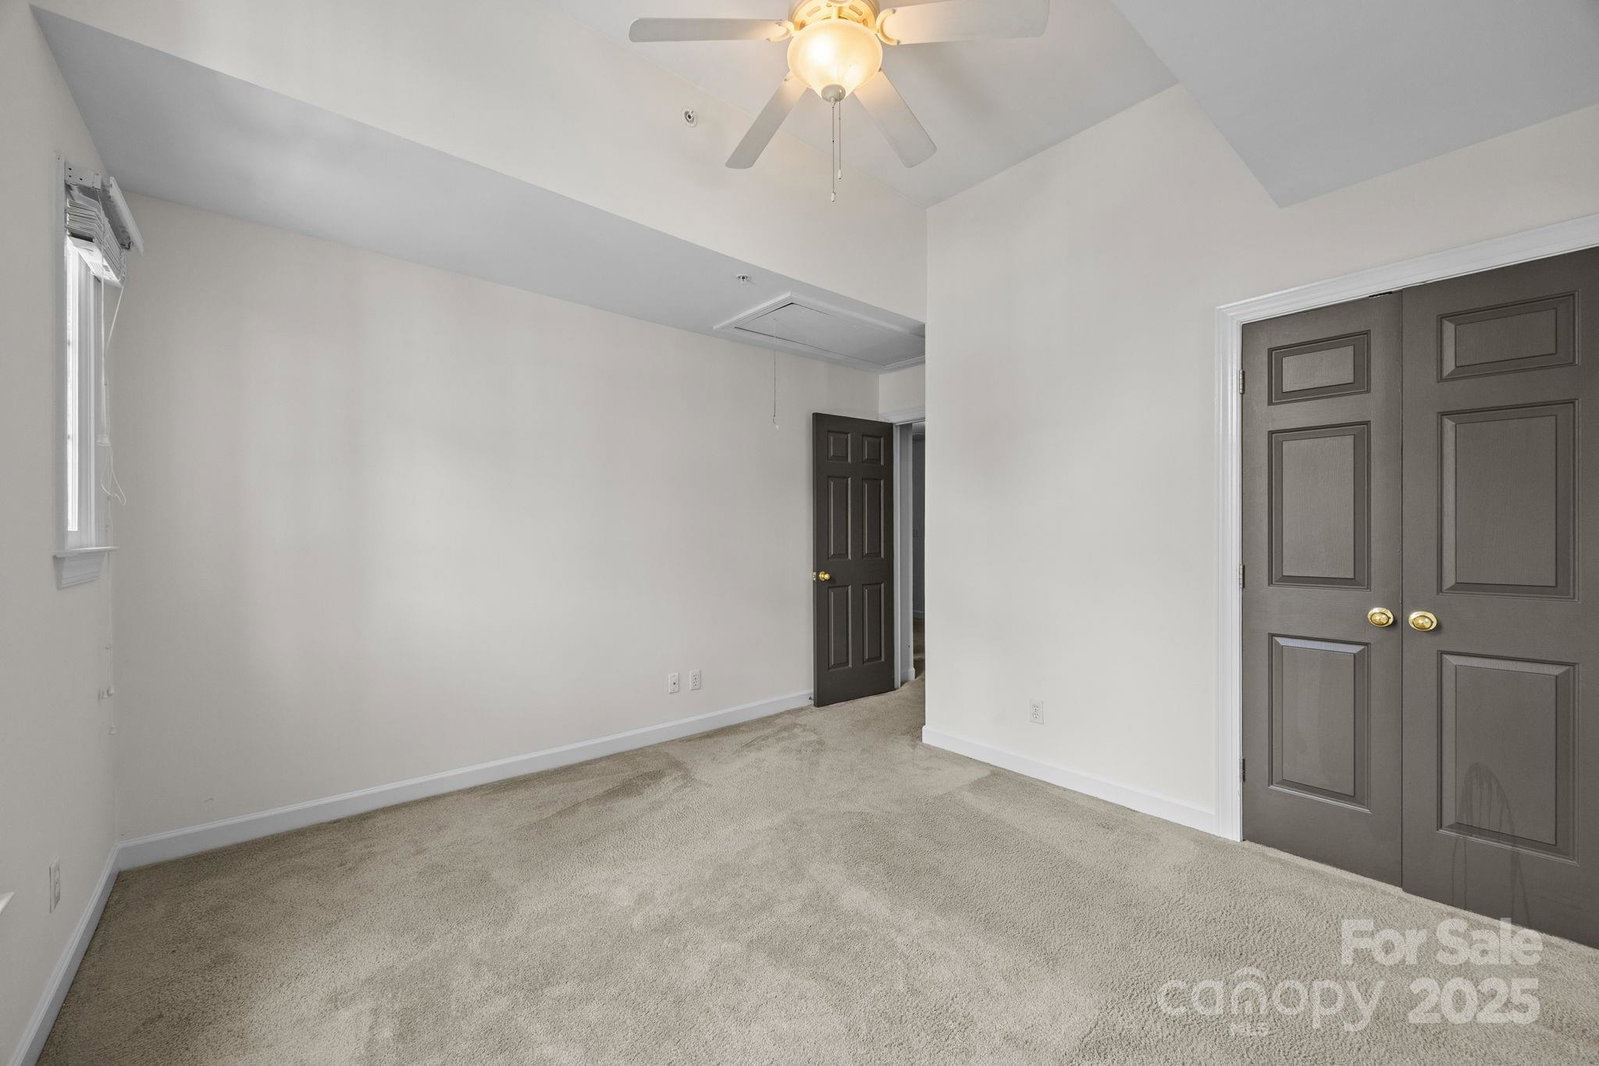
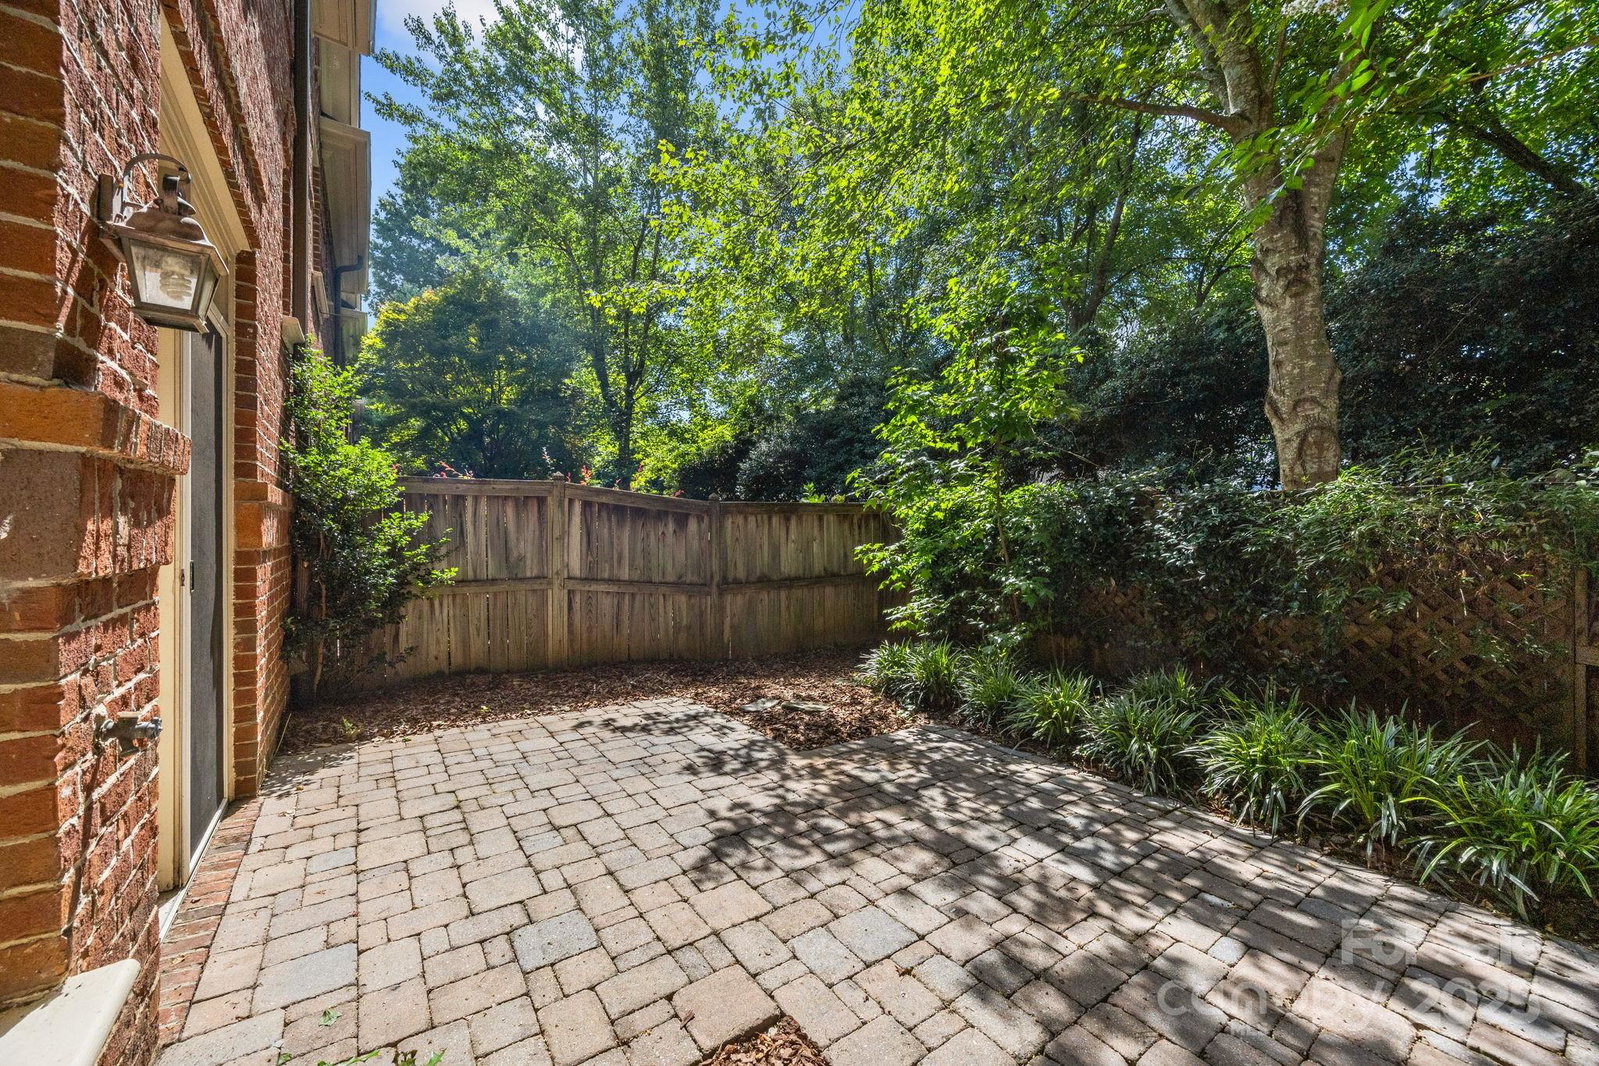
Welcome to this light filled end unit home in the Dilworth/Montford neighborhood. You’ll be greeted by the updated kitchen with 42” maple cabinets and granite counters. Enjoy the open dining and living areas with walls of windows overlooking the private courtyard that backs to common space. Upstairs you’ll find the master bedroom with a custom closet and updated ensuite bathroom featuring modern tile and granite countertop. Two additional spacious bedrooms, laundry closet, and hall bathroom with granite counters finishes the upstairs. At the end of the private street but just steps from the community pool, you’ll enjoy all the privacy and convenience that Hillside West has to offer. Convenient to Freedom Park, Park Rd Shopping Center, SouthEnd, Uptown, and all the best that Charlotte has to offer! Agent owned.
Additional Information
- Hoa Fee
- $1,050
- Hoa Fee Paid
- Quarterly
- Community Features
- Outdoor Pool, Sidewalks, Street Lights
- Fireplace
- Yes
- Interior Features
- Attic Stairs Pulldown, Walk-In Closet(s)
- Floor Coverings
- Carpet, Hardwood, Tile
- Equipment
- Dishwasher, Disposal, Electric Cooktop, Electric Oven, Gas Water Heater, Microwave, Refrigerator, Self Cleaning Oven
- Foundation
- Slab
- Main Level Rooms
- Kitchen, Bathroom-Half, Bathroom-Full, Living Room, Dining Room
- Laundry Location
- Electric Dryer Hookup, In Hall, In Unit, Laundry Closet, Upper Level, Washer Hookup
- Heating
- Heat Pump
- Water
- City
- Sewer
- Public Sewer
- Exterior Construction
- Brick Full
- Roof
- Shingle
- Parking
- Driveway, Attached Garage, Garage Door Opener, Garage Faces Front
- Driveway
- Concrete, Paved
- Elementary School
- Selwyn
- Middle School
- Alexander Graham
- High School
- Myers Park
- Total Property HLA
- 1380
Mortgage Calculator
“ Based on information submitted to the MLS GRID as of . All data is obtained from various sources and may not have been verified by broker or MLS GRID. Supplied Open House Information is subject to change without notice. All information should be independently reviewed and verified for accuracy. Some IDX listings have been excluded from this website. Properties may or may not be listed by the office/agent presenting the information © 2026 Canopy MLS as distributed by MLS GRID”

Last Updated: