1068 Plaza Walk Drive, Charlotte, NC 28215
- $170,000
- 2
- BD
- 2
- BA
- 880
- SqFt




Listing courtesy of Coldwell Banker Realty. kaitlyn@coftyandco.com
Sold listing courtesy of Carolina Real Estate Experts The Dan Jones Group
- Sold Price
- $170,000
- List Price
- $175,000
- MLS#
- 4287289
- Status
- CLOSED
- Days on Market
- 41
- Property Type
- Residential
- Architectural Style
- Traditional
- Year Built
- 2004
- Closing Date
- Sep 11, 2025
- Bedrooms
- 2
- Bathrooms
- 2
- Full Baths
- 2
- Living Area
- 880
- Sq Ft Total
- 880
- County
- Mecklenburg
- Subdivision
- Citiside
- Building Name
- Citiside
- Special Conditions
- None
Property Description
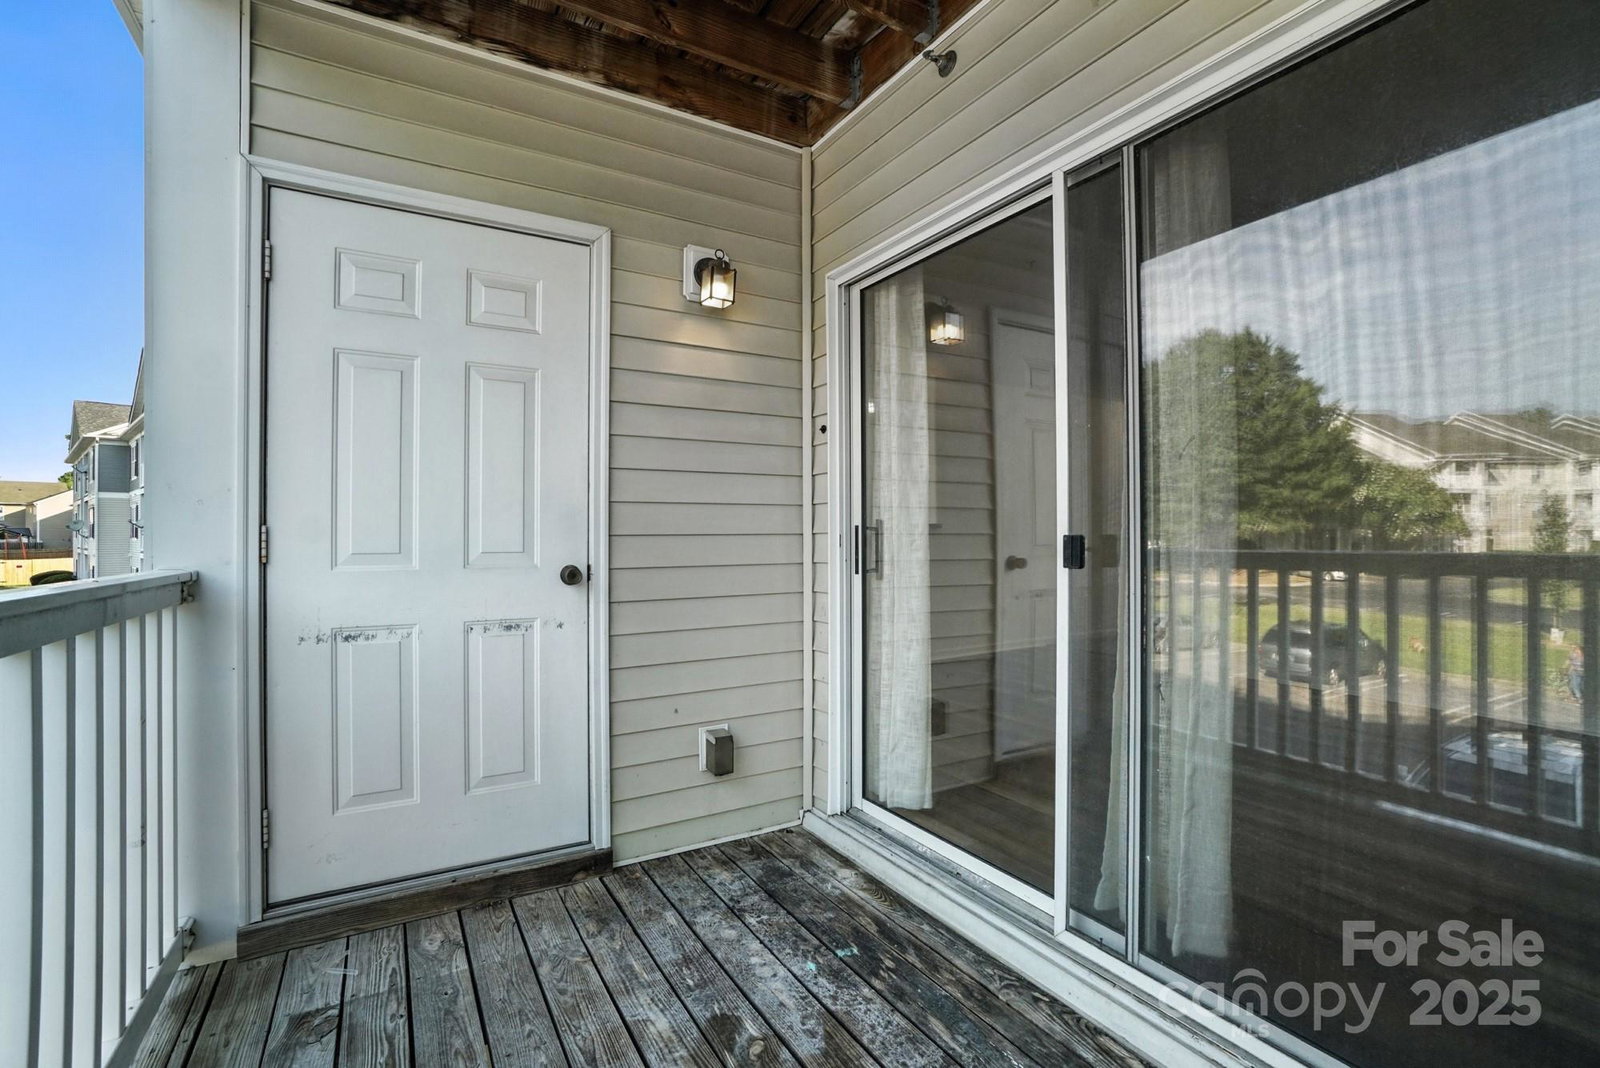
You cannot beat this location at this price! 2 bedroom, 2 bathroom condo with large covered porch! Move-In Ready and so close to Noda, Plaza Midwood, Uptown, UNCC, Eastway Regional Rec Center, light rail stations, and easy access to I-85! This unit is ready for you to just move right on in with fresh neutral paint throughout, desirable wood laminate flooring in the living area & kitchen, new carpet in the bedrooms, new fixtures, and a brand new washer & dryer that will convey with the condo. HVAC was replaced in 2022. Having 2 bedrooms with 2 full baths makes for a great set up for an owner occupant who wants a roommate to share in the cost! Neighborhood pool and clubhouse are a very short walk from the building. One thing that is different about this condo as well is that the unit spans the whole footprint of the condo building, giving you windows on both the front and back sides of the building, allowing for awesome natural light throughout! *community rental cap has been met.
Additional Information
- Hoa Fee
- $181
- Hoa Fee Paid
- Monthly
- Community Features
- Clubhouse, Outdoor Pool, Sidewalks
- Equipment
- Dishwasher, Electric Oven, Electric Range, Exhaust Hood, Refrigerator, Washer/Dryer
- Foundation
- Slab
- Main Level Rooms
- Living Room, Kitchen, Dining Area, Laundry, Primary Bedroom, Bathroom-Full, Bedroom(s), Bathroom-Full
- Laundry Location
- In Kitchen, Laundry Closet, Main Level
- Heating
- Forced Air
- Water
- City
- Sewer
- Public Sewer
- Exterior Construction
- Brick Partial, Vinyl
- Roof
- Composition, None
- Parking
- Parking Lot
- Driveway
- None, Paved
- Elementary School
- Briarwood
- Middle School
- Martin Luther King Jr
- High School
- Garinger
- Zoning
- R300
- Total Property HLA
- 880
Mortgage Calculator
“ Based on information submitted to the MLS GRID as of . All data is obtained from various sources and may not have been verified by broker or MLS GRID. Supplied Open House Information is subject to change without notice. All information should be independently reviewed and verified for accuracy. Some IDX listings have been excluded from this website. Properties may or may not be listed by the office/agent presenting the information © 2026 Canopy MLS as distributed by MLS GRID”

Last Updated: