210 June Bug Lane, Fort Mill, SC 29708
- $835,000
- 5
- BD
- 4
- BA
- 3,110
- SqFt




Listing courtesy of Realty One Group Revolution. kristina@khonarealty.com
Sold listing courtesy of Parker Realty Home & Land LLC
- Sold Price
- $835,000
- List Price
- $850,000
- MLS#
- 4287224
- Status
- CLOSED
- Days on Market
- 52
- Property Type
- Residential
- Architectural Style
- Arts and Crafts
- Year Built
- 2017
- Closing Date
- Sep 29, 2025
- Bedrooms
- 5
- Bathrooms
- 4
- Full Baths
- 3
- Half Baths
- 1
- Lot Size
- 8,145
- Lot Size Area
- 0.187
- Living Area
- 3,110
- Sq Ft Total
- 3110
- County
- York
- Subdivision
- Masons Bend
- Special Conditions
- None
Property Description
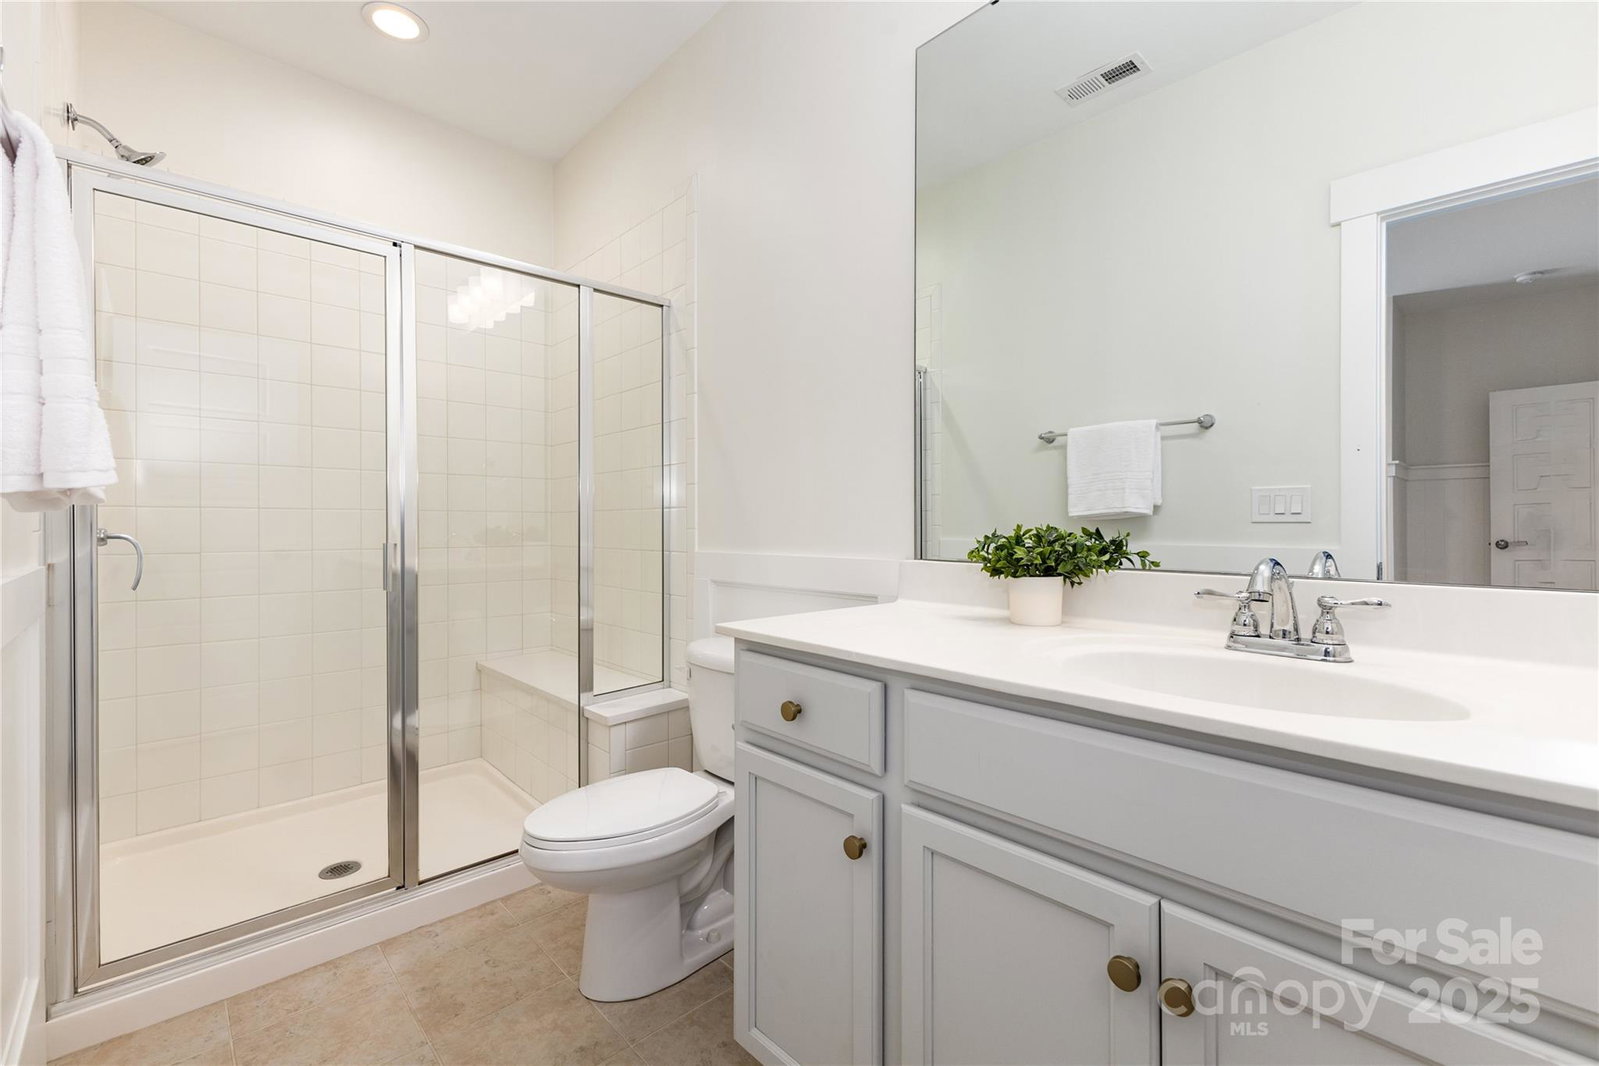
PRISTINE 5 bed, 3.5 bath home loaded with upgrades and designer finishes in amenity-rich Masons Bend. Open concept main level features a living room with gas fireplace that seamlessly flows in to the spacious dining area and kitchen. Kitchen boasts a massive island that seats 5+, granite countertops, stainless steel appliances and walk-in pantry. The main floor includes an office for working from home, half bath for guests, huge laundry room and drop zone. Relax and unwind upstairs in the luxurious primary suite with spa-like bath and generous walk-in closet. Room for everyone upstairs with 4 more bedrooms, 2 full baths, and oversized landing. Enjoy the outdoors on the double front porches overlooking the pocket park and a screened-in porch that overlooks the back yard. Oversized 2 car garage with storage and space for golf cart or home gym. This move-in ready home has new carpet, newly refinished hardwoods and neutral paint. Close to school, I-77 and more...don't miss out on this one!
Additional Information
- Hoa Fee
- $110
- Hoa Fee Paid
- Monthly
- Community Features
- Clubhouse, Fitness Center, Lake Access, Outdoor Pool, Picnic Area, Playground, Sidewalks, Street Lights, Walking Trails
- Fireplace
- Yes
- Interior Features
- Attic Stairs Pulldown, Built-in Features, Drop Zone, Entrance Foyer, Garden Tub, Kitchen Island, Open Floorplan, Pantry, Storage, Walk-In Closet(s), Walk-In Pantry
- Floor Coverings
- Carpet, Tile, Wood
- Equipment
- Dishwasher, Disposal, Electric Oven, Electric Water Heater, Gas Range, Microwave
- Foundation
- Crawl Space
- Main Level Rooms
- Office, Living Room, Kitchen, Laundry, Bathroom-Half, Dining Area
- Laundry Location
- Laundry Room, Main Level
- Heating
- Central, Forced Air, Natural Gas
- Water
- City
- Sewer
- Public Sewer
- Exterior Construction
- Fiber Cement
- Roof
- Shingle, Metal
- Parking
- Driveway, Attached Garage, Garage Door Opener, Garage Faces Front, Golf Cart Garage
- Driveway
- Concrete, Paved
- Lot Description
- Green Area, Wooded
- Elementary School
- Kings Town
- Middle School
- Banks Trail
- High School
- Catawba Ridge
- Builder Name
- Saussy Burbank
- Total Property HLA
- 3110
Mortgage Calculator
“ Based on information submitted to the MLS GRID as of . All data is obtained from various sources and may not have been verified by broker or MLS GRID. Supplied Open House Information is subject to change without notice. All information should be independently reviewed and verified for accuracy. Some IDX listings have been excluded from this website. Properties may or may not be listed by the office/agent presenting the information © 2026 Canopy MLS as distributed by MLS GRID”

Last Updated: