4483 Saint Catherines Sw Court, Concord, NC 28025
- $348,000
- 3
- BD
- 3
- BA
- 2,601
- SqFt




Listing courtesy of Howard Hanna Allen Tate Concord. claudia.grodowsky@allentate.com
Sold listing courtesy of ERA Live Moore
- Sold Price
- $348,000
- List Price
- $348,000
- MLS#
- 4287210
- Status
- CLOSED
- Days on Market
- 53
- Property Type
- Residential
- Year Built
- 2005
- Closing Date
- Sep 22, 2025
- Bedrooms
- 3
- Bathrooms
- 3
- Full Baths
- 2
- Half Baths
- 1
- Lot Size
- 4,356
- Lot Size Area
- 0.1
- Living Area
- 2,601
- Sq Ft Total
- 2601
- County
- Cabarrus
- Subdivision
- Brandon Ridge
- Special Conditions
- None
Property Description
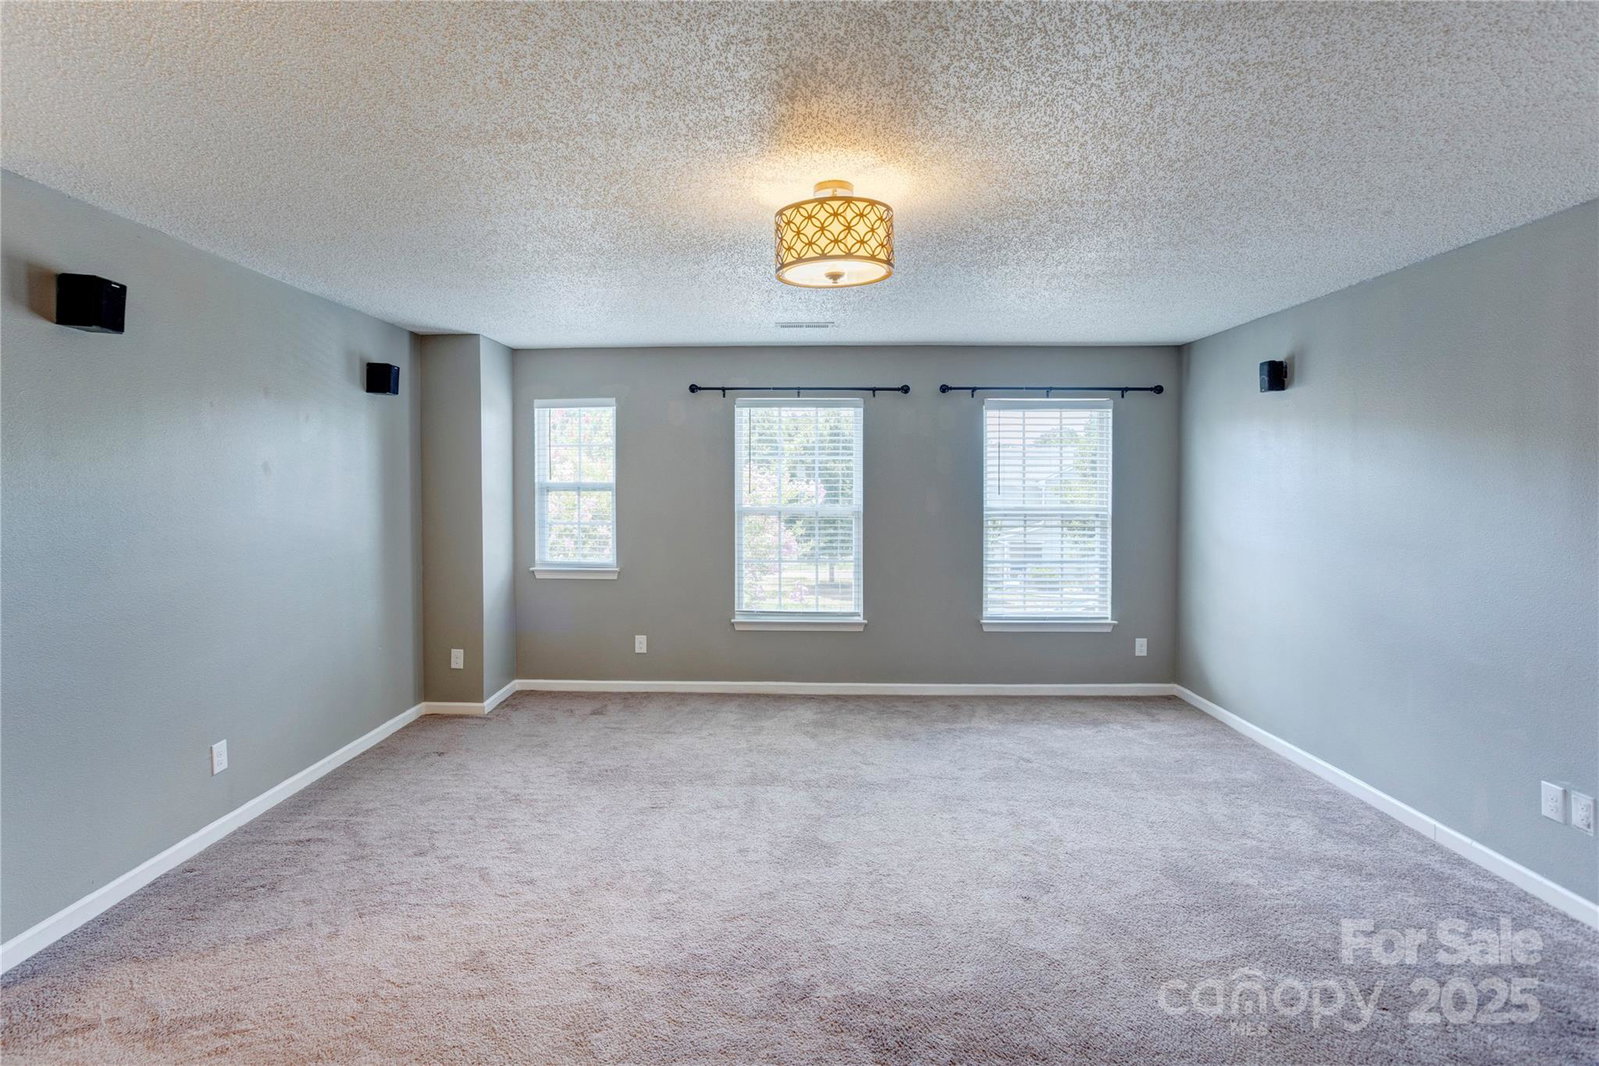
Welcome to this beautifully maintained home in the highly sought-after Brandon Ridge neighborhood of Concord! Boasting 3 spacious bedrooms, 2.5 bathrooms, a versatile loft, and a dedicated office, this home offers approximately 2,600 square feet of thoughtfully designed living space. The semi-open floor plan creates a seamless flow between the living, dining, and kitchen areas—perfect for both entertaining and everyday living. Step inside to find a home that has been meticulously maintained and professionally cleaned, including freshly cleaned carpets, so it’s move-in ready from day one. The 1-car attached garage adds convenience, while the newer roof (2023) offers peace of mind for years to come. Fridge, washer & dryer stay. All nestled in a quiet, established community that is approximately 5 miles from Downtown Concord. Don’t miss your opportunity to own this lovingly cared-for home—schedule your showing today!
Additional Information
- Hoa Fee
- $225
- Hoa Fee Paid
- Annually
- Community Features
- Playground
- Fireplace
- Yes
- Interior Features
- Cable Prewire, Pantry, Walk-In Closet(s)
- Floor Coverings
- Carpet, Vinyl
- Equipment
- Dishwasher, Disposal, Double Oven, Dryer, Electric Oven, Electric Range, Exhaust Fan, Gas Water Heater, Ice Maker, Microwave, Refrigerator, Refrigerator with Ice Maker, Self Cleaning Oven, Washer, Washer/Dryer
- Foundation
- Slab
- Main Level Rooms
- Bathroom-Half, Office
- Laundry Location
- Laundry Room, Upper Level
- Heating
- Forced Air, Natural Gas
- Water
- City
- Sewer
- Public Sewer
- Exterior Construction
- Brick Partial, Vinyl
- Roof
- Shingle
- Parking
- Driveway, Attached Garage
- Driveway
- Concrete, Paved
- Elementary School
- A.T. Allen
- Middle School
- C.C. Griffin
- High School
- Central Cabarrus
- Total Property HLA
- 2601
Mortgage Calculator
“ Based on information submitted to the MLS GRID as of . All data is obtained from various sources and may not have been verified by broker or MLS GRID. Supplied Open House Information is subject to change without notice. All information should be independently reviewed and verified for accuracy. Some IDX listings have been excluded from this website. Properties may or may not be listed by the office/agent presenting the information © 2026 Canopy MLS as distributed by MLS GRID”

Last Updated: