222 Harpers Run Lane, Matthews, NC 28104
- $395,000
- 3
- BD
- 3
- BA
- 1,853
- SqFt



Listing courtesy of Mackey Realty LLC. marc@mackeyrealty.com
Sold listing courtesy of Carolina United Realty LLC
- Sold Price
- $395,000
- List Price
- $399,999
- MLS#
- 4287195
- Status
- CLOSED
- Days on Market
- 101
- Property Type
- Residential
- Year Built
- 2022
- Closing Date
- Nov 10, 2025
- Bedrooms
- 3
- Bathrooms
- 3
- Full Baths
- 2
- Half Baths
- 1
- Lot Size
- 3,963
- Lot Size Area
- 0.091
- Living Area
- 1,853
- Sq Ft Total
- 1853
- County
- Union
- Subdivision
- Harpers Run
- Special Conditions
- None
Property Description
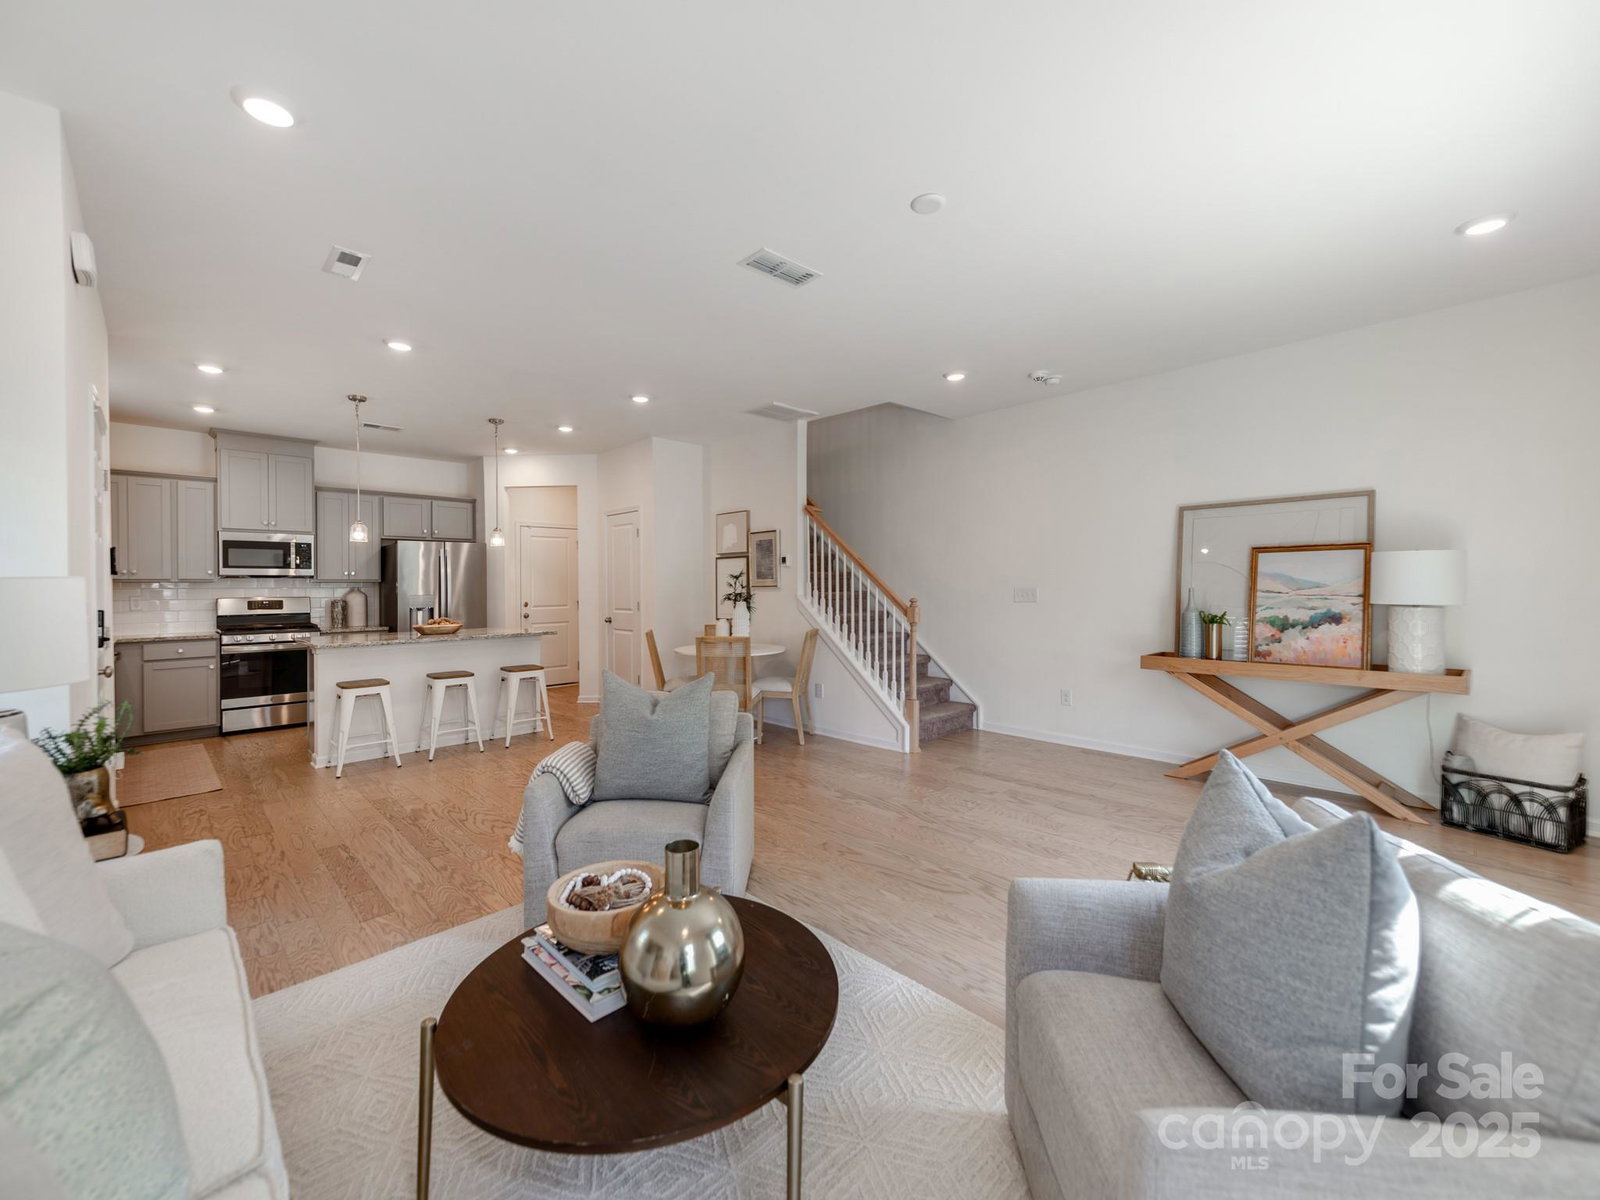
Welcome to this bright and well maintained end-unit townhome in the serene Harper’s Run community! Built in 2022 by MI Homes, this spacious 3-bedroom, 2.5-bath home offers 1,854 square feet of thoughtfully designed living space. Perfect for both everyday living and entertaining, the open-concept layout is filled with natural light and modern finishes throughout. The kitchen features stainless steel appliances and a generous island with pull-up seating—ideal for casual dining or gathering with friends. Upstairs, you’ll find a versatile loft perfect for a home office, playroom, or media space, along with a convenient laundry room and plenty of storage. Enjoy community amenities like a playground, sidewalks, and a peaceful pond with benches. With quick access to Charlotte, this home offers the perfect blend of comfort, style, and location—schedule your showing today!
Additional Information
- Hoa Fee
- $203
- Hoa Fee Paid
- Monthly
- Community Features
- Playground, Pond, Sidewalks
- Interior Features
- Attic Stairs Pulldown, Kitchen Island, Open Floorplan, Pantry, Storage, Walk-In Closet(s), Other - See Remarks
- Floor Coverings
- Laminate
- Equipment
- Dishwasher, Disposal, Freezer, Gas Range, Gas Water Heater, Microwave, Refrigerator with Ice Maker, Washer/Dryer
- Foundation
- Slab
- Main Level Rooms
- Kitchen, Living Room, Dining Area, Bathroom-Half
- Laundry Location
- Laundry Room, Upper Level
- Heating
- Central, Electric
- Water
- County Water
- Sewer
- County Sewer
- Exterior Construction
- Brick Partial, Fiber Cement, Stone
- Roof
- Composition
- Parking
- Driveway, Attached Garage, Garage Door Opener, Garage Faces Front
- Driveway
- Concrete, Paved
- Lot Description
- End Unit
- Elementary School
- Indian Trail
- Middle School
- Sun Valley
- High School
- Sun Valley
- Zoning
- NEC
- Builder Name
- M/I Homes
- Total Property HLA
- 1853
Mortgage Calculator
“ Based on information submitted to the MLS GRID as of . All data is obtained from various sources and may not have been verified by broker or MLS GRID. Supplied Open House Information is subject to change without notice. All information should be independently reviewed and verified for accuracy. Some IDX listings have been excluded from this website. Properties may or may not be listed by the office/agent presenting the information © 2026 Canopy MLS as distributed by MLS GRID”

Last Updated: