444 Lakeview Drive, Harrisburg, NC 28075
- $483,000
- 3
- BD
- 3
- BA
- 2,209
- SqFt




Listing courtesy of Bestway Realty. haroldblackwelder@yahoo.com
Sold listing courtesy of Bestway Realty
- Sold Price
- $483,000
- List Price
- $498,900
- MLS#
- 4287167
- Status
- CLOSED
- Days on Market
- 96
- Property Type
- Residential
- Architectural Style
- Traditional
- Year Built
- 1982
- Closing Date
- Nov 04, 2025
- Bedrooms
- 3
- Bathrooms
- 3
- Full Baths
- 2
- Half Baths
- 1
- Lot Size
- 52,272
- Lot Size Area
- 1.2
- Living Area
- 2,209
- Sq Ft Total
- 2209
- County
- Cabarrus
- Subdivision
- Valhalla
- Special Conditions
- None
Property Description
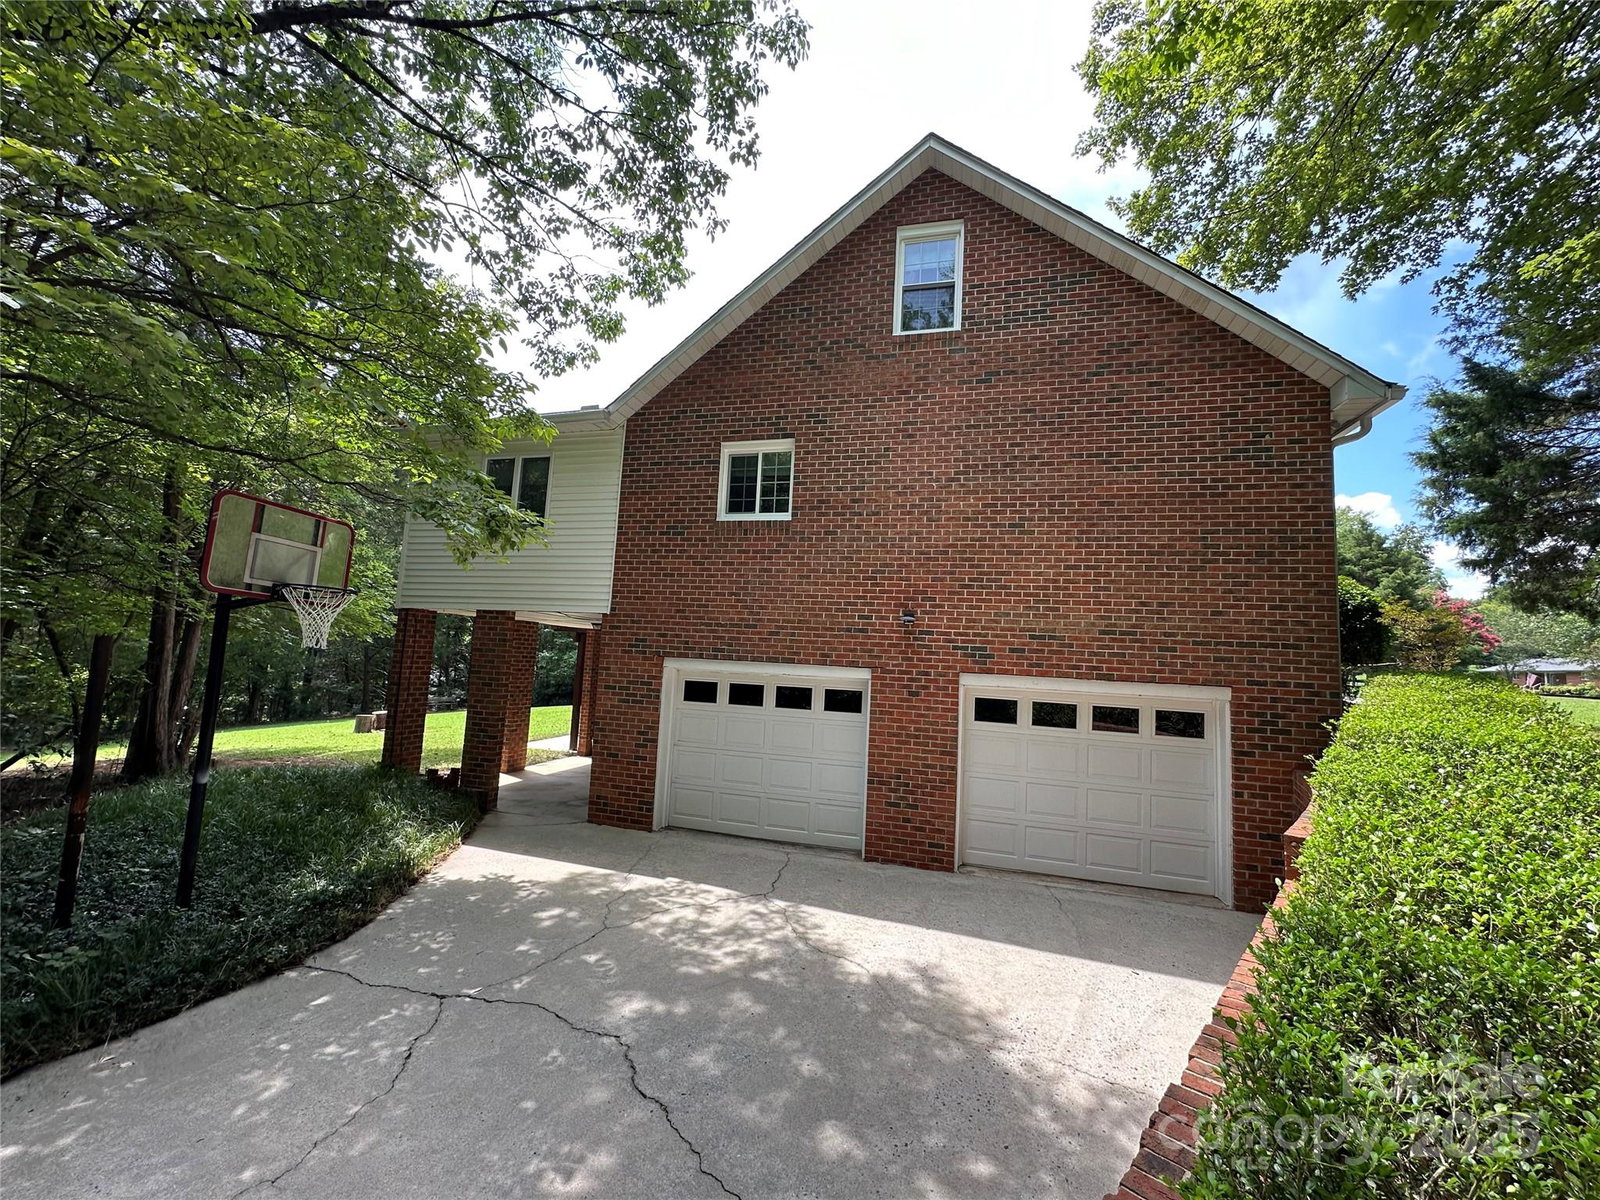
!!! FULL BRICK HOME ON 1.2 ACRES IN HARRISBURG WITH NO HOA FEES !!! Master on main level / Big Kitchen / Large Separate Dining Room / Den with all Brick FP + built-ins / Both Bedrooms upstairs are Large + Full Bath / FULL Basement with door to Covered Patio / 2-Car Garage / There are 2 concrete driveways - one on Lakeview Dr & one on Williams Rd / Private 1.2 acre lot / Upgrades: New exterior door from Sunroom to Deck 2015, Architectural shingled roof 2011, HVAC unit & storage building 2018, LVP flooring & carpet 2022, Kitchen quartz countertops, tile backsplash, dishwasher, range-oven 2022 + Main level full bath has new shower, quartz countertops-sink & linen closet, upstairs bathroom new tub, quartz countertop-sink & faucets, main & upper level new replacement windows plus New garage door openers 2024, New surge protection devices for electrical panel and AC unit 2025, front of house New LED floodlights & motion sensors / The original homeowner had laundry connections in current kitchen pantry location.
Additional Information
- Fireplace
- Yes
- Interior Features
- Entrance Foyer, Pantry, Split Bedroom
- Floor Coverings
- Brick, Carpet, Vinyl
- Equipment
- Dishwasher, Dryer, Electric Range, Electric Water Heater, Exhaust Hood, Freezer, Refrigerator, Washer, Washer/Dryer
- Foundation
- Basement
- Main Level Rooms
- Primary Bedroom, Bathroom-Full, Kitchen, Sunroom, Dining Room, Den
- Laundry Location
- Electric Dryer Hookup, In Basement, Laundry Room, Washer Hookup
- Heating
- Central, Natural Gas
- Water
- City
- Sewer
- Public Sewer
- Exterior Construction
- Brick Full
- Roof
- Architectural Shingle
- Parking
- Basement, Driveway, Attached Garage, Garage Door Opener, Garage Faces Rear
- Driveway
- Concrete, Paved
- Lot Description
- Corner Lot, Wooded
- Elementary School
- Pitts School
- Middle School
- Roberta Road
- High School
- Jay M. Robinson
- Total Property HLA
- 2209
- Master on Main Level
- Yes
Mortgage Calculator
“ Based on information submitted to the MLS GRID as of . All data is obtained from various sources and may not have been verified by broker or MLS GRID. Supplied Open House Information is subject to change without notice. All information should be independently reviewed and verified for accuracy. Some IDX listings have been excluded from this website. Properties may or may not be listed by the office/agent presenting the information © 2026 Canopy MLS as distributed by MLS GRID”

Last Updated: