Share this with your friends


+17045766234
Ivester Jackson Christie's
1157 Overlake Drive, Belmont, NC 28012
- $650,000
- 3
- BD
- 3
- BA
- 2,711
- SqFt




Listing courtesy of Yancey Realty, LLC. thewannergroup@gmail.com
Sold listing courtesy of Keller Williams Ballantyne Area
- Sold Price
- $650,000
- List Price
- $660,000
- MLS#
- 4286954
- Status
- CLOSED
- Days on Market
- 145
- Property Type
- Residential
- Architectural Style
- Ranch
- Year Built
- 2022
- Closing Date
- Jun 17, 2026
- Bedrooms
- 3
- Bathrooms
- 3
- Full Baths
- 3
- Lot Size
- 11,325
- Lot Size Area
- 0.26
- Living Area
- 2,711
- Sq Ft Total
- 2711
- County
- Gaston
- Subdivision
- Overlake
- Special Conditions
- None
Property Description
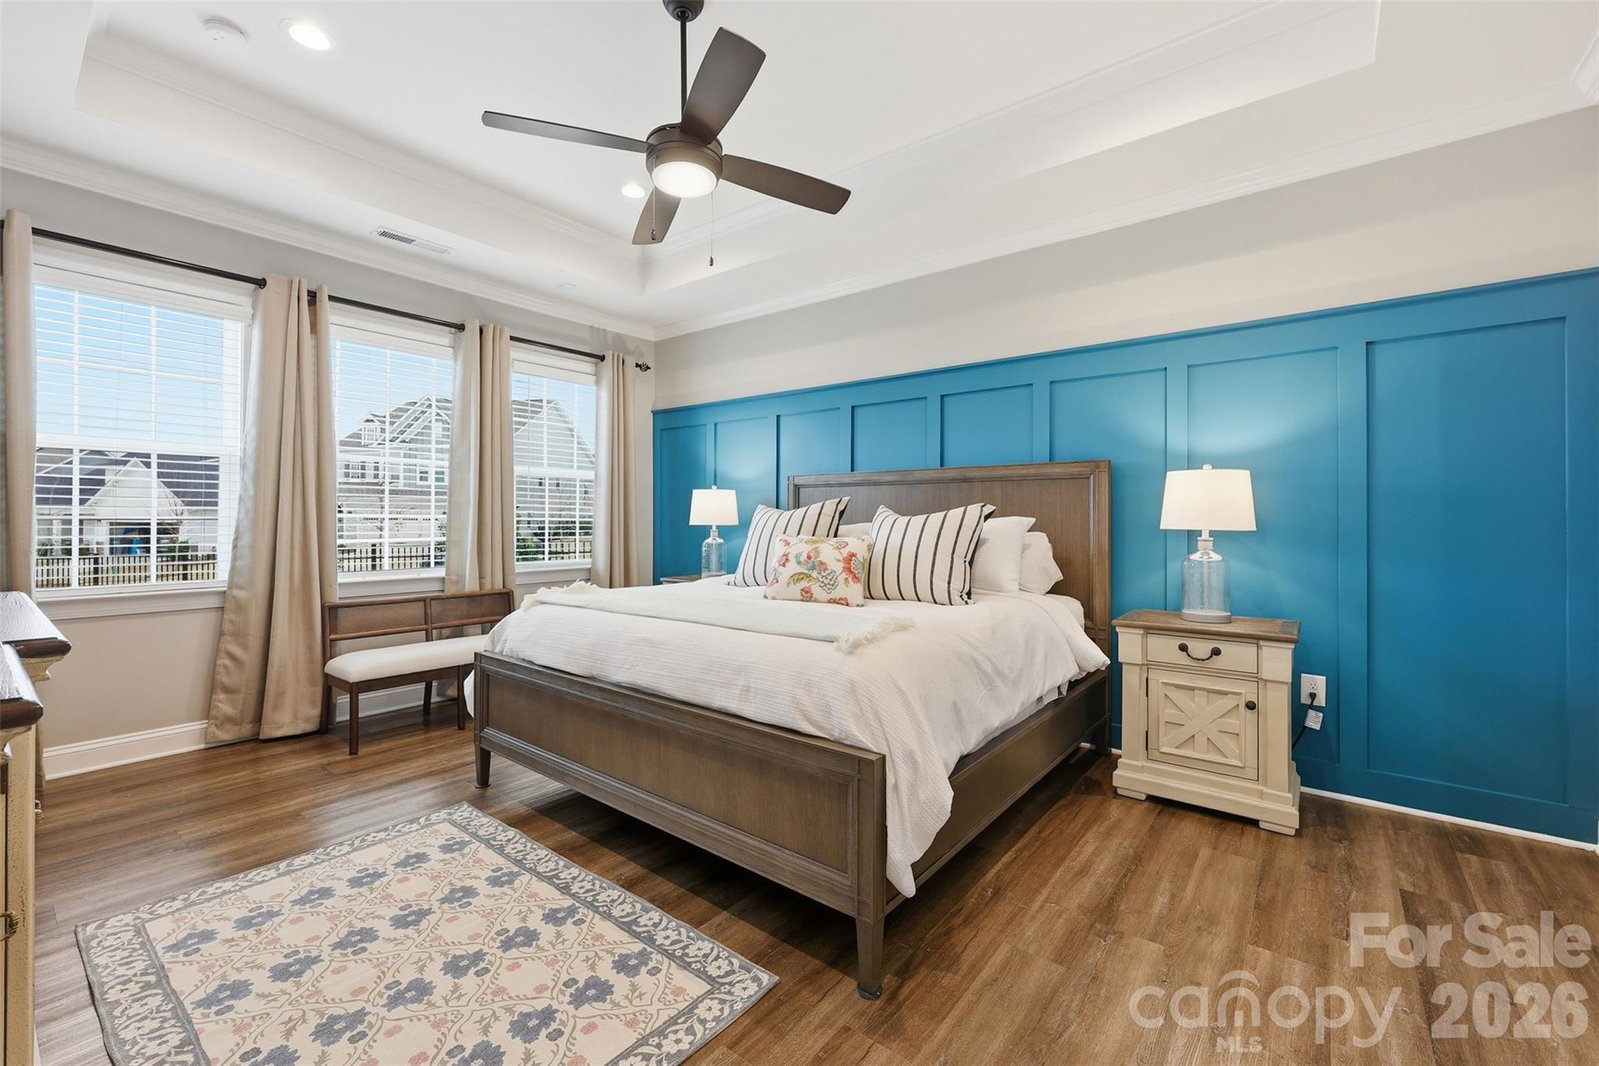
Welcome to this stunning 3 bedroom/3 bath ranch home located in the highly desirable Overlake community of Belmont. Designed for modern living, this open-concept residence features soaring 9.5-foot ceilings and no carpet throughout, creating a light-filled, contemporary feel from the moment you enter. The chef-inspired kitchen serves as the centerpiece of the home, showcasing quartz countertops, soft-close cabinetry, stainless steel appliances and an oversized island perfect for meal prep and hosting. The kitchen flows effortlessly into the sun-drenched living room with dramatic cathedral ceilings, while a dedicated dining room provides an ideal setting for hosting family and friends. Out back, you'll find a covered patio as well as an additional patio for true outdoor living as well as a new fenced in yard. The main-level primary suite is a true retreat, highlighted by tray ceilings, a spa-like en-suite bath with a spacious dual sink vanity and a large stand-alone tiled shower, and a custom walk-in closet with built-ins for exceptional storage. An additional main-level bedroom and a stylish full bath offer flexibility for guests. Upstairs, a generous loft provides versatile flex space, accompanied by an additional bedroom and full bath — ideal for guests, a private work-from-home setup or a secondary living area. Residents of the Overlake community enjoy access to outstanding amenities, including a pool, playground and scenic walking trails. Conveniently located just 15 minutes from downtown Belmont and 25 minutes from Charlotte Douglas International Airport, this home offers the perfect blend of comfort, style and location!
Additional Information
- Hoa Fee
- $1,245
- Hoa Fee Paid
- Annually
- Community Features
- Outdoor Pool, Picnic Area, Playground, Sidewalks, Street Lights, Walking Trails
- Interior Features
- Attic Walk In, Built-in Features, Drop Zone, Entrance Foyer, Kitchen Island, Open Floorplan, Walk-In Closet(s)
- Floor Coverings
- Tile, Vinyl
- Equipment
- Dishwasher, Disposal, Double Oven, Gas Cooktop, Refrigerator
- Foundation
- Slab
- Main Level Rooms
- Living Room, Kitchen, Dining Room, Primary Bedroom, Bathroom-Full, Bedroom(s), Laundry, Mud
- Laundry Location
- Laundry Room, Main Level
- Heating
- Forced Air
- Water
- City
- Sewer
- Public Sewer
- Exterior Construction
- Vinyl
- Parking
- Driveway, Attached Garage, Garage Door Opener, Garage Faces Front
- Driveway
- Concrete, Paved
- Lot Description
- Cleared
- Elementary School
- Unspecified
- Middle School
- Unspecified
- High School
- Unspecified
- Total Property HLA
- 2711
- Master on Main Level
- Yes
Mortgage Calculator
“ Based on information submitted to the MLS GRID as of . All data is obtained from various sources and may not have been verified by broker or MLS GRID. Supplied Open House Information is subject to change without notice. All information should be independently reviewed and verified for accuracy. Some IDX listings have been excluded from this website. Properties may or may not be listed by the office/agent presenting the information © 2026 Canopy MLS as distributed by MLS GRID”

Last Updated: