Share this with your friends


+17045766234
Ivester Jackson Christie's
7224 Trifecta Court, Harrisburg, NC 28075
- $350,000
- 4
- BD
- 2
- BA
- 1,811
- SqFt




Listing courtesy of Redfin Corporation. cheryl.siegfried@redfin.com
Sold listing courtesy of David Hoffman Realty
- Sold Price
- $350,000
- List Price
- $349,000
- MLS#
- 4286933
- Status
- CLOSED
- Days on Market
- 87
- Property Type
- Residential
- Year Built
- 2001
- Closing Date
- Nov 17, 2025
- Bedrooms
- 4
- Bathrooms
- 2
- Full Baths
- 2
- Lot Size
- 7,840
- Lot Size Area
- 0.18
- Living Area
- 1,811
- Sq Ft Total
- 1811
- County
- Cabarrus
- Subdivision
- Canterfield Estates
- Special Conditions
- None
Property Description
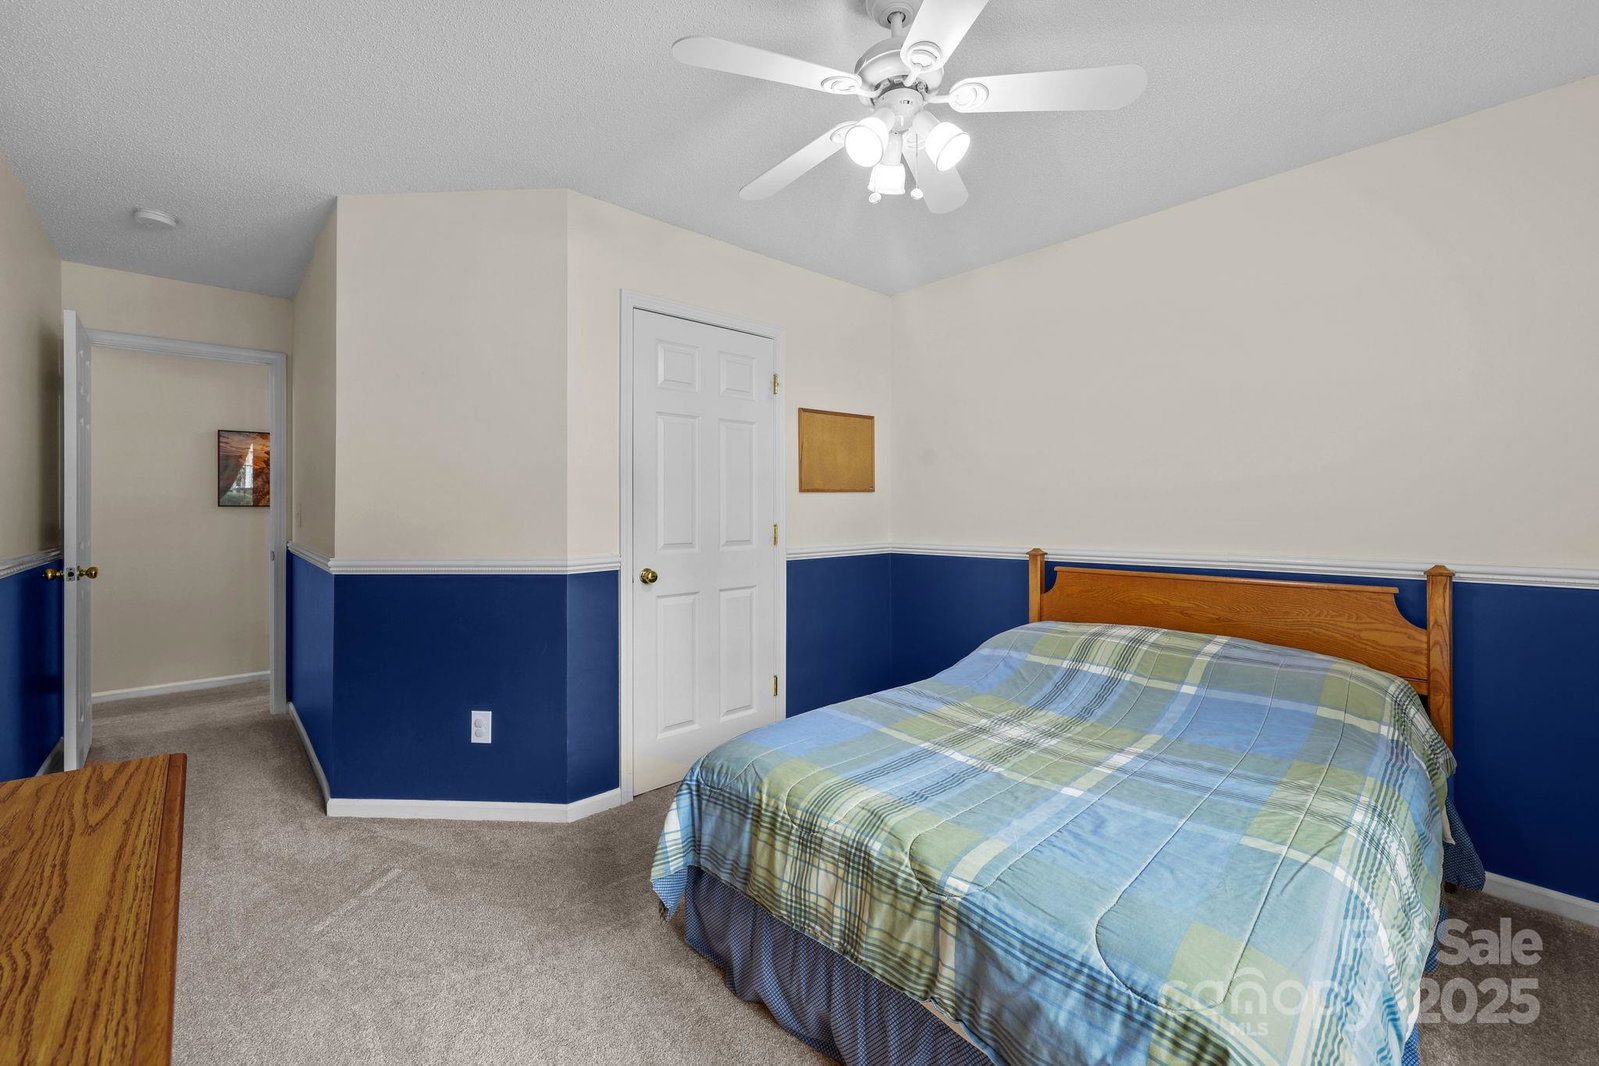
10k PRICE REDUCTION!! THIS IS THE REAL DEAL ON THIS FABULOUS HOUSE! This immaculate home sits privately on a corner lot in a double-ended cul-de-sac within desirable Canterfield Estates. Bring your most discerning buyers, this is the epitome of a meticulously maintained, truly move-in-ready home. The floor plan is ideal: ranch-style living with 4 bedrooms & a spacious upstairs bonus/flex room to suit any need. Enjoy a generous kitchen with ample storage, updated countertops, tile flooring, & an adjacent dining area. Soaring vaulted ceilings grace the family room, which opens to a concrete patio, perfect for relaxing or grilling in the manicured backyard. The owner's suite features a vaulted ceiling, oversized walk-in closet, & full bath. Notable updates include Pella windows (2021), furnace & central air (2023), insulated garage, architectural roof (2014), matching storage shed, multiple ceiling fans, & more. The community features a refurbished pool (2025) & is adjacent to 37-acre Pharr Mill Park with trails, a playground, & more! Don't miss this Gem!
Additional Information
- Hoa Fee
- $42
- Hoa Fee Paid
- Monthly
- Community Features
- Outdoor Pool, Playground, Recreation Area, Sidewalks, Street Lights
- Interior Features
- Attic Stairs Pulldown, Cable Prewire, Pantry
- Floor Coverings
- Carpet, Linoleum, Tile
- Equipment
- Dishwasher, Disposal, Dryer, Electric Range, Exhaust Fan, Gas Water Heater, Microwave, Refrigerator with Ice Maker, Self Cleaning Oven, Washer
- Foundation
- Slab
- Main Level Rooms
- Bedroom(s), Bedroom(s), Bedroom(s), Primary Bedroom, Bathroom-Full, Bathroom-Full, Laundry, Dining Area, Kitchen, Living Room
- Laundry Location
- Main Level
- Heating
- Forced Air, Zoned
- Water
- City
- Sewer
- Public Sewer
- Exterior Features
- In-Ground Irrigation
- Exterior Construction
- Vinyl
- Roof
- Architectural Shingle
- Parking
- Driveway, Attached Garage, Garage Door Opener, Keypad Entry
- Driveway
- Concrete, Paved
- Lot Description
- Corner Lot, Cul-De-Sac, Wooded
- Elementary School
- Patriots
- Middle School
- Roberta Road
- High School
- Jay M. Robinson
- Total Property HLA
- 1811
- Master on Main Level
- Yes
Mortgage Calculator
“ Based on information submitted to the MLS GRID as of . All data is obtained from various sources and may not have been verified by broker or MLS GRID. Supplied Open House Information is subject to change without notice. All information should be independently reviewed and verified for accuracy. Some IDX listings have been excluded from this website. Properties may or may not be listed by the office/agent presenting the information © 2026 Canopy MLS as distributed by MLS GRID”

Last Updated: