6708 Vlosi Drive, Charlotte, NC 28226
- $270,000
- 2
- BD
- 3
- BA
- 1,345
- SqFt





Listing courtesy of Trade & Tryon Realty. scott@tradetryonrealty.com
Sold listing courtesy of Nestlewood Realty, LLC
- Sold Price
- $270,000
- List Price
- $265,000
- MLS#
- 4286923
- Status
- CLOSED
- Days on Market
- 229
- Property Type
- Residential
- Distressed Property
- Yes
- Year Built
- 2000
- Closing Date
- Mar 19, 2026
- Bedrooms
- 2
- Bathrooms
- 3
- Full Baths
- 2
- Half Baths
- 1
- Lot Size
- 1,742
- Lot Size Area
- 0.04
- Living Area
- 1,345
- Sq Ft Total
- 1345
- County
- Mecklenburg
- Subdivision
- Carmel Heights
- Special Conditions
- Estate
Property Description
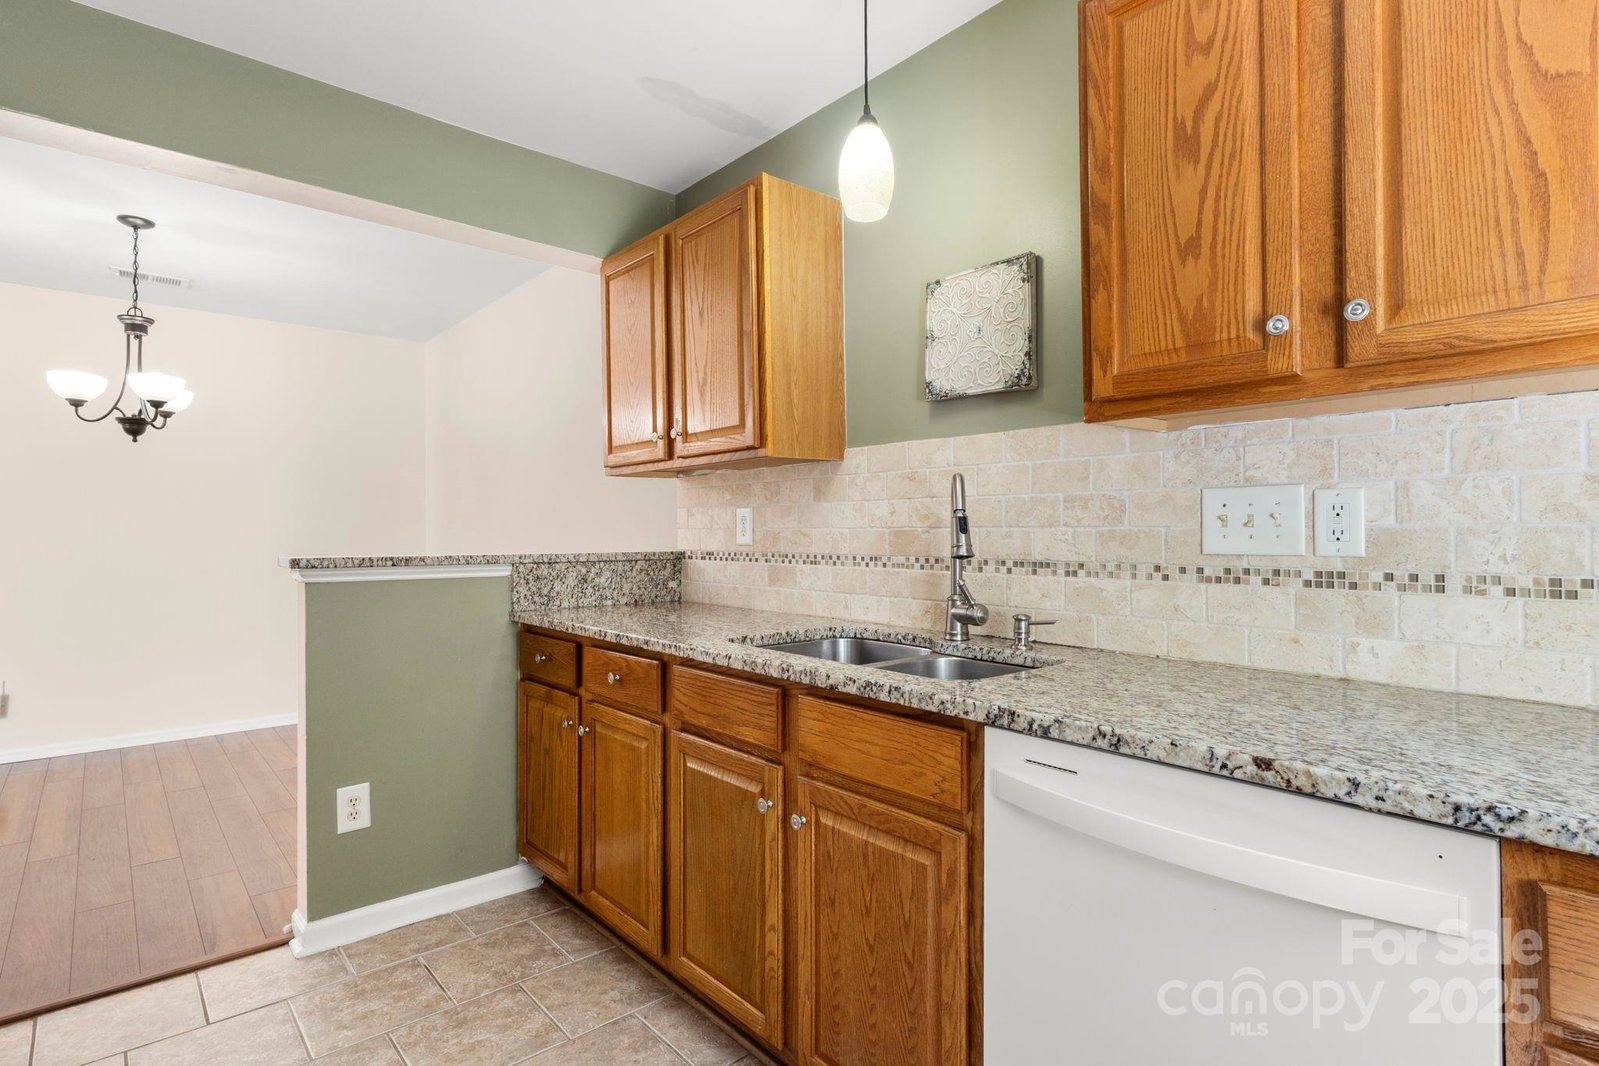
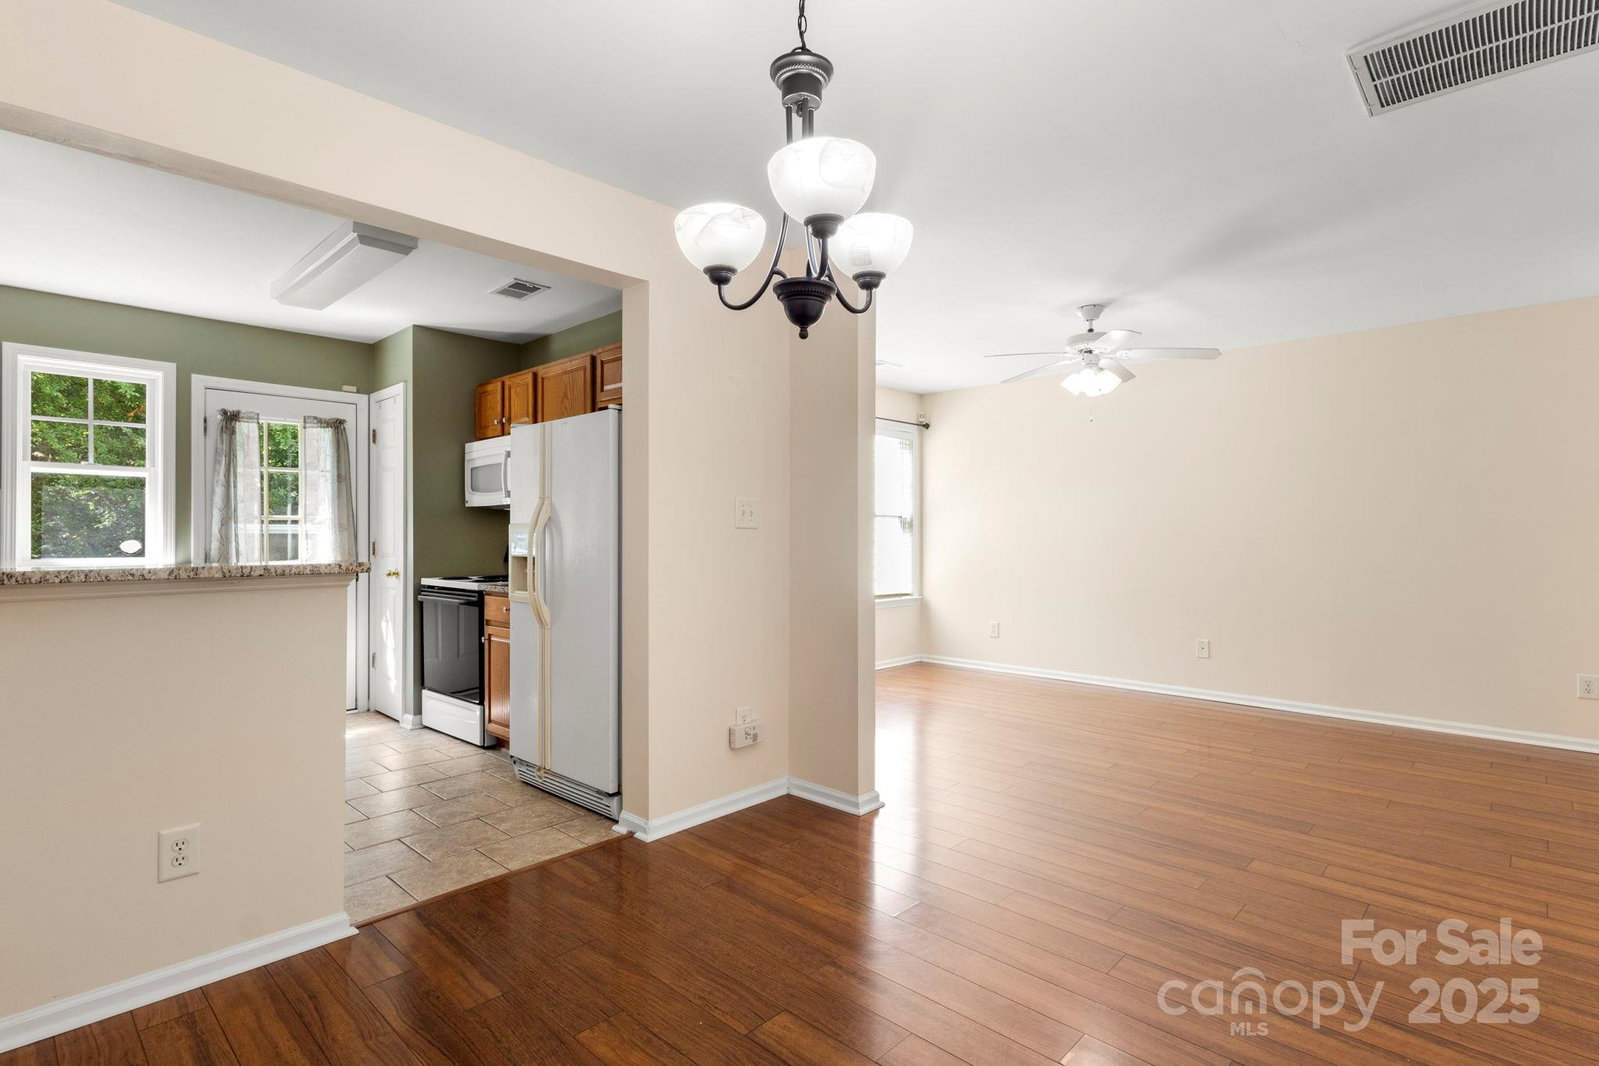
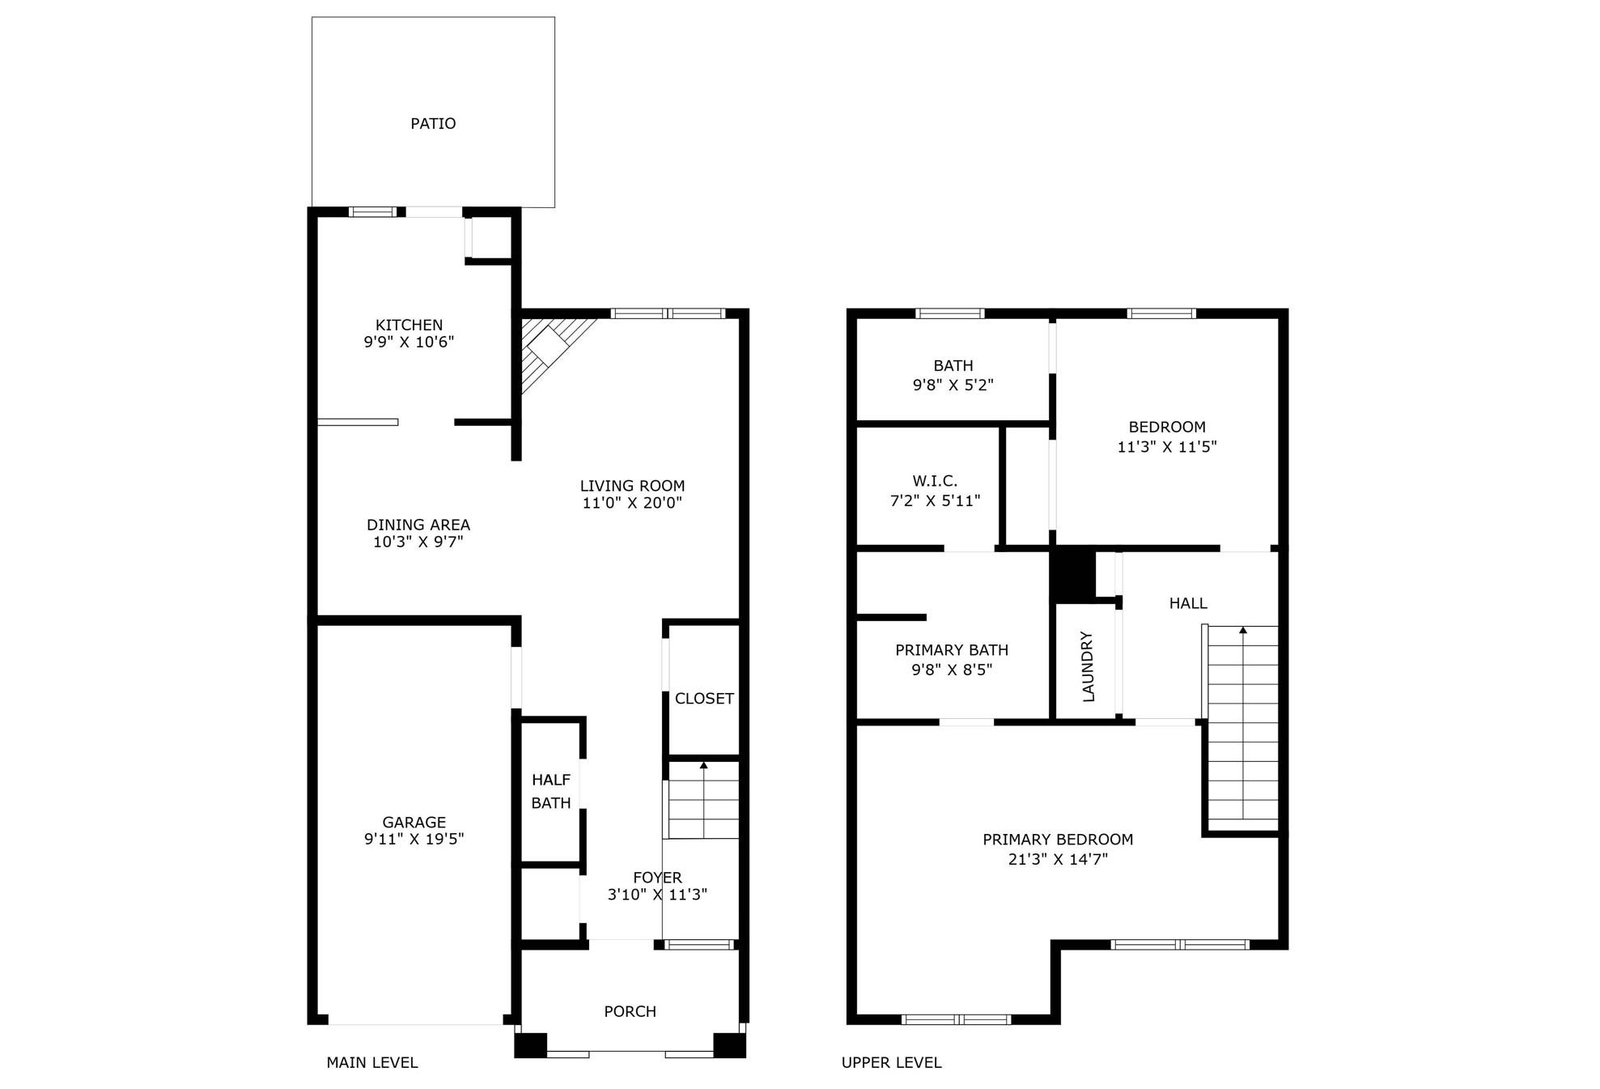
*MULTIPLE OFFERS RECEIVED* Nestled in a serene, tucked-away spot, this 1,344 square foot townhouse offers the perfect blend of convenience and tranquility. With 2 bedrooms and 2.5 bathrooms, this home features a thoughtful floor plan ideal for both everyday living and entertaining. The galley-style kitchen maximizes efficiency while offering plenty of space for cooking and prep. You'll love the privacy of this unit, with a mature tree out front, creating a peaceful retreat away from the street. Enjoy stunning views of the surrounding natural wooded area right from your back porch — perfect for morning coffees or unwinding after a long day. The calming sights and sounds of nature will make you feel miles away from the hustle and bustle of the city. A single-car garage for added convenience and storage. Located less than a mile from popular restaurants, entertainment, and a new Publix. Carmel Commons Shopping Center is just around the corner, and easy access to a nearby greenway!
Additional Information
- Hoa Fee
- $400
- Hoa Fee Paid
- Monthly
- Fireplace
- Yes
- Floor Coverings
- Laminate, Tile
- Equipment
- Dishwasher, Disposal, Electric Range, Gas Water Heater, Microwave, Plumbed For Ice Maker, Refrigerator
- Foundation
- Slab
- Laundry Location
- In Hall, Laundry Closet, Upper Level
- Heating
- Forced Air, Natural Gas
- Water
- City
- Sewer
- Public Sewer
- Exterior Features
- Lawn Maintenance
- Exterior Construction
- Vinyl
- Roof
- Architectural Shingle
- Parking
- Driveway, Attached Garage, Garage Door Opener
- Driveway
- Concrete, Paved
- Elementary School
- Endhaven
- Middle School
- Quail Hollow
- High School
- Ballantyne Ridge
- Total Property HLA
- 1345
Mortgage Calculator
“ Based on information submitted to the MLS GRID as of . All data is obtained from various sources and may not have been verified by broker or MLS GRID. Supplied Open House Information is subject to change without notice. All information should be independently reviewed and verified for accuracy. Some IDX listings have been excluded from this website. Properties may or may not be listed by the office/agent presenting the information © 2026 Canopy MLS as distributed by MLS GRID”

Last Updated: