7640 Swinford Place, Charlotte, NC 28270
- $722,500
- 5
- BD
- 3
- BA
- 2,812
- SqFt




Listing courtesy of ProStead Realty. tjqianchristina@yahoo.com
Sold listing courtesy of Corcoran HM Properties
- Sold Price
- $722,500
- List Price
- $739,000
- MLS#
- 4286922
- Status
- CLOSED
- Days on Market
- 312
- Property Type
- Residential
- Year Built
- 1994
- Closing Date
- Jun 10, 2026
- Bedrooms
- 5
- Bathrooms
- 3
- Full Baths
- 2
- Half Baths
- 1
- Lot Size
- 12,196
- Lot Size Area
- 0.28
- Living Area
- 2,812
- Sq Ft Total
- 2812
- County
- Mecklenburg
- Subdivision
- Beverly Crest
- Special Conditions
- None
Property Description
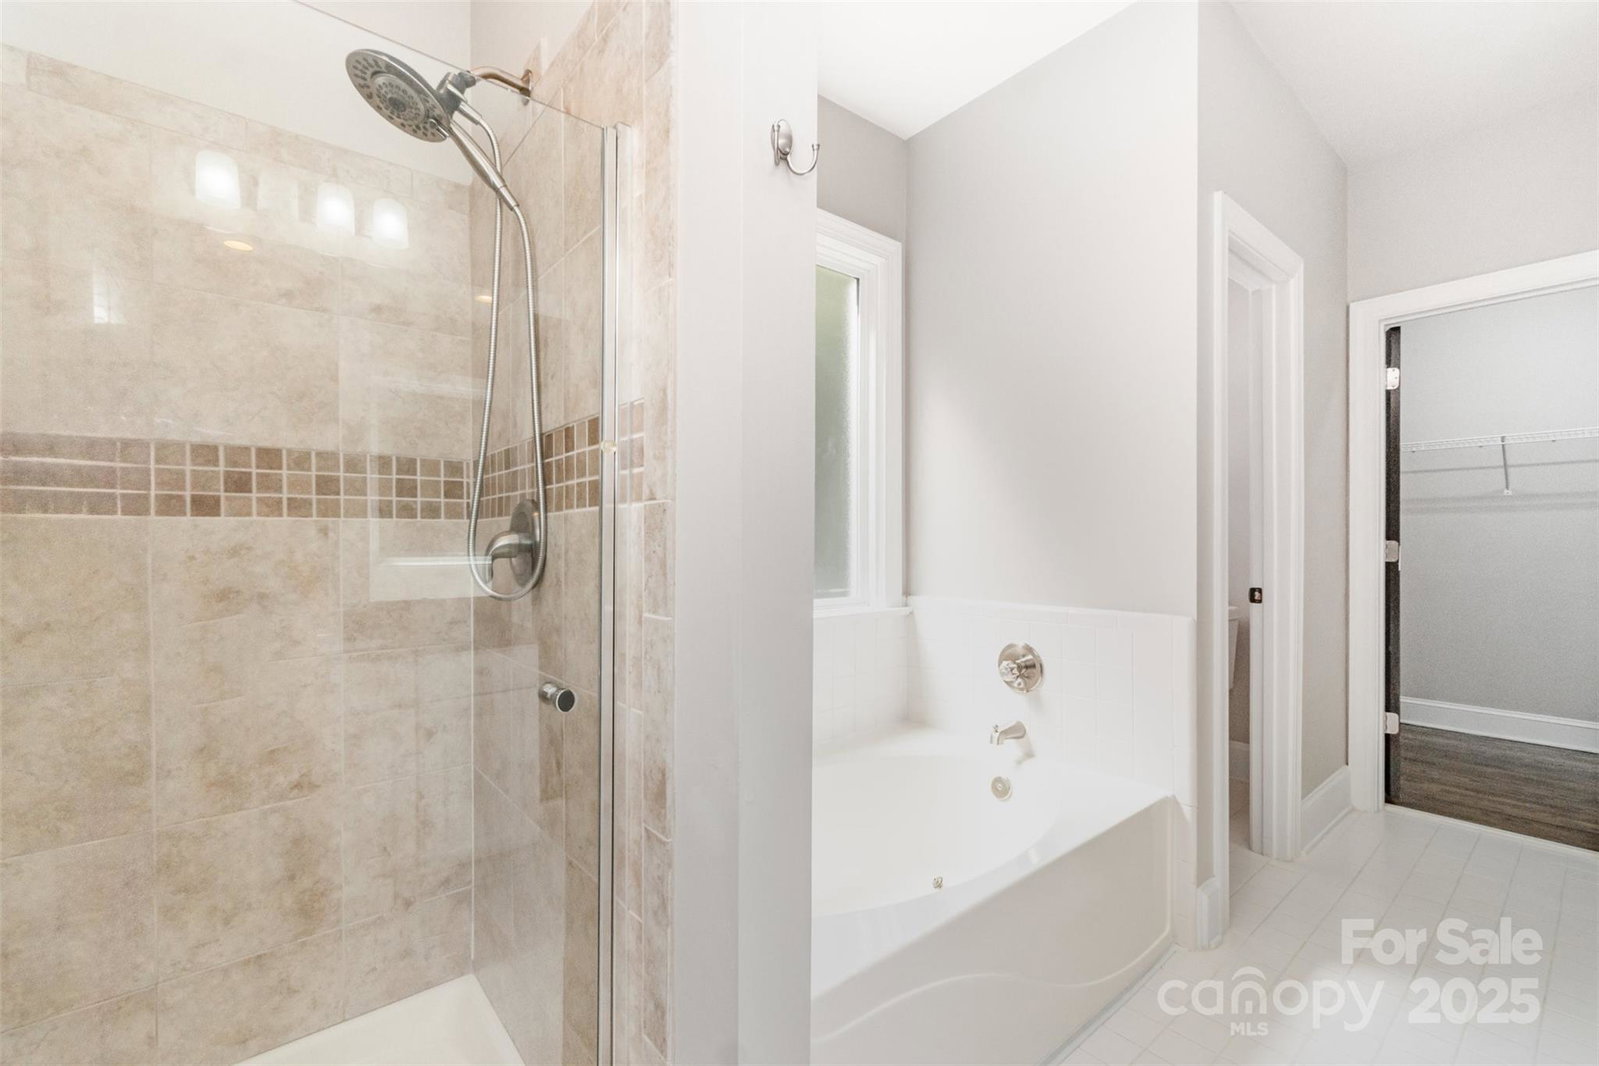
*Fresh Paint Interiors"! Move-in Ready!! This charming cul-de-sac home with irrigation system is nestled in the desirable Saintfield community of Beverly Crest. Inviting front porch welcomes you inside you will find a foyer which leads to living room/office space & dining room and an open kitchen and family room with updated appliances, granite countertops, tile backsplash and lighting. Featuring hardwood floors throughout the main level and second level (except one bedroom upstairs with carpet). Main-level primary suite comes with upgrade shower room. Upstairs, 4 generously sized bedrooms & 1 extra huge storage space in attic, ensuring ample room for every need. Huge screened porch and deck overlooking a private, fenced backyard—perfect for relaxing. Ceilings on the first floor at least 9 feet high, and 9 feet ceiling upstairs. "Professional landscaping & New lawn--premium transition mix". Part of windows are replaced. Community offers amenities including pool, tennis & pickleball courts & walking trails. Great schools & just moments from premier shopping & dining destinations.
Additional Information
- Hoa Fee
- $424
- Hoa Fee Paid
- Semi-Annually
- Fireplace
- Yes
- Equipment
- Dishwasher, Disposal, Dryer, Gas Cooktop, Microwave, Refrigerator, Washer
- Foundation
- Crawl Space
- Main Level Rooms
- Primary Bedroom, Bathroom-Full, Bathroom-Half, Kitchen, Dining Room, Living Room, Breakfast, Great Room
- Laundry Location
- Laundry Room
- Heating
- Forced Air, Natural Gas
- Water
- City
- Sewer
- Public Sewer
- Exterior Construction
- Brick Partial, Hardboard Siding
- Parking
- Attached Garage
- Driveway
- Concrete
- Elementary School
- Lansdowne
- Middle School
- South Charlotte
- High School
- Providence
- Total Property HLA
- 2812
- Master on Main Level
- Yes
Mortgage Calculator
“ Based on information submitted to the MLS GRID as of . All data is obtained from various sources and may not have been verified by broker or MLS GRID. Supplied Open House Information is subject to change without notice. All information should be independently reviewed and verified for accuracy. Some IDX listings have been excluded from this website. Properties may or may not be listed by the office/agent presenting the information © 2026 Canopy MLS as distributed by MLS GRID”

Last Updated: