2459 Coltsview Lane, Matthews, NC 28105
- $490,000
- 2
- BD
- 2
- BA
- 1,890
- SqFt




Listing courtesy of Coldwell Banker Realty. James.Williams@cbrealty.com
Sold listing courtesy of Keller Williams South Park
- Sold Price
- $490,000
- List Price
- $498,900
- MLS#
- 4286907
- Status
- CLOSED
- Days on Market
- 158
- Property Type
- Residential
- Year Built
- 2007
- Closing Date
- Jan 13, 2026
- Bedrooms
- 2
- Bathrooms
- 2
- Full Baths
- 2
- Living Area
- 1,890
- Sq Ft Total
- 1890
- County
- Mecklenburg
- Subdivision
- Polo Club at Weddington
- Special Conditions
- None
Property Description
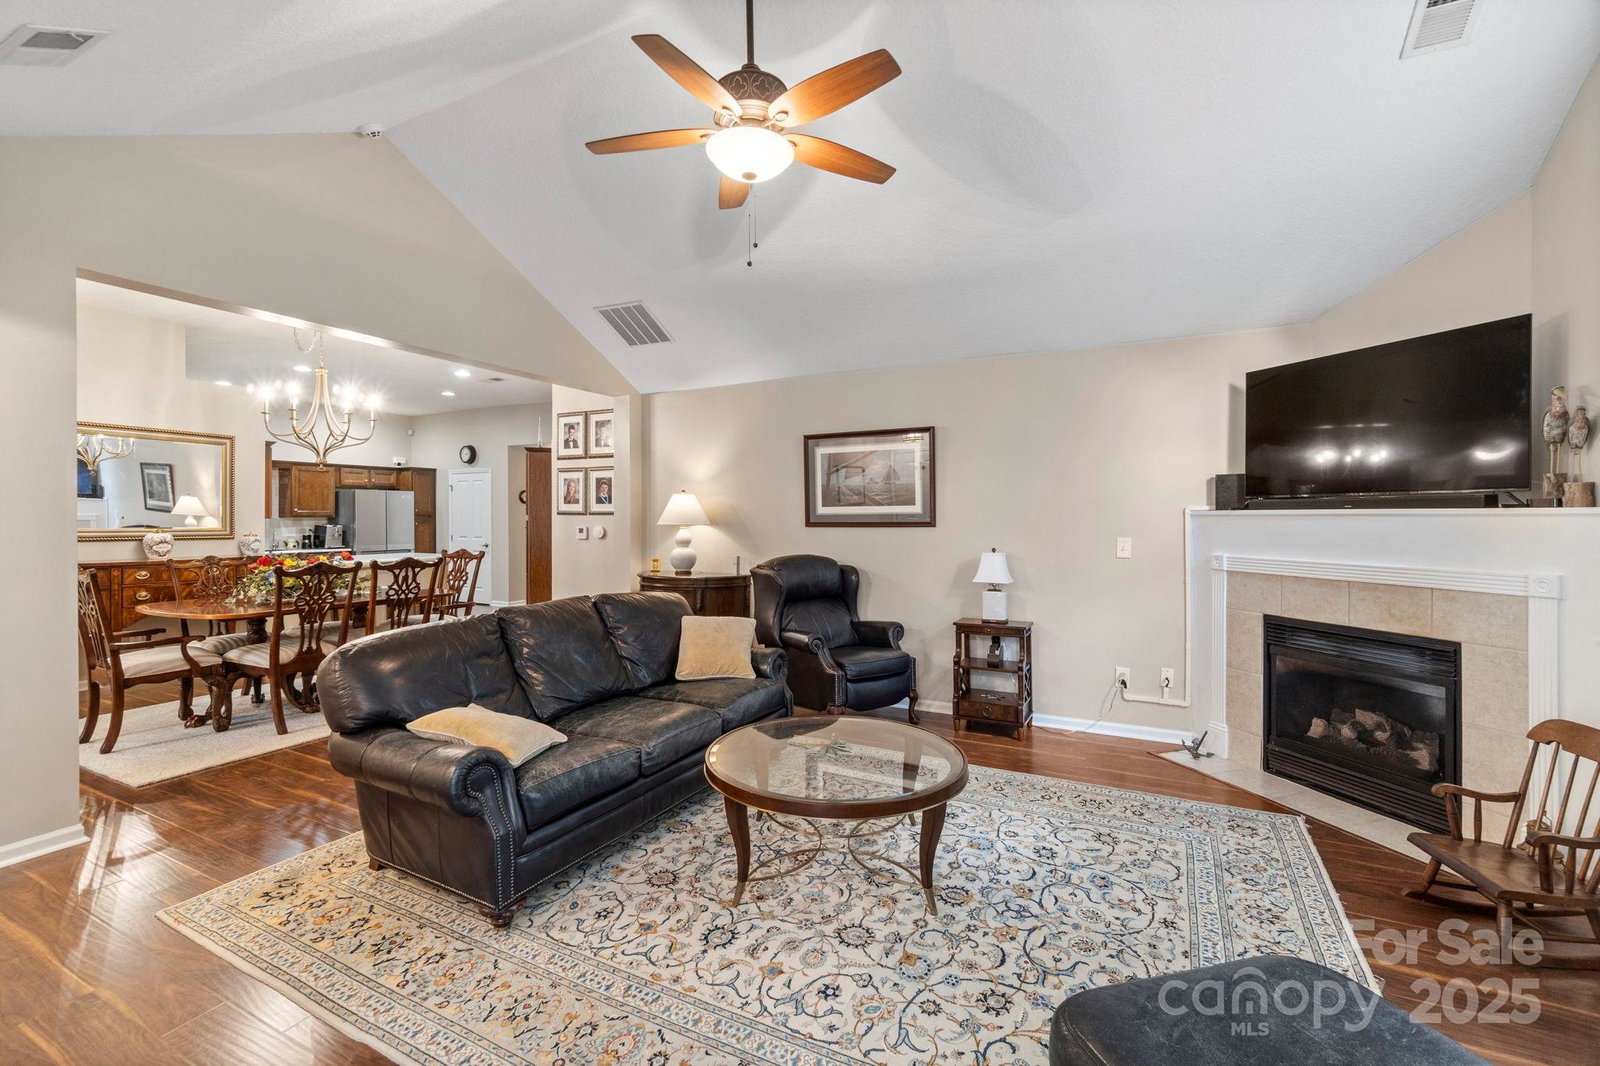
Buyer $1,000 incentive available—ask how and make your move today! Welcome to The Polo Club at Weddington, where every detail is designed for comfort, connection, and convenience. This beautifully cared-for former model home blends timeless elegance with modern functionality, creating a sanctuary that feels both open and intimate. Step inside and immediately feel the warmth of natural light pouring through large windows across the open floor plan. Vaulted ceilings in the great room and bedrooms enhance the sense of space, while luxury flooring and plantation shutters flows seamlessly throughout, tying the home together with sophistication and ease. The chef-inspired kitchen is a true centerpiece—featuring new granite countertops, stainless steel appliances, abundant cabinetry, and a thoughtfully integrated built-in hutch for additional storage or display. Whether hosting friends or enjoying a quiet evening, this kitchen perfectly balances beauty and practicality. The primary suite is a private retreat, boasting a spacious walk-in closet with custom organization and a serene en-suite bath with elegant finishes and ample natural light. A second bedroom and full bath provide flexibility for guests or loved ones, while the dedicated office offers the perfect workspace for remote professionals or creative pursuits. At the heart of the home, the sunroom invites morning coffee, afternoon reading, or evening conversation—bathed in sunlight and overlooking your private outdoor space. Step onto the charming patio, ideal for grilling, unwinding, or simply watching the day fade with a glass of wine in hand. The epoxy-coated garage adds a polished touch and extra durability, making it as practical as it is pristine. With lawn and shrub care handled by the HOA, weekends are yours again—whether that means socializing at the clubhouse, swimming in the pool, working out in the fitness center, or exploring nearby Colonel Francis Beatty Park with its trails, lake, and recreation areas. This home occupies a prime position within the community, offering effortless access to neighborhood amenities while maintaining a sense of privacy and space that feels truly special. In The Polo Club at Weddington, you don’t just buy a home—you gain a lifestyle defined by ease, beauty, and belonging. Discover why residents love it here, and make this exceptional home your next chapter.
Additional Information
- Hoa Fee
- $431
- Hoa Fee Paid
- Monthly
- Community Features
- Business Center, Clubhouse, Fitness Center, Game Court, Outdoor Pool, Sidewalks, Walking Trails
- Fireplace
- Yes
- Equipment
- Dishwasher, Disposal, Electric Oven
- Foundation
- Slab
- Main Level Rooms
- Primary Bedroom, Bedroom(s), Bathroom-Full, Kitchen, Living Room, Dining Area, Laundry, Bathroom-Full, Office
- Laundry Location
- Main Level
- Heating
- Forced Air, Natural Gas
- Water
- City
- Sewer
- Public Sewer
- Exterior Construction
- Hardboard Siding, Stone
- Parking
- Attached Garage
- Driveway
- Concrete, Paved
- Elementary School
- McKee Road
- Middle School
- Jay M. Robinson
- High School
- Providence
- Total Property HLA
- 1890
Mortgage Calculator
“ Based on information submitted to the MLS GRID as of . All data is obtained from various sources and may not have been verified by broker or MLS GRID. Supplied Open House Information is subject to change without notice. All information should be independently reviewed and verified for accuracy. Some IDX listings have been excluded from this website. Properties may or may not be listed by the office/agent presenting the information © 2026 Canopy MLS as distributed by MLS GRID”

Last Updated: