19329 Watermark Drive Unit #431, Cornelius, NC 28031
- $1,760,000
- 3
- BD
- 4
- BA
- 2,909
- SqFt






Listing courtesy of Premier Sotheby's International Realty. VicAndAmyPetrenko@PremierSIR.com
Sold listing courtesy of Howard Hanna Allen Tate Lake Norman
- Sold Price
- $1,760,000
- List Price
- $1,779,000
- MLS#
- 4286858
- Status
- CLOSED
- Days on Market
- 45
- Property Type
- Residential
- Architectural Style
- Traditional
- Year Built
- 2020
- Closing Date
- Sep 15, 2025
- Bedrooms
- 3
- Bathrooms
- 4
- Full Baths
- 3
- Half Baths
- 1
- Living Area
- 2,909
- Sq Ft Total
- 2909
- County
- Mecklenburg
- Subdivision
- Watermark
- Building Name
- Watermark
- Special Conditions
- None
Property Description
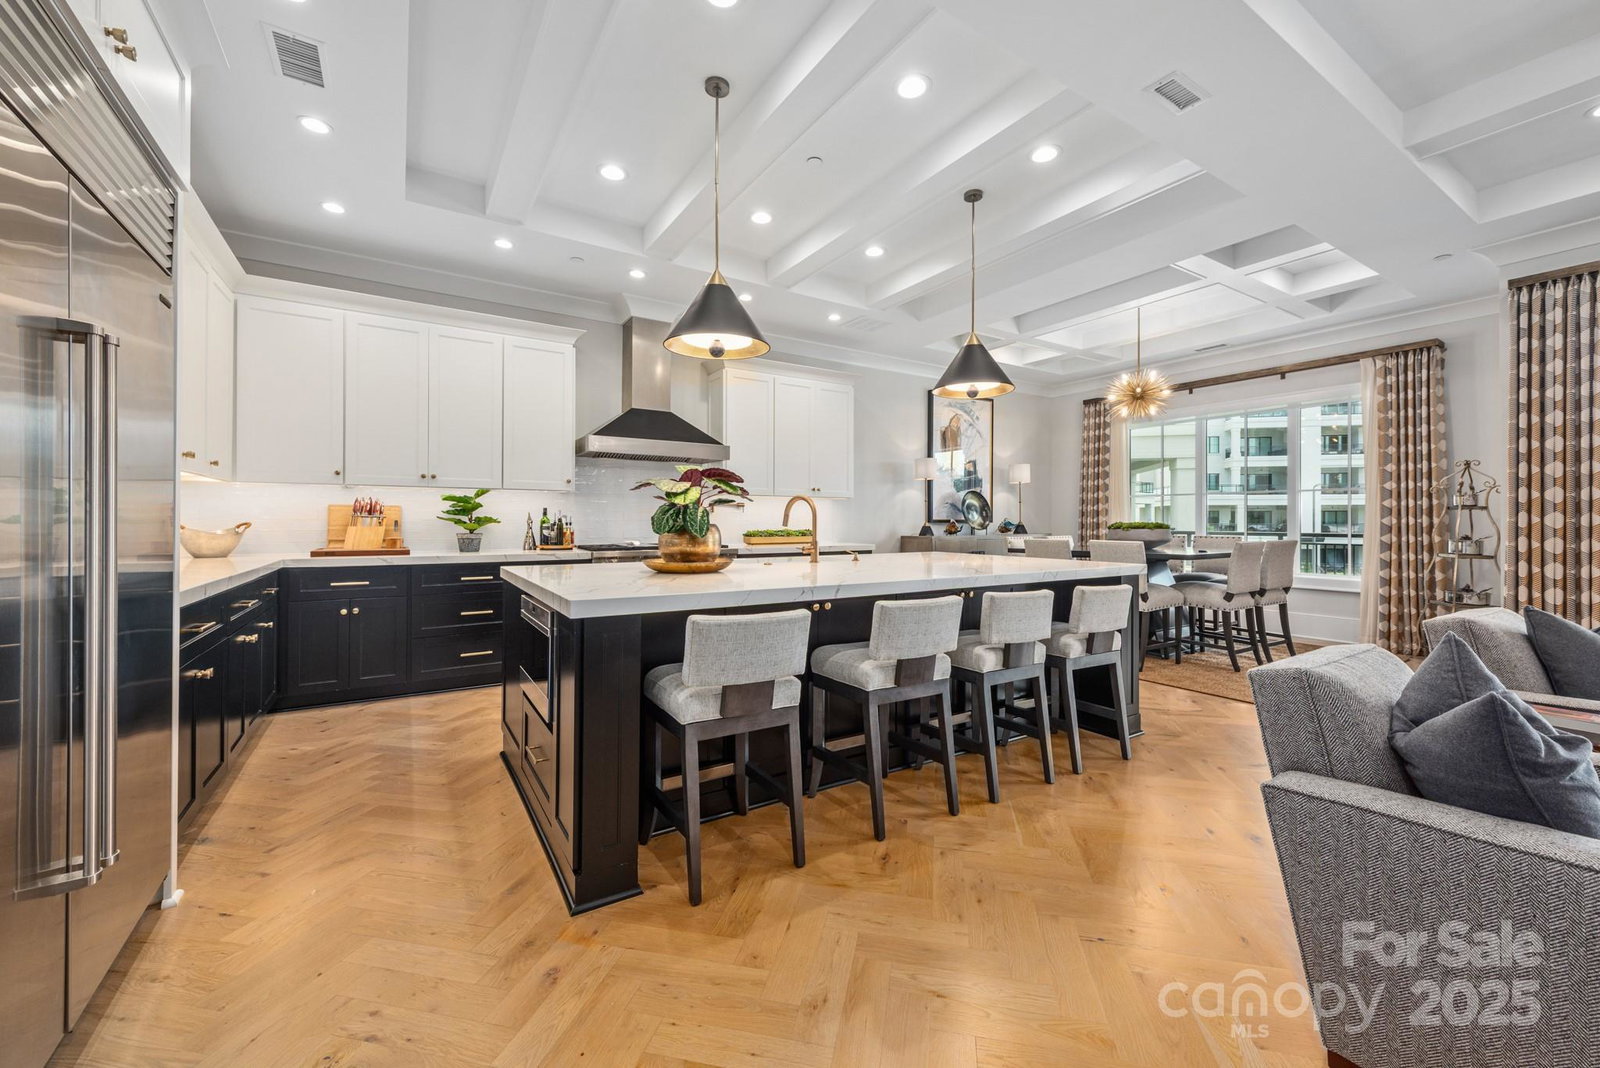
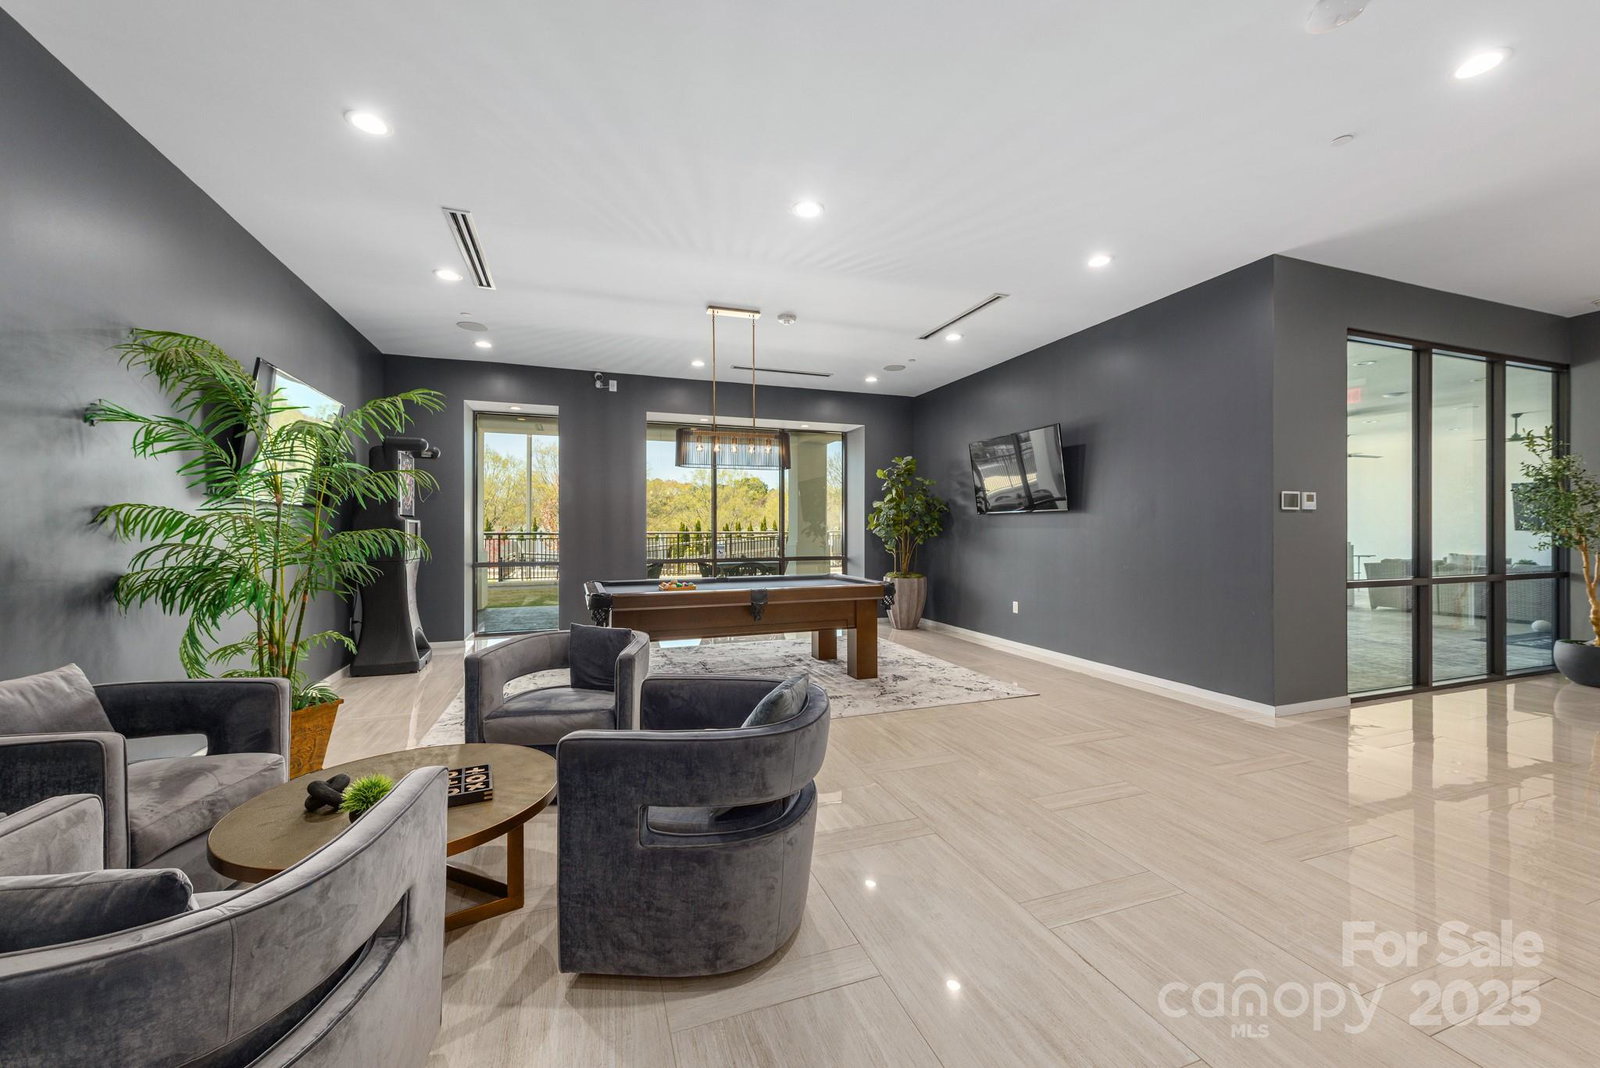
Experience elevated living in this expansive 3BR/3.5BA condo with private office, set on the premier third floor of gated Watermark Lake Norman. A standout feature is the rare 700 sq ft covered wraparound lanai, offering sweeping views of the resort-style saltwater pool—ideal for refined outdoor entertaining. Inside, design details shine with herringbone hardwood floors, coffered ceilings, and a gas fireplace with mantle. The gourmet kitchen is appointed with a Wolf range, Sub-Zero refrigerator, walk-in pantry, and discreet pocket doors for seamless flow. The owner’s suite features a spa-like zero-entry shower and elegant finishes and walkiin closet. All bedrooms include plantation shutters for enhanced privacy. Amenities: saltwater pool, fitness center, pickleball court, putting green, clubhouse, outdoor kitchen, firepit, and dog park. Two deeded garage spaces and a large storage unit included. Prime location near Lake Norman, 20 miles from Charlotte Douglas International Airport.
Additional Information
- Hoa Fee
- $15,550
- Hoa Fee Paid
- Annually
- Community Features
- Cabana, Clubhouse, Dog Park, Fitness Center, Gated, Hot Tub, Outdoor Pool, Picnic Area, Putting Green, Sidewalks, Sport Court, Street Lights
- Fireplace
- Yes
- Equipment
- Convection Microwave, Dishwasher, Disposal, Double Oven, Electric Oven, Exhaust Hood, Freezer, Gas Cooktop, Microwave, Plumbed For Ice Maker, Refrigerator with Ice Maker, Self Cleaning Oven, Tankless Water Heater
- Foundation
- Slab
- Main Level Rooms
- Primary Bedroom, Bathroom-Full, Kitchen, Living Room, Dining Room, Bedroom(s), Bathroom-Full, Bedroom(s), Bathroom-Full, Bathroom-Half, Office, Utility Room
- Laundry Location
- Utility Room
- Heating
- ENERGY STAR Qualified Equipment
- Water
- City
- Sewer
- Public Sewer
- Exterior Construction
- Synthetic Stucco
- Parking
- Assigned, Electric Gate, Attached Garage, Garage Door Opener, Parking Garage, Parking Space(s)
- Driveway
- Concrete
- Elementary School
- Unspecified
- Middle School
- Unspecified
- High School
- Unspecified
- Builder Name
- JMR
- Total Property HLA
- 2909
Mortgage Calculator
“ Based on information submitted to the MLS GRID as of . All data is obtained from various sources and may not have been verified by broker or MLS GRID. Supplied Open House Information is subject to change without notice. All information should be independently reviewed and verified for accuracy. Some IDX listings have been excluded from this website. Properties may or may not be listed by the office/agent presenting the information © 2026 Canopy MLS as distributed by MLS GRID”

Last Updated: