16123 Falling Meadows Lane, Charlotte, NC 28273
- $440,000
- 4
- BD
- 3
- BA
- 2,597
- SqFt




Listing courtesy of Lochmoor Realty LLC. lisa@lochmoorrealty.com
Sold listing courtesy of Voronin Realty
- Sold Price
- $440,000
- List Price
- $439,000
- MLS#
- 4286815
- Status
- CLOSED
- Days on Market
- 99
- Property Type
- Residential
- Architectural Style
- Traditional
- Year Built
- 2002
- Closing Date
- Nov 05, 2025
- Bedrooms
- 4
- Bathrooms
- 3
- Full Baths
- 2
- Half Baths
- 1
- Lot Size
- 10,454
- Lot Size Area
- 0.24
- Living Area
- 2,597
- Sq Ft Total
- 2597
- County
- Mecklenburg
- Subdivision
- Hamilton Green
- Special Conditions
- None
Property Description
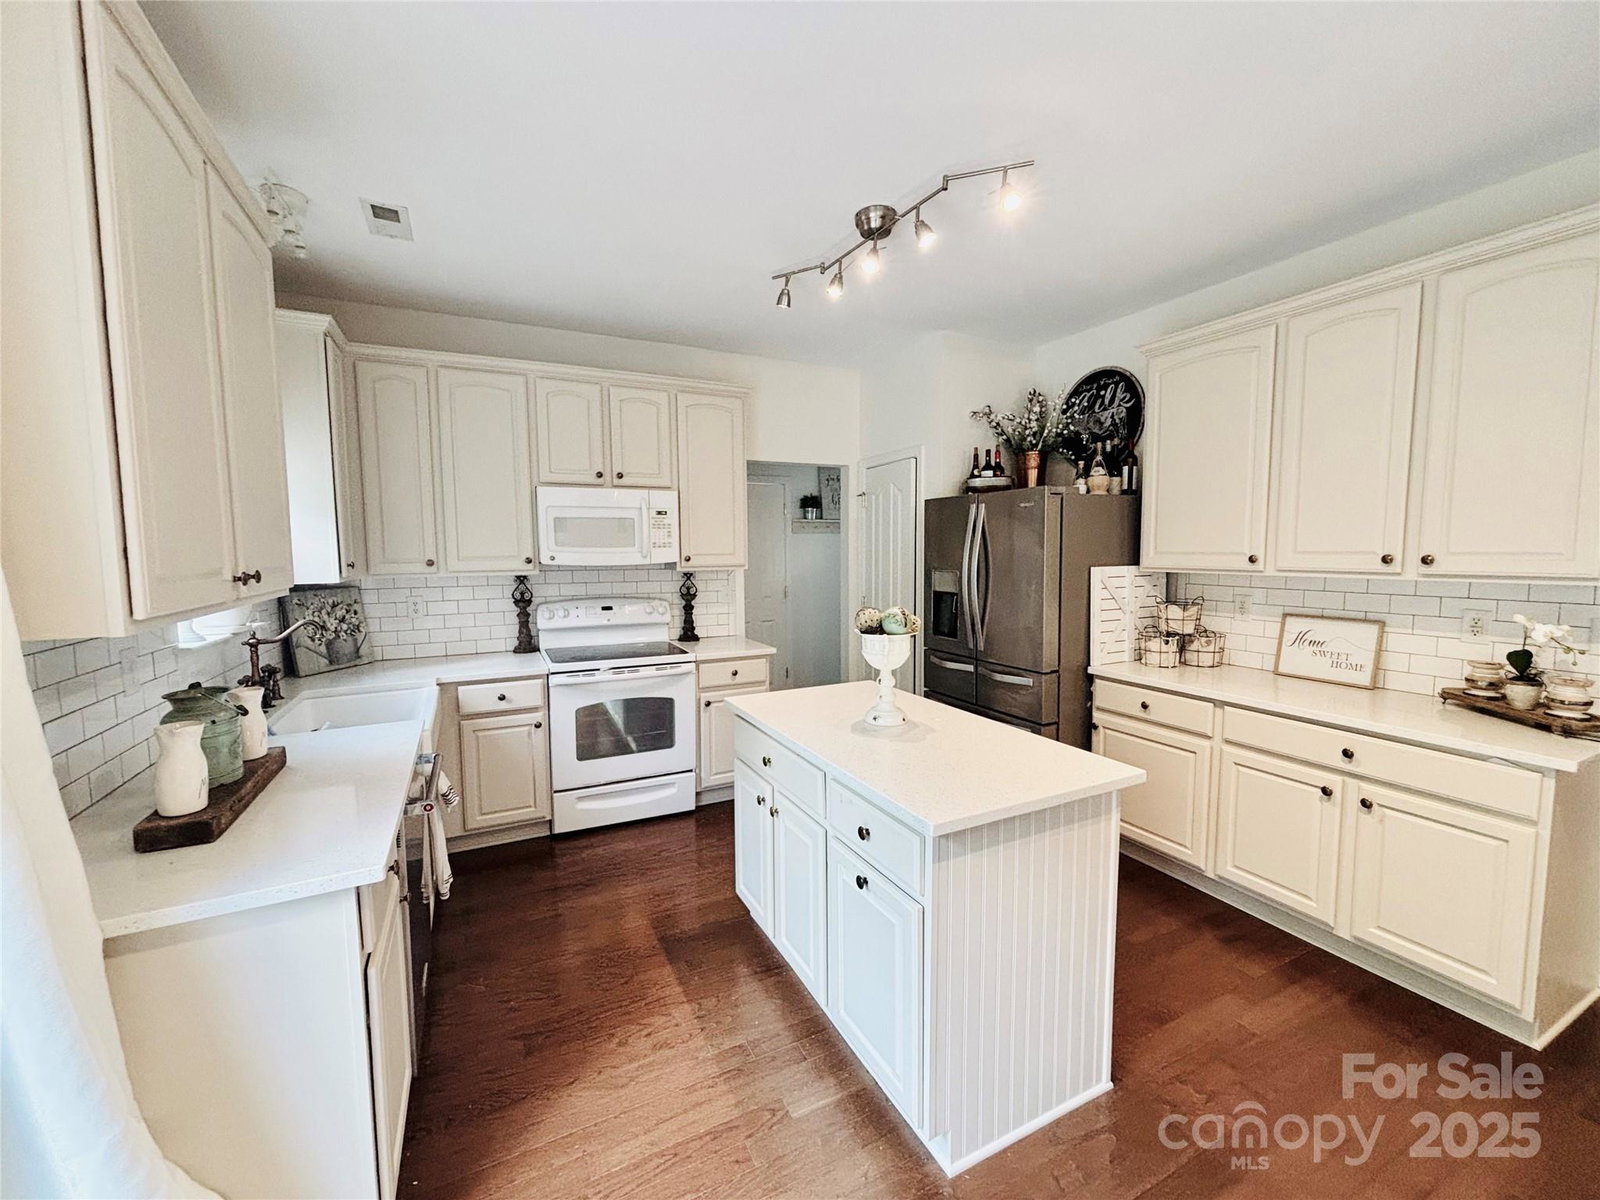
This stunning, natural light-filled home offers the perfect blend of elegance and comfort with soaring vaulted ceilings and luxury finishes throughout. The spacious layout is ideal for both relaxing and entertaining, featuring a beautifully designed patio that overlooks serene, private green space dotted with multiple fruit trees. Gardeners will fall in love with the raised garden beds, complete with a built-in irrigation system—perfect for cultivating your dream vegetable or flower garden. Over 20 blooming rose bushes line the side yard, creating a picturesque outdoor retreat. Inside, the gourmet kitchen is a chef’s dream, featuring a ceramic farmhouse sink with copper hardware and custom sliding shelves in every cabinet. Upstairs, a bright and airy loft serves as a central gathering space for movie nights, games, or quiet reading. Located just minutes from Lake Wylie, Rivergate Shopping Center, and Fort Mill, this home offers both tranquility and convenience. Welcome home!
Additional Information
- Hoa Fee
- $151
- Hoa Fee Paid
- Quarterly
- Community Features
- Outdoor Pool, Playground, Sidewalks, Street Lights, Walking Trails
- Fireplace
- Yes
- Interior Features
- Attic Stairs Pulldown, Breakfast Bar, Cable Prewire, Entrance Foyer, Garden Tub, Kitchen Island, Open Floorplan, Pantry, Walk-In Closet(s)
- Floor Coverings
- Carpet, Wood
- Equipment
- Dishwasher, Electric Range, Microwave
- Foundation
- Slab
- Main Level Rooms
- Living Room, Family Room, Kitchen, Laundry
- Laundry Location
- Electric Dryer Hookup, Laundry Room, Lower Level, Washer Hookup
- Heating
- Central, Natural Gas
- Water
- City
- Sewer
- Public Sewer
- Exterior Features
- Fire Pit, In-Ground Irrigation
- Exterior Construction
- Brick Partial, Vinyl
- Parking
- Driveway, Attached Garage
- Driveway
- Concrete, Paved
- Lot Description
- Level, Wooded
- Elementary School
- River Gate
- Middle School
- Southwest
- High School
- Palisades
- Total Property HLA
- 2597
Mortgage Calculator
“ Based on information submitted to the MLS GRID as of . All data is obtained from various sources and may not have been verified by broker or MLS GRID. Supplied Open House Information is subject to change without notice. All information should be independently reviewed and verified for accuracy. Some IDX listings have been excluded from this website. Properties may or may not be listed by the office/agent presenting the information © 2026 Canopy MLS as distributed by MLS GRID”

Last Updated: