15137 Callow Forest Drive, Charlotte, NC 28273
- $490,000
- 4
- BD
- 4
- BA
- 2,838
- SqFt






Listing courtesy of LKN Property Pros LLC. knlovell88@gmail.com
Sold listing courtesy of Southern Homes of the Carolinas, Inc
- Sold Price
- $490,000
- List Price
- $499,900
- MLS#
- 4286706
- Status
- CLOSED
- Days on Market
- 77
- Property Type
- Residential
- Architectural Style
- Transitional
- Year Built
- 2005
- Closing Date
- Nov 05, 2025
- Bedrooms
- 4
- Bathrooms
- 4
- Full Baths
- 3
- Half Baths
- 1
- Lot Size
- 9,147
- Lot Size Area
- 0.21
- Living Area
- 2,838
- Sq Ft Total
- 2838
- County
- Mecklenburg
- Subdivision
- Huntington Forest
- Special Conditions
- None
- Waterfront Features
- None
Property Description
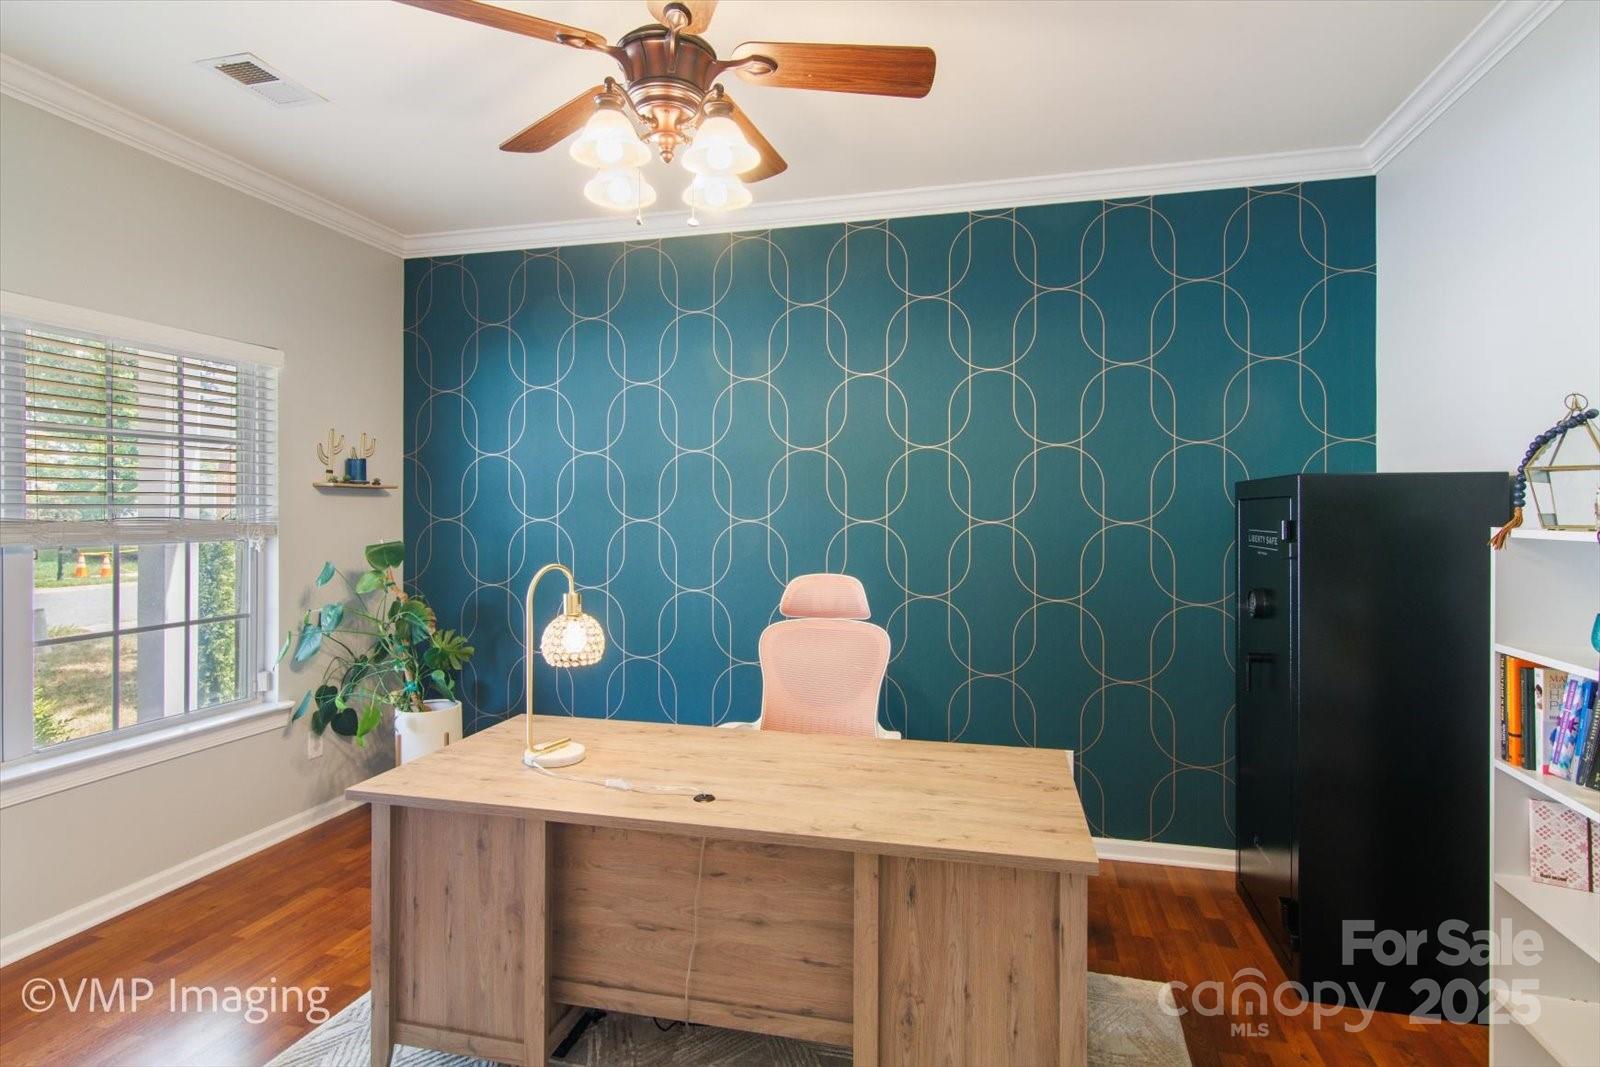
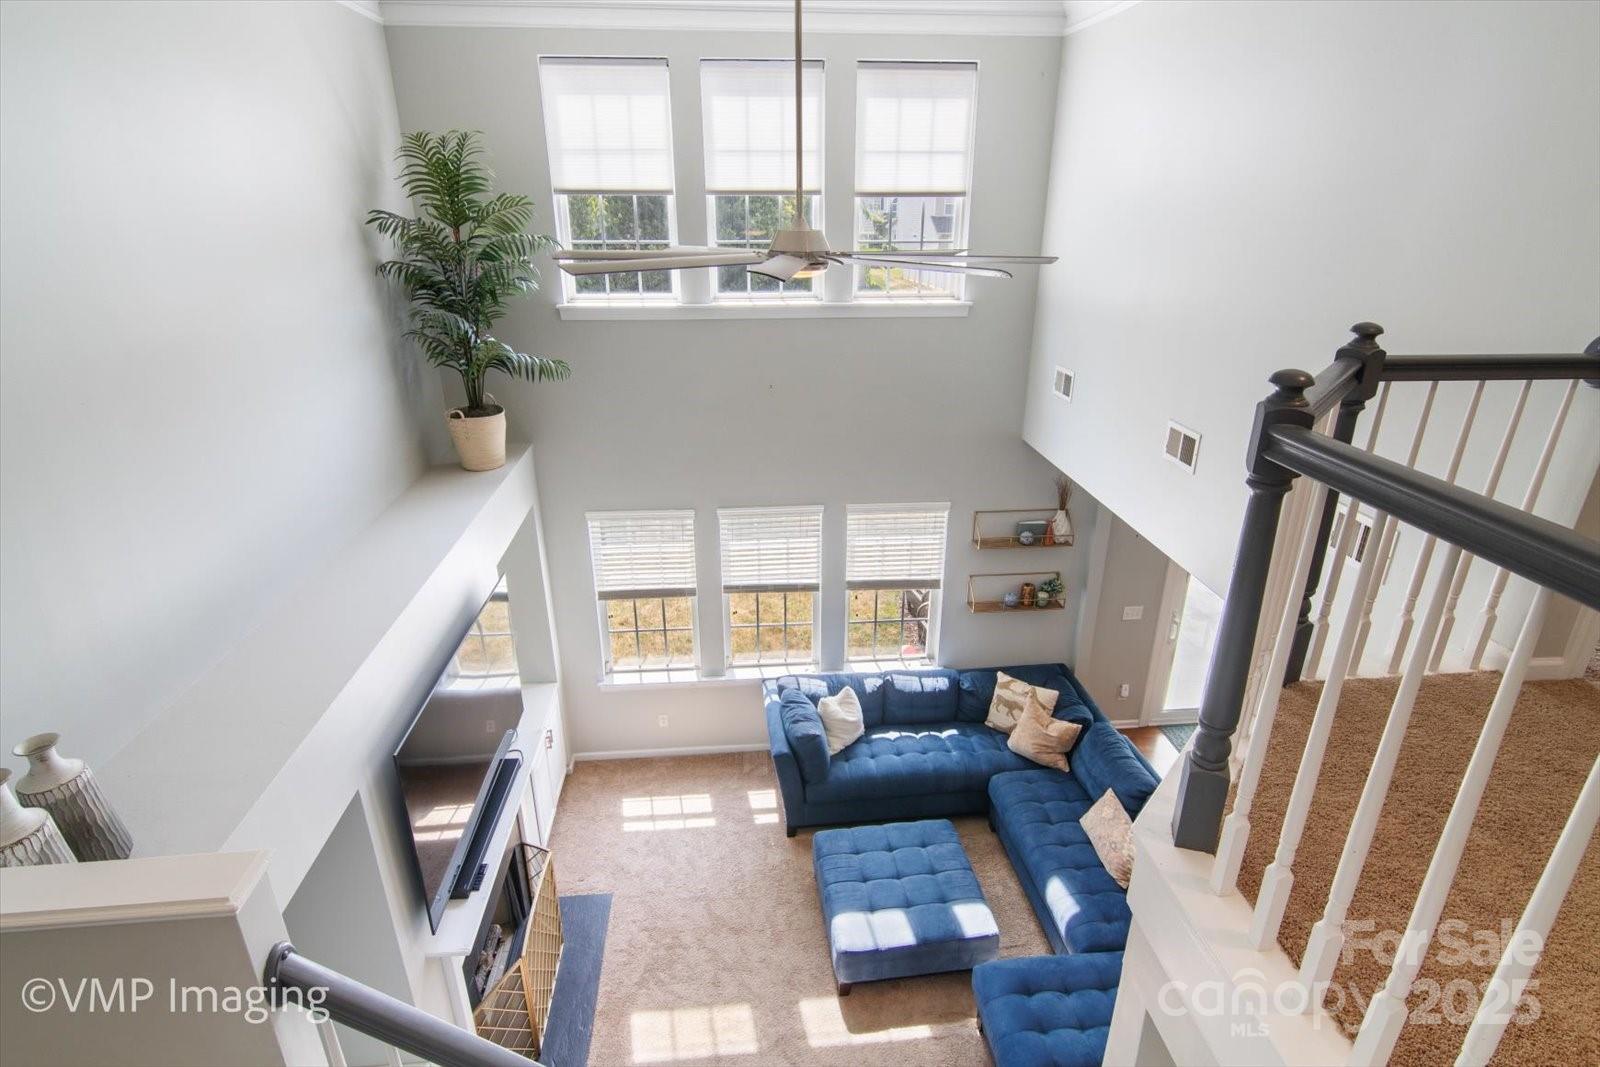
Charming, spacious home in a desirable neighborhood. This is a beautifully maintained 4 bedroom, 3.5 bath home located in a highly sought after community with lots of amenities. This home features a spacious open concept layout, updated kitchen with granite countertops, and stainless steel appliances. This home boasts a cozy great room with a fireplace and soaring ceilings. Ideal for both everyday living and entertaining! Upstairs you'll find generously sized bedrooms, including a luxurious primary suite with a walk in closet and en-suite bath. Great main floor guest suite with private bath. Main level includes a separate office and dining room. Upper level bonus room has many opportunities. Enjoy the oversized fully fenced backyard, complete with a patio and plenty of space for kids and pets to play. New carpet to be installed prior to showings. Conveniently located near walking trails, shopping, and dining. This home offers both comfort and convenience.
Additional Information
- Hoa Fee
- $148
- Hoa Fee Paid
- Quarterly
- Community Features
- Clubhouse, Outdoor Pool, Playground, Street Lights, Walking Trails
- Fireplace
- Yes
- Interior Features
- Breakfast Bar, Garden Tub, Pantry, Walk-In Closet(s)
- Floor Coverings
- Carpet
- Equipment
- Dishwasher, Electric Range, Microwave, Refrigerator with Ice Maker
- Foundation
- Slab
- Main Level Rooms
- Bedroom(s), Bathroom-Full, Kitchen, Great Room-Two Story, Dining Room, Bathroom-Half, Office, Breakfast
- Laundry Location
- Laundry Room, Upper Level
- Heating
- Other - See Remarks
- Water
- City
- Sewer
- Public Sewer
- Exterior Construction
- Brick Partial, Vinyl
- Parking
- Attached Garage, Garage Door Opener, Garage Faces Front
- Driveway
- Concrete, Paved
- Lot Description
- Level
- Elementary School
- Lake Wylie
- Middle School
- Southwest
- High School
- Palisades
- Total Property HLA
- 2838
Mortgage Calculator
“ Based on information submitted to the MLS GRID as of . All data is obtained from various sources and may not have been verified by broker or MLS GRID. Supplied Open House Information is subject to change without notice. All information should be independently reviewed and verified for accuracy. Some IDX listings have been excluded from this website. Properties may or may not be listed by the office/agent presenting the information © 2026 Canopy MLS as distributed by MLS GRID”

Last Updated: