3426 Revolution Park Drive, Charlotte, NC 28217
- $350,000
- 3
- BD
- 2
- BA
- 1,386
- SqFt




Listing courtesy of Keller Williams Ballantyne Area. jessica.lamb@kw.com
Sold listing courtesy of Ivester Jackson Distinctive Properties
- Sold Price
- $350,000
- List Price
- $349,000
- MLS#
- 4286584
- Status
- CLOSED
- Days on Market
- 35
- Property Type
- Residential
- Year Built
- 1956
- Closing Date
- Sep 05, 2025
- Bedrooms
- 3
- Bathrooms
- 2
- Full Baths
- 2
- Lot Size
- 8,712
- Lot Size Area
- 0.2
- Living Area
- 1,386
- Sq Ft Total
- 1386
- County
- Mecklenburg
- Subdivision
- Clanton Park
- Special Conditions
- None
Property Description
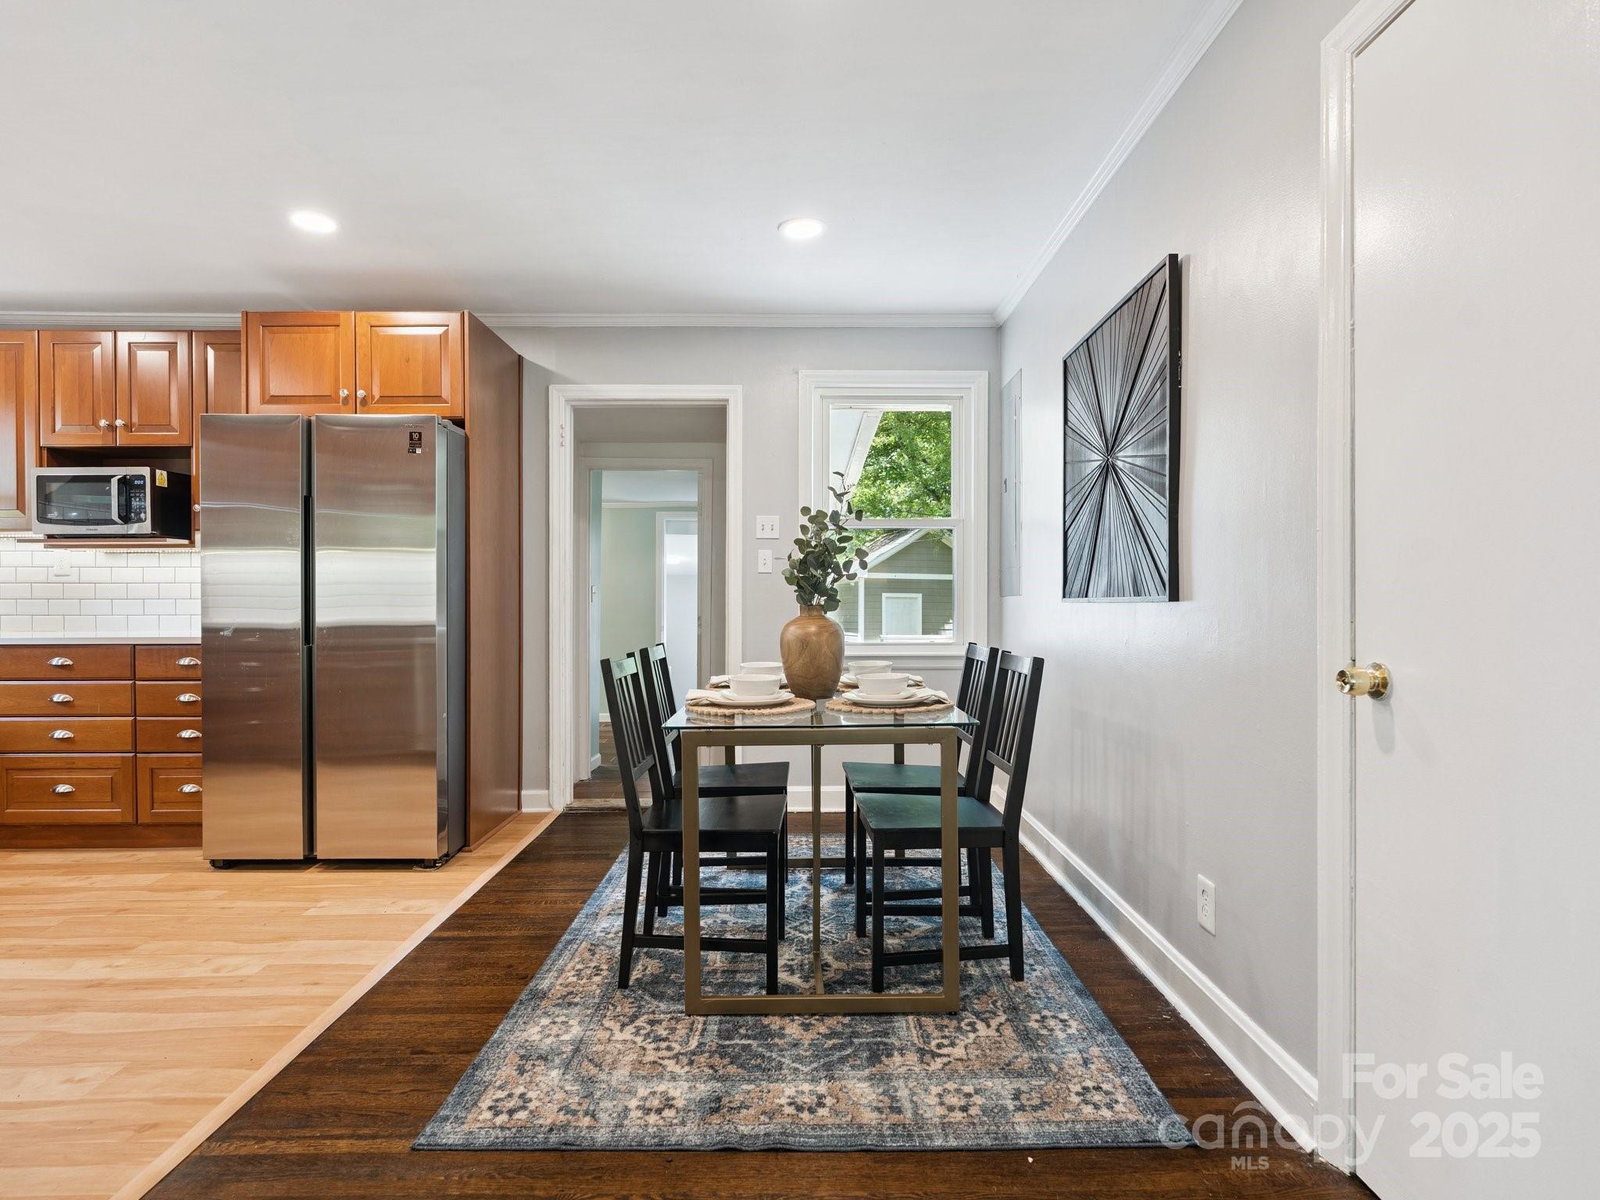
Fall in love with this beautifully updated 3-bedroom, 2-bathroom home with a bonus room, nestled in the sought-after Clanton Park neighborhood just minutes from Uptown Charlotte. This classic oversized 1950s brick ranch has been thoughtfully renovated, blending its timeless character with modern style. Inside you'll find a bright & inviting open-concept living area, flowing seamlessly into the stunning kitchen- featuring quartz countertops, stainless steel appliances, a subway tile backsplash, ample cabinet space & undercabinet lighting. Three comfortable bedrooms share two stylishly updated bathrooms, while the bonus room offers endless flexibility—ideal for a home office, playroom, or hobby space. Outside, enjoy the charm of an established neighborhood while relaxing on either the back deck or picturesque front porch. Looking for even more storage? The oversized shed has power- great for woodworking. Minutes to Clanton Park & Irwin Creek Greenway- this home needs to be on your tour!
Additional Information
- Floor Coverings
- Laminate, Tile, Wood
- Equipment
- Dishwasher, Disposal, Electric Range, Electric Water Heater, Exhaust Hood, Microwave, Refrigerator, Washer/Dryer
- Foundation
- Crawl Space
- Main Level Rooms
- Bedroom(s), Bedroom(s), Bedroom(s), Dining Area, Bonus Room, Bathroom-Full, Bathroom-Full, Kitchen, Living Room, Laundry
- Laundry Location
- Laundry Room
- Heating
- Electric, Heat Pump
- Water
- City
- Sewer
- Public Sewer
- Exterior Construction
- Brick Partial
- Parking
- Driveway
- Driveway
- Concrete, Paved
- Elementary School
- Unspecified
- Middle School
- Unspecified
- High School
- Unspecified
- Total Property HLA
- 1386
Mortgage Calculator
“ Based on information submitted to the MLS GRID as of . All data is obtained from various sources and may not have been verified by broker or MLS GRID. Supplied Open House Information is subject to change without notice. All information should be independently reviewed and verified for accuracy. Some IDX listings have been excluded from this website. Properties may or may not be listed by the office/agent presenting the information © 2026 Canopy MLS as distributed by MLS GRID”

Last Updated: