6112 Lost Gate Lane, Waxhaw, NC 28173
- $822,750
- 5
- BD
- 3
- BA
- 3,329
- SqFt




Listing courtesy of Allen Tate Charlotte South. mary.mccloskey@allentate.com
Sold listing courtesy of EXP Realty LLC Ballantyne
- Sold Price
- $822,750
- List Price
- $824,990
- MLS#
- 4286573
- Status
- CLOSED
- Days on Market
- 42
- Property Type
- Residential
- Architectural Style
- Transitional
- Year Built
- 2000
- Closing Date
- Sep 10, 2025
- Bedrooms
- 5
- Bathrooms
- 3
- Full Baths
- 2
- Half Baths
- 1
- Lot Size
- 20,037
- Lot Size Area
- 0.46
- Living Area
- 3,329
- Sq Ft Total
- 3329
- County
- Union
- Subdivision
- Stonegate
- Special Conditions
- None
- Waterfront Features
- None
Property Description
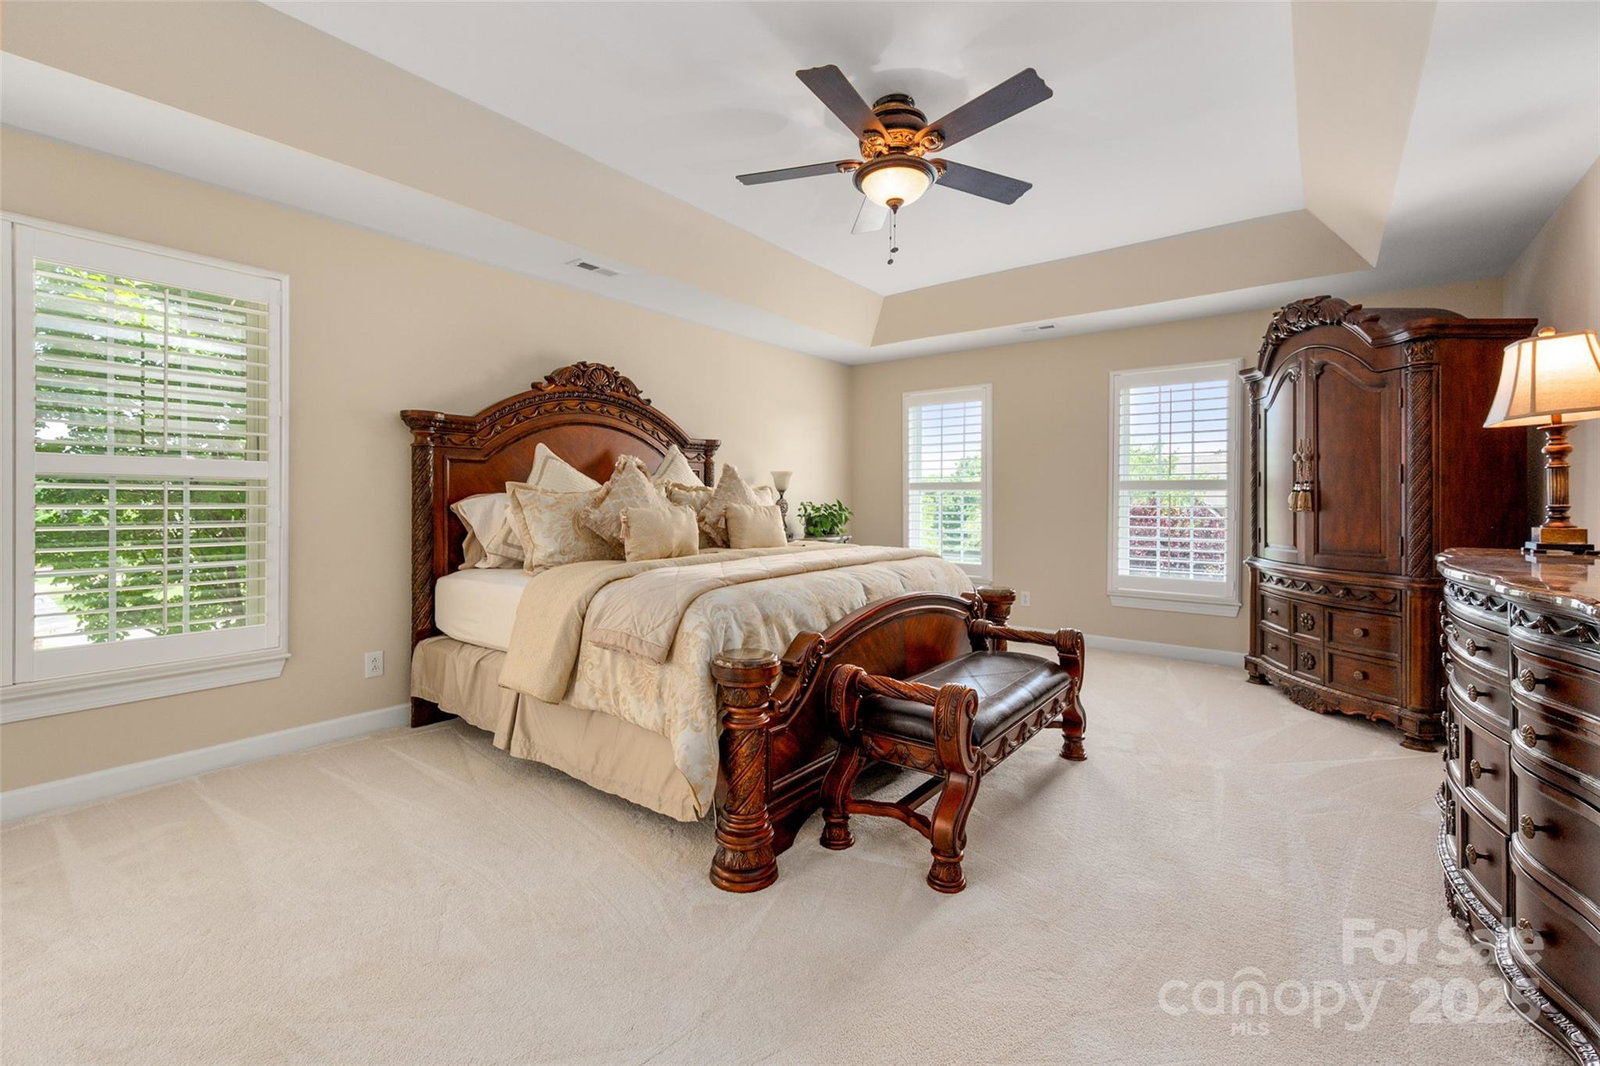
Expect to be impressed! Resort style living~everyday is a "Staycation" in your own backyard retreat! Relax on the deck, screened-in porch (Fiberon composite decking) or gathered 'round the firepit, you will overlook your sparkling saltwater POOL surrounded by lush landscaping, lamp post lighting and privacy fence backing to treed common area. Premium cul-de-sac loc, 3 car side-load gar. Impeccably maintained, open-concept plan bathed in natural light, modern LVP floors, plantation shutters, neutral decor. MAIN: 2-sty foyer, office w/french drs, family rm w/gas fp, formal dr, butler's pantry & chef’s kit w/GE Profile appls, island, bkfast area & laundry. UPPER: spacious brms+5th br/bonus featuring a dry bar and huge walk-in storage. Full yard irr, storage shed, GOALRILLA 72" basketball hoop. Recent updates: Roof, front dr, side-lites/transom, hvac, water heater, pool pump & liner. Community amenities & TOP-RATED schools. Fantastic loc near dining, grocery, shopping and downtown Waxhaw!
Additional Information
- Hoa Fee
- $256
- Hoa Fee Paid
- Quarterly
- Community Features
- Clubhouse, Outdoor Pool, Playground, Pond, Sidewalks, Walking Trails
- Fireplace
- Yes
- Interior Features
- Attic Walk In
- Floor Coverings
- Carpet, Tile, Vinyl
- Equipment
- Dishwasher, Disposal, Electric Cooktop, Electric Oven, Ice Maker, Microwave, Self Cleaning Oven
- Foundation
- Slab
- Main Level Rooms
- Kitchen, Breakfast, Living Room, Office, Dining Room, Bathroom-Half, Laundry
- Laundry Location
- Laundry Room, Main Level
- Heating
- Forced Air
- Water
- County Water
- Sewer
- County Sewer
- Exterior Features
- Fire Pit, In-Ground Hot Tub / Spa, In-Ground Irrigation
- Exterior Construction
- Brick Partial, Vinyl
- Roof
- Shingle
- Parking
- Driveway, Attached Garage, Garage Faces Side
- Driveway
- Concrete, Paved
- Lot Description
- Cul-De-Sac, Level, Private, Wooded
- Elementary School
- New Town
- Middle School
- Cuthbertson
- High School
- Cuthbertson
- Zoning
- AL9
- Total Property HLA
- 3329
Mortgage Calculator
“ Based on information submitted to the MLS GRID as of . All data is obtained from various sources and may not have been verified by broker or MLS GRID. Supplied Open House Information is subject to change without notice. All information should be independently reviewed and verified for accuracy. Some IDX listings have been excluded from this website. Properties may or may not be listed by the office/agent presenting the information © 2026 Canopy MLS as distributed by MLS GRID”

Last Updated: