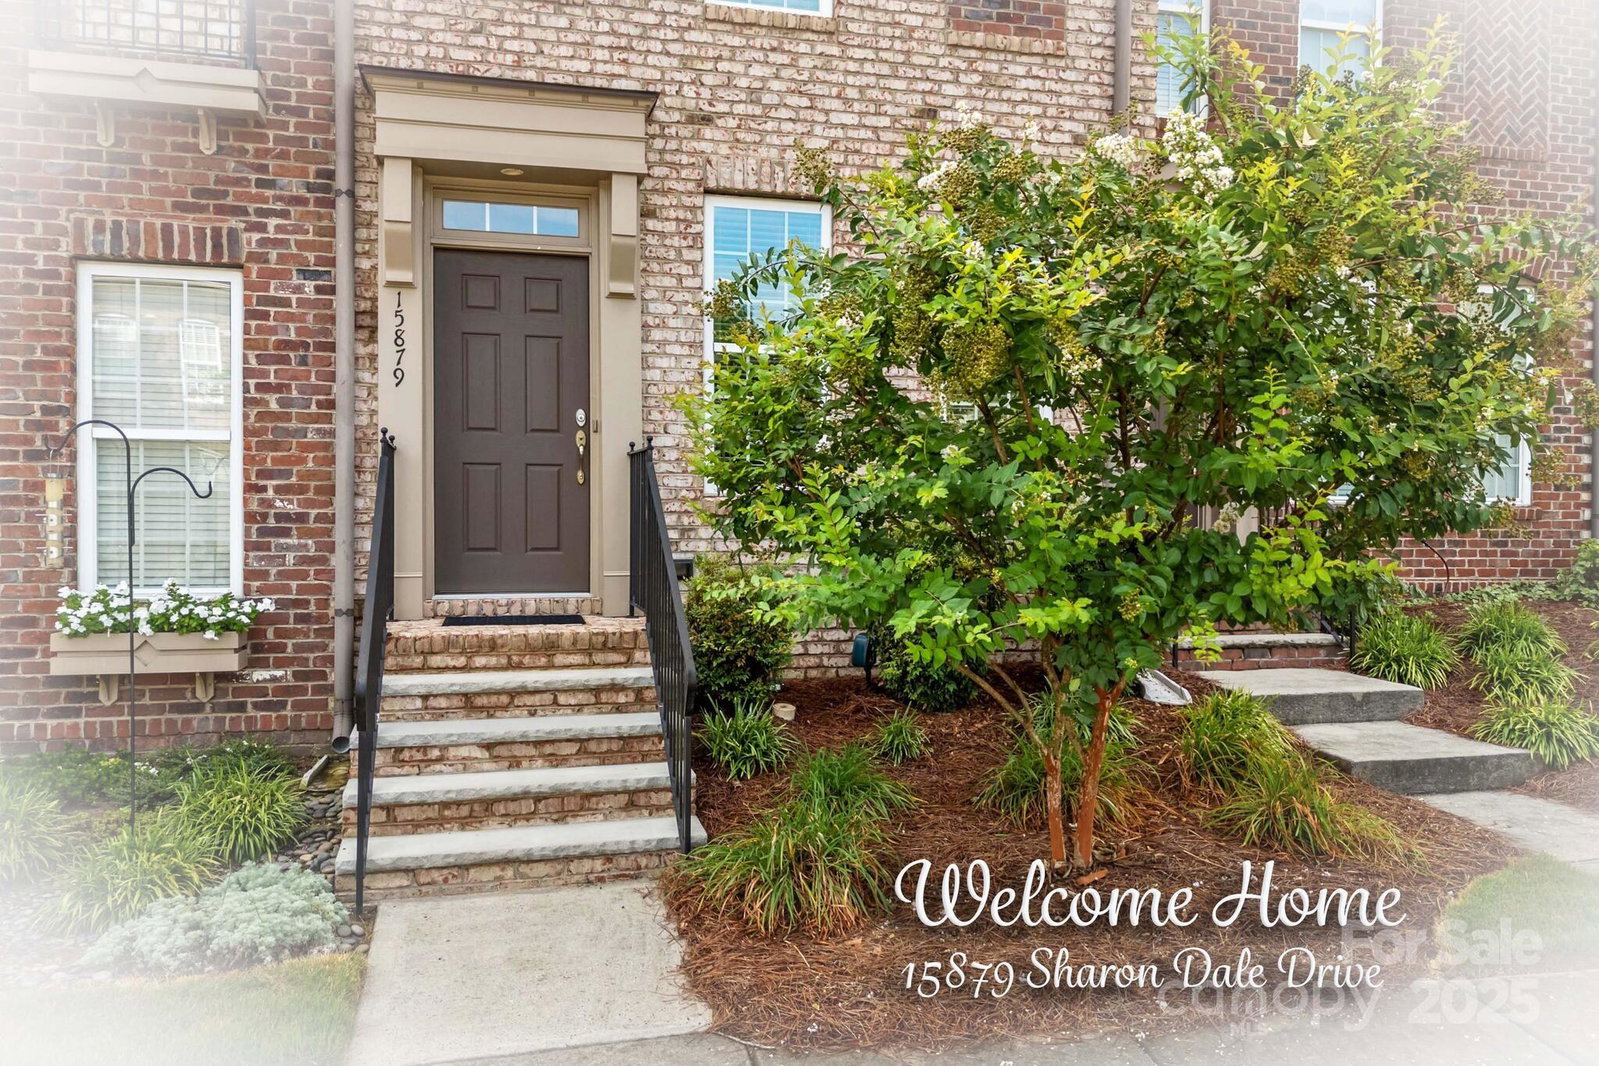
15879 Sharon Dale Drive, Davidson, NC 28036
- $300,000
- 2
- BD
- 3
- BA
- 1,166
- SqFt


Listing courtesy of Helen Adams Realty. galegria@helenadamsrealty.com
Sold listing courtesy of Nestlewood Realty, LLC
- Sold Price
- $300,000
- List Price
- $320,000
- MLS#
- 4286571
- Status
- CLOSED
- Days on Market
- 204
- Property Type
- Residential
- Year Built
- 2009
- Closing Date
- Feb 27, 2026
- Bedrooms
- 2
- Bathrooms
- 3
- Full Baths
- 2
- Half Baths
- 1
- Lot Size
- 1,306
- Lot Size Area
- 0.03
- Living Area
- 1,166
- Sq Ft Total
- 1166
- County
- Mecklenburg
- Subdivision
- Summers Walk
- Special Conditions
- None
Property Description
Schedule a visit to see this meticulously maintained, low-maintenance townhome in Summers Walk on a quiet street. This well-appointed home has had only one owner, is pet free and smoke free. The bright & open 1st floor features brand new LVP plank flooring in a natural hickory wood tone & has been professionally painted in Alabaster white. The kitchen upgrades include newer stainless steel LG appliances & granite countertops, & a farmhouse-style sink. Updates include the replacement of the HVAC system (in 2019) & new windowpanes. Step outside & you will find a quiet back patio with pet-resistant astro turf & privacy fencing. Each upstairs bedroom is complete with its own private bath & walk-in closet. This community offers an outdoor pool, clubhouse, fenced-in dog park, & playground. The nature trail easily connects to the Greenway & other trails & neighborhoods. This is a pet-free and smoke-free home. This lovely neighborhood is conveniently located and close to everything the Lake Norman area has to offer, including shopping, dining, and entertainment. There is a parking spot behind the home and plenty of street parking too...
Additional Information
- Hoa Fee
- $113
- Hoa Fee Paid
- Monthly
- Community Features
- Clubhouse, Dog Park, Outdoor Pool, Playground, Street Lights, Walking Trails
- Interior Features
- Attic Stairs Pulldown, Garden Tub, Open Floorplan, Walk-In Closet(s), Walk-In Pantry
- Floor Coverings
- Carpet, Other - See Remarks
- Equipment
- Dishwasher, Electric Oven, Electric Range, Electric Water Heater, Exhaust Fan, Microwave, Refrigerator
- Foundation
- Slab
- Main Level Rooms
- Living Room, Dining Area, Kitchen, Bathroom-Half
- Laundry Location
- In Hall, Upper Level
- Heating
- Central, Electric
- Water
- City
- Sewer
- Public Sewer
- Exterior Features
- Lawn Maintenance
- Exterior Construction
- Brick Full
- Roof
- Other - See Remarks
- Parking
- Driveway
- Driveway
- Concrete, Paved
- Elementary School
- Davidson
- Middle School
- Bailey
- High School
- William Amos Hough
- Total Property HLA
- 1166
Mortgage Calculator
“ Based on information submitted to the MLS GRID as of . All data is obtained from various sources and may not have been verified by broker or MLS GRID. Supplied Open House Information is subject to change without notice. All information should be independently reviewed and verified for accuracy. Some IDX listings have been excluded from this website. Properties may or may not be listed by the office/agent presenting the information © 2026 Canopy MLS as distributed by MLS GRID”

Last Updated: