307 Brentwood Road, Morganton, NC 28655
- $230,000
- 3
- BD
- 2
- BA
- 1,620
- SqFt




Listing courtesy of The Powers Realty Group LLC. ptoni@bellsouth.net
Sold listing courtesy of Canopy Administration
- Sold Price
- $230,000
- List Price
- $250,000
- MLS#
- 4286517
- Status
- CLOSED
- Days on Market
- 137
- Property Type
- Residential
- Architectural Style
- Ranch
- Year Built
- 1972
- Closing Date
- Dec 15, 2025
- Bedrooms
- 3
- Bathrooms
- 2
- Full Baths
- 1
- Half Baths
- 1
- Lot Size
- 22,651
- Lot Size Area
- 0.52
- Living Area
- 1,620
- Sq Ft Total
- 1620
- County
- Burke
- Subdivision
- Brentwood
- Special Conditions
- None
Property Description
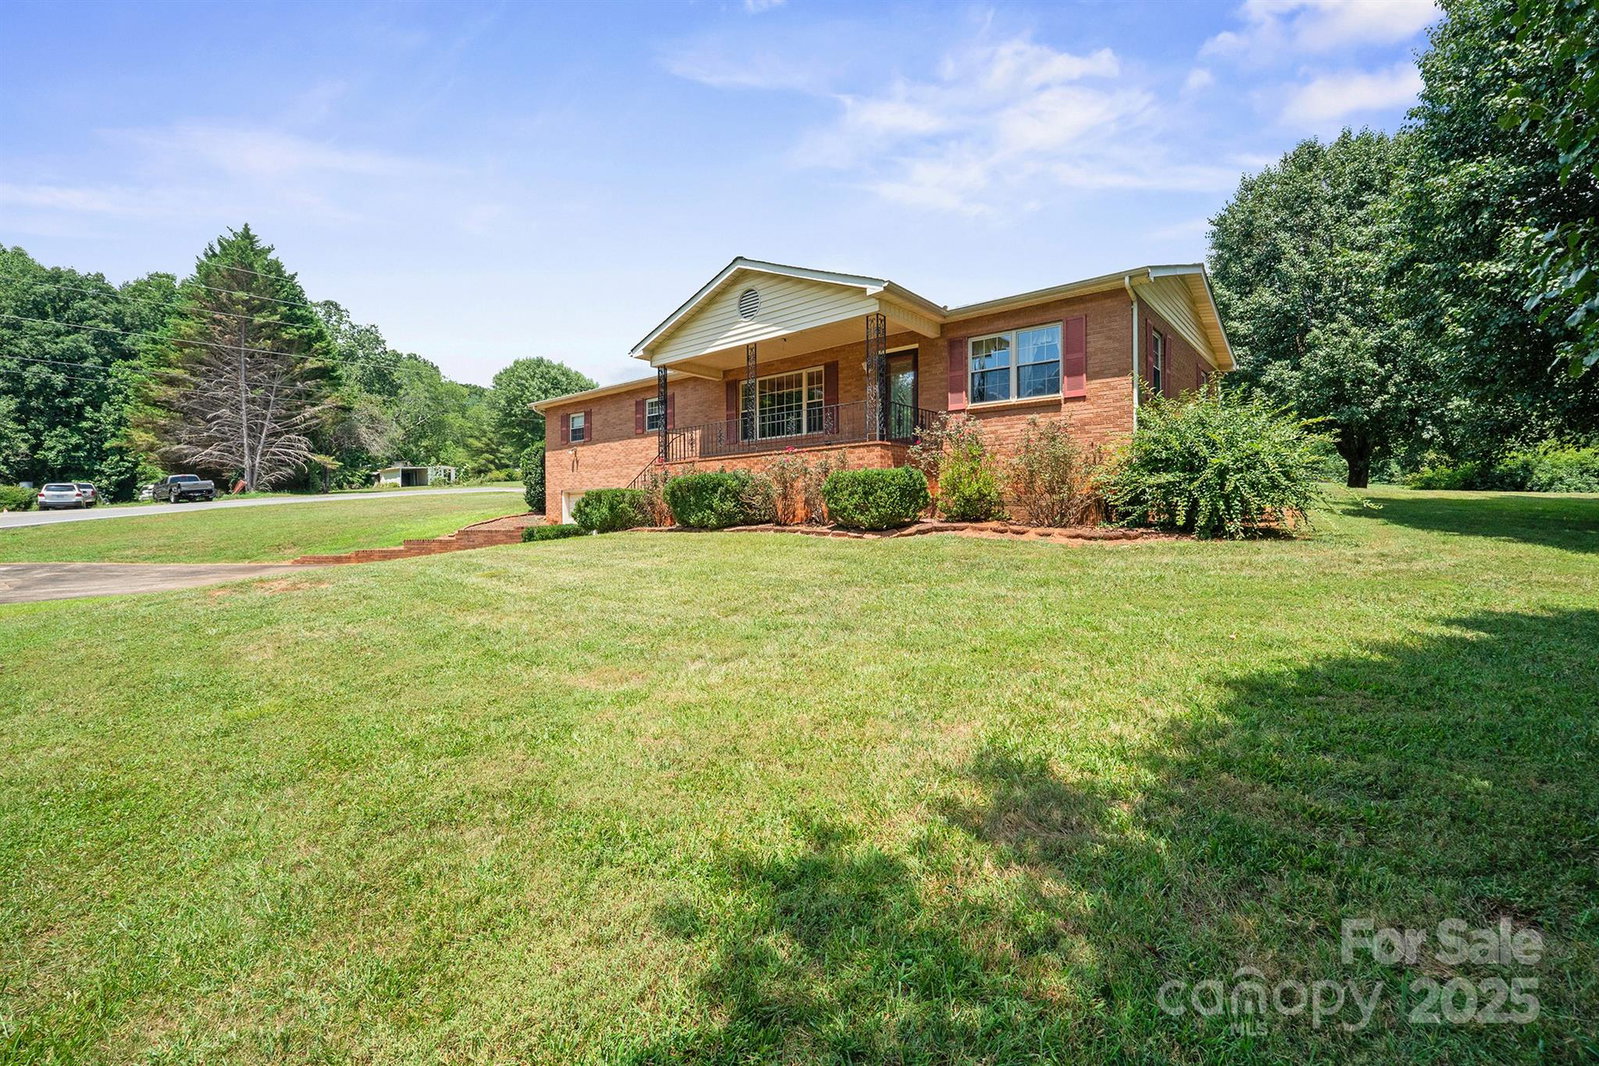
Well maintained solid all brick home in a desirable neighborhood sitting on a large corner lot with attached basement garage & attached carport with two separate driveways. Easy access to I-40, downtown shopping, UNC Health hospital, schools & Lake James amenities. No city taxes. Home opens to a large living room with an abundance of natural light through oversized picture windows and huge family den with a gas log fireplace. Primary bedroom on the main with en-suite half bath. Two additional spacious bedrooms with large closets and one full bathroom. Huge kitchen area with solid wood cabinets, tons of space, breakfast bar, & dining with appliances included. Unfinished Full basement with interior & exterior entrance with very usable extra space for storage, Rec room or workshop. Enclosed sunroom & open deck and patio for family & friends gatherings. HVAC 2023, Gas logs 2020, septic pumped 2023, Roof 2014. A little cosmetic updating and WoW a fabulous home. Easy to show by Appt.
Additional Information
- Fireplace
- Yes
- Interior Features
- Breakfast Bar, Cable Prewire, Open Floorplan
- Floor Coverings
- Carpet, Tile, Vinyl
- Equipment
- Electric Oven, Electric Range, Refrigerator
- Foundation
- Basement
- Main Level Rooms
- Primary Bedroom, Bedroom(s), Bedroom(s), Kitchen, Dining Room, Living Room, Bathroom-Full, Bathroom-Half, Laundry, Den
- Laundry Location
- In Kitchen
- Heating
- Electric, Heat Pump, Propane
- Water
- Public
- Sewer
- Septic Installed
- Exterior Construction
- Brick Full, Wood
- Parking
- Basement, Attached Garage, Garage Faces Front, Garage Shop
- Driveway
- Concrete, Paved
- Lot Description
- Cleared, Corner Lot, Views
- Elementary School
- W.A. Young
- Middle School
- Table Rock
- High School
- Freedom
- Zoning
- R-1
- Total Property HLA
- 1620
- Master on Main Level
- Yes
Mortgage Calculator
“ Based on information submitted to the MLS GRID as of . All data is obtained from various sources and may not have been verified by broker or MLS GRID. Supplied Open House Information is subject to change without notice. All information should be independently reviewed and verified for accuracy. Some IDX listings have been excluded from this website. Properties may or may not be listed by the office/agent presenting the information © 2026 Canopy MLS as distributed by MLS GRID”

Last Updated: