276 Grovefield Drive, Fort Mill, SC 29715
- $725,000
- 3
- BD
- 2
- BA
- 2,560
- SqFt




Listing courtesy of Premier South. mike@milltownre.com
Sold listing courtesy of Coldwell Banker Realty
- Sold Price
- $725,000
- List Price
- $749,500
- MLS#
- 4286511
- Status
- CLOSED
- Days on Market
- 154
- Property Type
- Residential
- Year Built
- 2016
- Closing Date
- Jan 30, 2026
- Bedrooms
- 3
- Bathrooms
- 2
- Full Baths
- 2
- Lot Size
- 6,534
- Lot Size Area
- 0.15
- Living Area
- 2,560
- Sq Ft Total
- 2560
- County
- York
- Subdivision
- Carolina Orchards
- Special Conditions
- None
Property Description
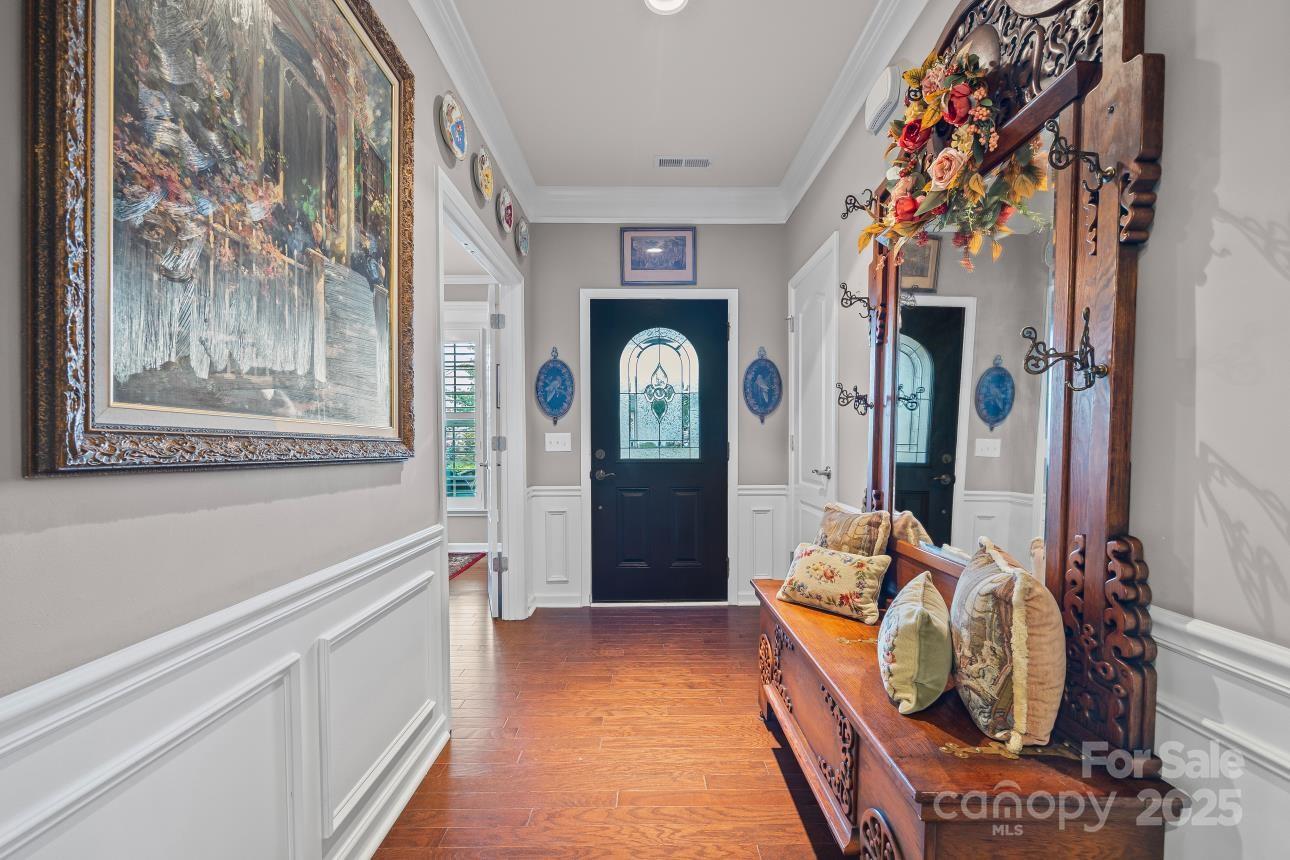
Welcome to this VERY desirable Martin Ray model, 3 BR/2 Bath w/ loft located in the 55+ community of Carolina Orchards. This meticulously maintained/updated home is perfect for those seeking a turnkey property. Primary suite on main floor overlooks a private backyard. Two additional main level BRs, office, & upgraded crown molding. The gourmet kitchen is a chef's dream, with gorgeous quartz counters, Farm sink, upgraded stainless steel appliances, & space to entertain. Upstairs the large loft has limitless potential. Natural light fills this home through Plantation shutters, creating a setting to enjoy moments of peace. Enjoy rainy days on the covered front & rear porches. Home has full-house Surge suppressor & extended driveway. Professionally designed front yard landscaping is less than a year old. Residents enjoy a clubhouse, fitness center, indoor & outdoor swimming pools & various social activities tailored for those like-minded neighbors. You don't want to miss this opportunity.
Additional Information
- Hoa Fee
- $318
- Hoa Fee Paid
- Monthly
- Community Features
- Fifty Five and Older, Business Center, Clubhouse, Dog Park, Fitness Center, Game Court, Hot Tub, Indoor Pool, Outdoor Pool, Playground, Pond, Sidewalks, Sport Court, Street Lights, Tennis Court(s)
- Fireplace
- Yes
- Equipment
- Dishwasher, Double Oven, Exhaust Hood, Gas Cooktop, Microwave, Refrigerator, Washer/Dryer
- Foundation
- Slab
- Main Level Rooms
- Primary Bedroom, Bedroom(s), Bedroom(s), Bathroom-Full, Bathroom-Full, Dining Area, Kitchen, Office, Family Room, Laundry, Sunroom
- Laundry Location
- Laundry Room
- Heating
- Central
- Water
- County Water
- Sewer
- County Sewer
- Exterior Features
- Lawn Maintenance
- Exterior Construction
- Hardboard Siding, Stone Veneer
- Roof
- Architectural Shingle
- Parking
- Driveway, Attached Garage
- Driveway
- Concrete, Paved
- Lot Description
- Level
- Elementary School
- Springfield
- Middle School
- Springfield
- High School
- Nation Ford
- Builder Name
- Pulte
- Total Property HLA
- 2560
- Master on Main Level
- Yes
Mortgage Calculator
“ Based on information submitted to the MLS GRID as of . All data is obtained from various sources and may not have been verified by broker or MLS GRID. Supplied Open House Information is subject to change without notice. All information should be independently reviewed and verified for accuracy. Some IDX listings have been excluded from this website. Properties may or may not be listed by the office/agent presenting the information © 2026 Canopy MLS as distributed by MLS GRID”

Last Updated: